Welcome Home! This meticulously maintained 4-bedroom, 3-bath Cape Cod reflects true pride of ownership and has been lovingly cared for throughout the years. Situated on a desirable corner lot, the property features beautiful landscaping and a wonderful rear patio—perfect for relaxing or entertaining. Enjoy the added benefit of owned solar panels, offering energy-efficient living without a lease. A new fireplace installed in 2025 adds warmth and charm to the inviting living space. With its spacious layout, thoughtful improvements, and exceptional care, this charming Cape Cod is ready to welcome its next owners! Owners have already performed a total home inspection and report is available for review. All requested repairs have been completed!
For sale
$415,000
2 Mimosa Ct, Cambridge, MD 21613
4beds
2,408sqft
Single Family Residence
Built in 2006
0.41 Acres Lot
$406,100 Zestimate®
$172/sqft
$-- HOA
What's special
Thoughtful improvementsBeautiful landscapingDesirable corner lotInviting living spaceSpacious layout
- 47 days
- 336
- 28
Zillow last checked:
Listing updated:
Listed by:
Linda Moore 410-924-1399,
Long & Foster Real Estate, Inc. 410-479-3993
Source: Bright MLS,MLS#: MDDO2012940
Facts & features
Interior
Bedrooms & bathrooms
- Bedrooms: 4
- Bathrooms: 3
- Full bathrooms: 3
- Main level bathrooms: 2
- Main level bedrooms: 3
Rooms
- Room types: Living Room, Dining Room, Primary Bedroom, Bedroom 2, Bedroom 3, Bedroom 4, Kitchen, Family Room, Foyer, Utility Room
Primary bedroom
- Features: Flooring - Carpet
- Level: Main
Bedroom 2
- Features: Flooring - Carpet
- Level: Main
Bedroom 3
- Features: Flooring - Carpet
- Level: Main
Bedroom 4
- Features: Flooring - Carpet
- Level: Upper
Dining room
- Features: Flooring - Laminated
- Level: Main
Family room
- Features: Flooring - Carpet
- Level: Upper
Foyer
- Features: Flooring - Laminated
- Level: Main
Kitchen
- Features: Flooring - Laminated
- Level: Main
Living room
- Features: Flooring - Laminated, Fireplace - Gas
- Level: Main
Utility room
- Level: Main
Heating
- Heat Pump, Electric
Cooling
- Heat Pump, Central Air, Electric
Appliances
- Included: Microwave, Dishwasher, Disposal, Dryer, Exhaust Fan, Extra Refrigerator/Freezer, Freezer, Ice Maker, Oven/Range - Electric, Refrigerator, Stainless Steel Appliance(s), Cooktop, Water Heater, Washer, Electric Water Heater
- Laundry: Main Level
Features
- Breakfast Area, Dining Area, Primary Bath(s), Upgraded Countertops, Open Floorplan
- Has basement: No
- Number of fireplaces: 1
- Fireplace features: Mantel(s), Screen, Gas/Propane
Interior area
- Total structure area: 2,408
- Total interior livable area: 2,408 sqft
- Finished area above ground: 2,408
- Finished area below ground: 0
Video & virtual tour
Property
Parking
- Total spaces: 2
- Parking features: Garage Faces Front, Garage Door Opener, Attached
- Attached garage spaces: 2
Accessibility
- Accessibility features: None
Features
- Levels: Two
- Stories: 2
- Patio & porch: Patio, Porch
- Exterior features: Sidewalks
- Pool features: None
- Fencing: Vinyl
Lot
- Size: 0.41 Acres
- Features: Corner Lot, Cul-De-Sac, No Thru Street
Details
- Additional structures: Above Grade, Below Grade
- Parcel number: 1007203314
- Zoning: R
- Special conditions: Standard
Construction
Type & style
- Home type: SingleFamily
- Architectural style: Cape Cod
- Property subtype: Single Family Residence
Materials
- Vinyl Siding, Combination, Brick
- Foundation: Crawl Space
Condition
- Very Good
- New construction: No
- Year built: 2006
Utilities & green energy
- Sewer: Public Sewer
- Water: Public
- Utilities for property: Propane, Sewer Available, Water Available
Community & HOA
Community
- Subdivision: Garden Estates
HOA
- Has HOA: No
Location
- Region: Cambridge
- Municipality: Cambridge
Financial & listing details
- Price per square foot: $172/sqft
- Tax assessed value: $314,300
- Annual tax amount: $5,697
- Date on market: 8/22/2026
- Listing agreement: Exclusive Right To Sell
- Listing terms: Cash,Conventional,FHA,USDA Loan
- Inclusions: Outdoor Fabric Gazebo
- Exclusions: Grill, Gray Patio Table & Chairs, Shelving In Garage, Outdoor Bench, Workbench Cabinet In Garage,
- Ownership: Fee Simple
Estimated market value
$406,100
$386,000 - $426,000
$2,453/mo
Price history
| Date | Event | Price |
|---|---|---|
| 8/22/2026 | Listed for sale | $415,000+66.7%$172/sqft |
Source:  Bright MLS #MDDO2012940 Report a problem Bright MLS #MDDO2012940 Report a problem | ||
| 8/20/2015 | Listing removed | $249,000$103/sqft |
Source: Long & Foster Real Estate, Inc. #DO8650641 Report a problem | ||
| 5/30/2015 | Listed for sale | $249,000+85.9%$103/sqft |
Source: Long & Foster Real Estate, Inc. #DO8650641 Report a problem | ||
| 12/4/2014 | Listing removed | $133,950$56/sqft |
Source: John N Blake #494232 Report a problem | ||
| 11/27/2014 | Listed for sale | $133,950+57.6%$56/sqft |
Source: John N Blake #494232 Report a problem | ||
| 4/26/2006 | Sold | $85,000$35/sqft |
Source: Public Record Report a problem | ||
Public tax history
| Year | Property taxes | Tax assessment |
|---|---|---|
| 2025 | $5,543 +4.5% | $303,300 +5.7% |
| 2024 | $5,305 +6% | $287,033 +6% |
| 2023 | $5,005 +6.4% | $270,767 +6.4% |
| 2022 | $4,704 +0.9% | $254,500 +2% |
| 2021 | $4,663 +1.1% | $249,500 +2% |
| 2020 | $4,611 +1% | $244,500 +2.1% |
| 2019 | $4,566 +88.4% | $239,500 +2.6% |
| 2018 | $2,424 +13% | $233,333 +2.7% |
| 2017 | $2,145 | $227,167 +2.8% |
| 2016 | -- | $221,000 -13.5% |
| 2015 | -- | $255,400 |
| 2014 | -- | $255,400 -9.4% |
| 2013 | -- | $282,000 |
| 2012 | -- | $282,000 |
| 2011 | -- | $282,000 -2.5% |
| 2010 | -- | $289,210 +5.2% |
| 2009 | -- | $274,856 +5.5% |
| 2008 | -- | $260,503 +5.8% |
| 2007 | -- | $246,150 +552.3% |
| 2006 | -- | $37,736 +16.6% |
| 2005 | -- | $32,373 |
Find assessor info on the county website
Monthly payment
Est. payment
Payment breakdown
Explore the cost of this home by adjusting the details. Changes won't be saved.Climate risks
Neighborhood: 21613
Nearby schools
Schools provided by the listing agent
- District: Dorchester County Public Schools
Source: Bright MLS. This data may not be complete. We recommend contacting the local school district to confirm school assignments for this home.
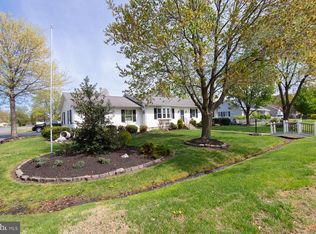
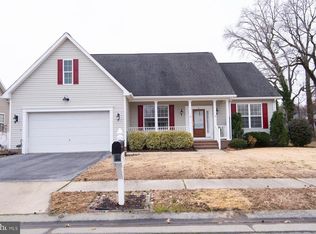

Similar homes
- $379,0005 bd4 ba2.7k sqft16 Buena Vista Ave, Cambridge, MD 21613For Sale

 MLS ID #MDDO2013016, LEO KUNEMAN, Meredith Fine Properties. Bright MLS
 - $370,0004 bd3 ba2.1k sqft145 Regulator Dr N, Cambridge, MD 21613For Sale
 MLS ID #MDDO2012852, Greg Salley, Long & Foster Real Estate, Inc.. Bright MLS
 - $395,0005 bd3 ba2.9k sqft1311 Race St, Cambridge, MD 21613For Sale
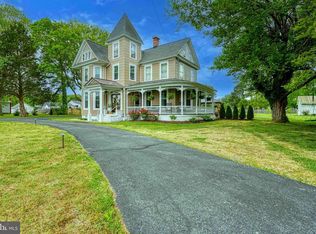 MLS ID #MDDO2012168, Linda Perry, Long & Foster Real Estate, Inc.. Bright MLS
 - $480,0004 bd3 ba2.7k sqft1109 Locust St, Cambridge, MD 21613For Sale
 MLS ID #MDDO2012498, Kimberly Herrewig, CENTURY 21 New Millennium. Bright MLS
 - $334,9004 bd3 ba1.9k sqft146 Regulator Dr N, Cambridge, MD 21613For SaleMLS ID #MDDO2012148, Shane Slacum, LPT Realty, LLC. Bright MLS
- $419,0004 bd4 ba2.3k sqftNone Available, Cambridge, MD 21613For SaleMLS ID #MDDO2012990, Kathy Christensen, TTR Sotheby's International Realty. Bright MLS
- $359,0003 bd2 ba2k sqft417 Osprey Cir, Cambridge, MD 21613For SaleMLS ID #MDDO2012856, Kristin Abbott, Mabry Real Estate LLC. Bright MLS
- $339,9004 bd3 ba2.1k sqft11 Saddle Bill Cir, Cambridge, MD 21613For SaleMLS ID #MDDO2012894, Linda Perry, Long & Foster Real Estate, Inc.. Bright MLS
- $385,0004 bd4 ba2.1k sqft500 Seaway Ln, Cambridge, MD 21613For SaleMLS ID #MDDO2013172, Sue Wyatt, Coldwell Banker Realty. Bright MLS
- $360,0005 bd3 ba2.6k sqftNone Available, Cambridge, MD 21613For SaleMLS ID #MDDO2013032, Dale Hunter, Jr., Bayside Realty. Bright MLS
- $324,9504 bd2 ba2k sqft415 Maryland Ave, Cambridge, MD 21613For SaleMLS ID #MDDO2012524, Denis Gasper, Benson & Mangold, LLC. Bright MLS
- $349,9003 bd2 ba1.7k sqft113 Vue De Leau St, Cambridge, MD 21613For SaleMLS ID #MDDO2013054, Chuck Mangold JR., Benson & Mangold, LLC. Bright MLS
- $295,0004 bd2 ba2.3k sqft817 Locust St, Cambridge, MD 21613For SaleMLS ID #MDDO2012850, Nicole Schreibstein Abbott, Northrop Realty. Bright MLS
- $324,9003 bd3 ba2k sqft109 Willis St, Cambridge, MD 21613For SaleMLS ID #MDDO2012570, Val Brown, Coldwell Banker Realty. Bright MLS
- $599,0004 bd3 ba2.4k sqft5214 David Greene Rd, Cambridge, MD 21613For SaleMLS ID #MDDO2012788, Dan Shoemaker, Eastern Shore Real Estate, LLC. Bright MLS
- $380,0004 bd4 ba2.8k sqft2804 Persimmon Pl #D3, Cambridge, MD 21613For SaleMLS ID #MDDO2011266, Carlyn Lowery, EXP Realty, LLC. Bright MLS
- $434,9002 bd2 ba1.3k sqftOakley Beach, Cambridge, MD 21613For SaleMLS ID #MDDO2012558, William Linthicum, Benson & Mangold, LLC. Bright MLS
- $418,0002 bd2 ba1.5k sqftWillow Oak Condo Association, Cambridge, MD 21613For SaleMLS ID #MDDO2013196, Brandon Brittingham, EXP Realty, LLC. Bright MLS
- $448,5004 bd4 ba2.2k sqftPersimmon Townhouse Condos, Cambridge, MD 21613For SaleMLS ID #MDDO2011642, Amy Betts, Coldwell Banker Realty. Bright MLS
- $319,0003 bd1 ba1.4k sqft5318 River Dr, Cambridge, MD 21613For SaleMLS ID #MDDO2013090, Daniel Wooten, Coldwell Banker Realty. Bright MLS
