Welcome to this beautifully designed 4-bedroom, 3-bath ranch-style home offering comfort, space, and effortless indoor-outdoor living. Featuring a desirable open floor plan, the heart of the home is the expansive family room and kitchen combination—perfect for entertaining and everyday living. The kitchen boasts a large center island, ideal for gathering, meal prep, and casual dining. Just off the kitchen, a bright and inviting sunroom provides the perfect space to relax while overlooking the backyard oasis. Step outside onto the rear deck, where you’ll find an inground pool just steps away—creating a seamless transition for summer entertaining and outdoor enjoyment. Additional highlights include a 2-car attached garage, generously sized bedrooms, and a thoughtfully designed layout that blends functionality with style. This home offers the perfect balance of open-concept living and private retreat spaces, all centered around a stunning backyard setting. Bring your pool furniture and refreshments! Updated Photos Soon, but the photos were taken when the owner lived in the house.
Sold for $382,653
$382,653
19 Holly Ter, Cambridge, MD 21613
4beds
2,036sqft
Single Family Residence
Built in 1991
0.27 Acres Lot
$381,000 Zestimate®
$188/sqft
$2,596 Estimated rent
Home value
$381,000
Estimated sales range
Not available
$2,596/mo
Zestimate® history
Owner options
List your home for rent
$2,596/mo
Rent Zestimate®
Find your next renter with Zillow Rental Manager. Plus, with online applications, you can quickly screen prospective tenants – for free.
$2,596/mo
Rent Zestimate®
Refinance and save
$2,535/mo
Est. payment
Refinancing to a lower rate could help reduce your monthly payments and save thousands over the life of the loan.
$2,535/mo
Est. payment
Explore your selling options
Work with a Zillow partner agent
Leverage their expertise and Zillow's premium Showcase listings to get your home seen by more buyers.
Get startedList with your own agent
Get your home in front of millions of buyers by listing it on Zillow.
Learn how to do itSell it yourself
Take full control of how buyers see your home on Zillow by listing For Sale by Owner (FSBO).
List your homeWhat's special
Stunning backyard settingOverlooking the backyard oasisThoughtfully designed layoutRear deckLarge center islandBright and inviting sunroomGenerously sized bedrooms
Zillow last checked:
Listing updated:
Listed by:
Craig Linthicum 410-726-6581,
Benson & Mangold, LLC,
Listing Team: The Linthicum Group Of Benson And Mangold Real Estate, Co-Listing Team: The Linthicum Group Of Benson And Mangold Real Estate,Co-Listing Agent: William C Linthicum 443-521-1268,
Benson & Mangold, LLC
Bought with:
Darlene Wheatley, 533888
Benson & Mangold, LLC
Source: Bright MLS,MLS#: MDDO2011942
Facts & features
Interior
Bedrooms & bathrooms
- Bedrooms: 4
- Bathrooms: 3
- Full bathrooms: 3
- Main level bathrooms: 3
- Main level bedrooms: 4
Rooms
- Room types: Primary Bedroom, Bedroom 2, Bedroom 3, Kitchen, Family Room, Bedroom 1, Sun/Florida Room, Bathroom 2, Full Bath
Primary bedroom
- Features: Flooring - Carpet, Ceiling Fan(s), Crown Molding
- Level: Main
Primary bedroom
- Features: Countertop(s) - Quartz, Crown Molding, Flooring - Ceramic Tile, Double Sink
- Level: Main
Bedroom 1
- Features: Flooring - Carpet, Crown Molding, Chair Rail
- Level: Main
Bedroom 2
- Features: Crown Molding, Flooring - Carpet
- Level: Main
Bedroom 3
- Features: Crown Molding, Flooring - Carpet
- Level: Main
Bathroom 2
- Features: Bathroom - Tub Shower, Granite Counters, Flooring - Luxury Vinyl Plank
- Level: Main
Family room
- Features: Flooring - Wood, Recessed Lighting, Ceiling Fan(s), Fireplace - Gas
- Level: Main
Other
- Features: Bathroom - Walk-In Shower, Flooring - Vinyl
- Level: Main
Kitchen
- Features: Granite Counters, Flooring - Wood, Kitchen Island, Kitchen - Propane Cooking, Lighting - Ceiling
- Level: Main
Other
- Features: Flooring - Wood, Crown Molding
- Level: Main
Heating
- Heat Pump, Electric, Propane
Cooling
- Other, Electric
Appliances
- Included: Microwave, Dishwasher, Dryer, Exhaust Fan, Ice Maker, Oven/Range - Gas, Refrigerator, Washer, Water Heater, Electric Water Heater
Features
- Bathroom - Tub Shower, Bathroom - Walk-In Shower, Built-in Features, Ceiling Fan(s), Chair Railings, Crown Molding, Combination Dining/Living, Entry Level Bedroom, Open Floorplan, Kitchen Island, Primary Bath(s), Recessed Lighting, Dry Wall
- Flooring: Carpet, Ceramic Tile, Laminate, Wood
- Doors: Sliding Glass
- Windows: Double Hung, Bay/Bow, Sliding, Vinyl Clad, Window Treatments
- Has basement: No
- Number of fireplaces: 1
- Fireplace features: Corner, Glass Doors, Mantel(s), Gas/Propane
Interior area
- Total structure area: 2,036
- Total interior livable area: 2,036 sqft
- Finished area above ground: 2,036
- Finished area below ground: 0
Property
Parking
- Total spaces: 5
- Parking features: Built In, Garage Faces Rear, Garage Door Opener, Asphalt, Driveway, Attached
- Attached garage spaces: 2
- Uncovered spaces: 3
Accessibility
- Accessibility features: None
Features
- Levels: One
- Stories: 1
- Exterior features: Lighting
- Has private pool: Yes
- Pool features: Fenced, In Ground, Private
Lot
- Size: 0.27 Acres
- Features: Corner Lot, Front Yard, Landscaped, Rear Yard, SideYard(s)
Details
- Additional structures: Above Grade, Below Grade, Outbuilding
- Parcel number: 1007195400
- Zoning: SR
- Special conditions: Standard
Construction
Type & style
- Home type: SingleFamily
- Architectural style: Ranch/Rambler
- Property subtype: Single Family Residence
Materials
- Vinyl Siding
- Foundation: Crawl Space, Brick/Mortar
- Roof: Fiberglass
Condition
- Very Good
- New construction: No
- Year built: 1991
- Major remodel year: 2005
Utilities & green energy
- Electric: 200+ Amp Service
- Sewer: Public Sewer
- Water: Public
- Utilities for property: Cable Available, Broadband
Community & HOA
Community
- Subdivision: Cambridge
HOA
- Has HOA: No
Location
- Region: Cambridge
Financial & listing details
- Price per square foot: $188/sqft
- Tax assessed value: $319,333
- Annual tax amount: $3,593
- Date on market: 4/7/2026
- Listing agreement: Exclusive Right To Sell
- Ownership: Fee Simple
Price history
| Date | Event | Price |
|---|---|---|
| 6/22/2026 | Sold | $382,653-4.3%$188/sqft |
Source:  Bright MLS #MDDO2011942 Report a problem Bright MLS #MDDO2011942 Report a problem | ||
| 6/16/2026 | Pending sale | $399,900$196/sqft |
Source: Bright MLS #MDDO2011942 Report a problem | ||
| 5/9/2026 | Contingent | $399,900$196/sqft |
Source: Bright MLS #MDDO2011942 Report a problem | ||
| 5/8/2026 | Pending sale | $399,900$196/sqft |
Source: Bright MLS #MDDO2011942 Report a problem | ||
| 4/7/2026 | Listed for sale | $399,900$196/sqft |
Source: Bright MLS #MDDO2011942 Report a problem | ||
Public tax history
| Year | Property taxes | Tax assessment |
|---|---|---|
| 2025 | $3,653 +10.2% | $314,600 +5.5% |
| 2024 | $3,316 +5.8% | $298,167 +5.8% |
| 2023 | $3,133 +6.2% | $281,733 +6.2% |
| 2022 | $2,950 +1% | $265,300 +1% |
| 2021 | $2,922 +1% | $262,767 +1% |
| 2020 | $2,894 +1% | $260,233 +1% |
| 2019 | $2,866 +2.7% | $257,700 +2.7% |
| 2018 | $2,791 +21% | $251,000 +2.7% |
| 2017 | $2,307 | $244,300 +2.8% |
| 2016 | -- | $237,600 |
| 2015 | -- | $237,600 |
| 2014 | -- | $237,600 -4% |
| 2013 | -- | $247,400 |
| 2012 | -- | $247,400 |
| 2011 | -- | $247,400 -12.9% |
| 2010 | -- | $283,940 +12.4% |
| 2009 | -- | $252,696 +14.1% |
| 2008 | -- | $221,453 +16.4% |
| 2007 | -- | $190,210 +11% |
| 2006 | -- | $171,382 +12.3% |
| 2005 | -- | $152,556 +14.1% |
| 2004 | -- | $133,730 +3% |
| 2003 | -- | $129,842 +3.1% |
| 2002 | -- | $125,956 +3.2% |
| 2001 | -- | $122,070 |
Find assessor info on the county website
Neighborhood: 21613
Nearby homes
- $342,9004 bd2 ba1.6k sqft17 Holly Ter, Cambridge, MD 21613Off Market
- $415,0004 bd3 ba2.4k sqft2 Mimosa Ct, Cambridge, MD 21613For Sale
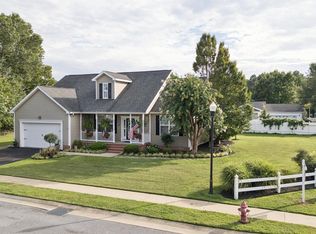
- $347,800-- bd2 ba1.5k sqft18 Holly Ter, Cambridge, MD 21613Off Market
- $245,0003 bd2 ba1.4k sqft2303 Hambrooks Blvd, Cambridge, MD 21613Sold

- $260,0002 bd2 ba1.2k sqft15 Holly Ter, Cambridge, MD 21613Sold
- $370,0004 bd3 ba2.1k sqft4 Mimosa Ct, Cambridge, MD 21613Sold
- $265,3003 bd2 ba1.5k sqft100 Mimosa Dr, Cambridge, MD 21613Off Market
- $339,6003 bd2 ba1.7k sqft16 Holly Ter, Cambridge, MD 21613Off Market
Nearby schools
GreatSchools rating
- 4/10Sandy Hill Elementary SchoolGrades: PK-5Distance: 0.2 mi
- 3/10Mace's Lane Middle SchoolGrades: 6-8Distance: 1.6 mi
- 2/10Cambridge-South Dorchester High SchoolGrades: 9-12Distance: 2.5 mi
Schools provided by the listing agent
- District: Dorchester County Public Schools
Source: Bright MLS. This data may not be complete. We recommend contacting the local school district to confirm school assignments for this home.
Get a cash offer in 3 minutes
Find out how much your home could sell for in as little as 3 minutes with a no-obligation cash offer.
Estimated market value
$381,000
Get a cash offer in 3 minutes
Find out how much your home could sell for in as little as 3 minutes with a no-obligation cash offer.
Estimated market value
$381,000
- Maryland
- Dorchester County
- Cambridge
- 21613
- 19 Holly Ter
