COMING SOON -Algonquin Waterfront Community Living! Rare opportunity to own one of the newer, modern-construction homes in the highly sought-after Algonquin neighborhood. This pristine property perfectly blends contemporary comfort with an incredible outdoor lifestyle. The interior boasts a bright, open floor plan, but the real showstopper is the newly transformed backyard oasis. Step outside into a brand-new, fully fenced rear yard, meticulously designed with extensive professional landscaping that offers both beauty and privacy. Wonderful patio and firepit area—the absolute perfect spot for crisp evenings, entertaining friends, or relaxing after a day on the Choptank River. Brand new roof. Don't miss out on a move in ready, newer home with premium outdoor upgrades in one of Cambridge's premier communities!
Coming soon 09/25
$514,900
10 Shawnee Rd, Cambridge, MD 21613
4beds
2,537sqft
Single Family Residence
Built in 2002
0.29 Acres Lot
$509,900 Zestimate®
$203/sqft
$4/mo HOA
What's special
- 2 days
- 49
- 5
Zillow last checked:
Listing updated:
Listed by:
Val Brown 410-463-3627,
Coldwell Banker Realty 4105434545,
Listing Team: The Powell Legacy Group
Source: Bright MLS,MLS#: MDDO2013136
Facts & features
Interior
Bedrooms & bathrooms
- Bedrooms: 4
- Bathrooms: 3
- Full bathrooms: 2
- 1/2 bathrooms: 1
- Main level bathrooms: 3
- Main level bedrooms: 4
Basement
- Area: 0
Heating
- Other, Forced Air, Electric, Propane
Cooling
- Ceiling Fan(s), Central Air, Electric
Appliances
- Included: Microwave, Dishwasher, Dryer, Exhaust Fan, Refrigerator, Stainless Steel Appliance(s), Cooktop, Washer, Electric Water Heater
- Laundry: Main Level
Features
- Soaking Tub, Bathroom - Stall Shower, Breakfast Area, Ceiling Fan(s), Combination Dining/Living, Family Room Off Kitchen, Eat-in Kitchen, Kitchen - Gourmet, Pantry, Primary Bath(s), Recessed Lighting, Attic, Dining Area, Walk-In Closet(s), Dry Wall
- Flooring: Carpet, Hardwood, Wood
- Doors: Sliding Glass, Storm Door(s)
- Windows: Casement, Double Hung, Double Pane Windows, Screens, Sliding, Storm Window(s)
- Has basement: No
- Has fireplace: No
Interior area
- Total structure area: 5,074
- Total interior livable area: 2,537 sqft
- Finished area above ground: 2,537
- Finished area below ground: 0
Property
Parking
- Total spaces: 2
- Parking features: Garage Faces Front, Asphalt, Attached
- Attached garage spaces: 2
- Has uncovered spaces: Yes
Accessibility
- Accessibility features: Accessible Entrance
Features
- Levels: Two
- Stories: 2
- Patio & porch: Patio
- Exterior features: Lighting, Sidewalks, Underground Lawn Sprinkler
- Pool features: None
- Fencing: Partial,Vinyl
- Waterfront features: Boat - Powered, Canoe/Kayak, Private Access
- Body of water: Jenkins Creek / Choptank River
Lot
- Size: 0.29 Acres
- Features: Rear Yard
Details
- Additional structures: Above Grade, Below Grade
- Parcel number: 1007108508
- Zoning: SR
- Special conditions: Standard
Construction
Type & style
- Home type: SingleFamily
- Architectural style: Contemporary
- Property subtype: Single Family Residence
Materials
- Vinyl Siding
- Foundation: Crawl Space
- Roof: Architectural Shingle
Condition
- New construction: No
- Year built: 2002
Utilities & green energy
- Sewer: Public Sewer
- Water: Public
Community & HOA
Community
- Subdivision: Algonquin
HOA
- Has HOA: Yes
- HOA fee: $50 annually
- HOA name: ALGONQUIN MANOR
Location
- Region: Cambridge
Financial & listing details
- Price per square foot: $203/sqft
- Tax assessed value: $418,400
- Annual tax amount: $4,972
- Date on market: 9/25/2026
- Listing agreement: Exclusive Right To Sell
- Listing terms: Conventional,Cash,FHA,VA Loan,USDA Loan
- Ownership: Fee Simple
Estimated market value
$509,900
$484,000 - $535,000
$2,714/mo
Price history
| Date | Event | Price |
|---|---|---|
| 9/29/2023 | Sold | $404,000-8.2%$159/sqft |
Source:  Bright MLS #MDDO2005208 Report a problem Bright MLS #MDDO2005208 Report a problem | ||
| 9/12/2023 | Pending sale | $439,900$173/sqft |
Source: Bright MLS #MDDO2005208 Report a problem | ||
| 8/31/2023 | Contingent | $439,900$173/sqft |
Source: Bright MLS #MDDO2005208 Report a problem | ||
| 7/14/2023 | Price change | $439,900-4.3%$173/sqft |
Source: Bright MLS #MDDO2005208 Report a problem | ||
| 6/30/2023 | Listed for sale | $459,900+70.3%$181/sqft |
Source: Bright MLS #MDDO2005208 Report a problem | ||
| 6/6/2017 | Sold | $270,000-3.2%$106/sqft |
Source: Public Record Report a problem | ||
| 4/5/2017 | Pending sale | $279,000$110/sqft |
Source: Benson & Mangold, LLC #DO8773306 Report a problem | ||
| 3/9/2017 | Price change | $279,000-3.6%$110/sqft |
Source: Benson & Mangold, LLC #DO8773306 Report a problem | ||
| 8/17/2016 | Pending sale | $289,500$114/sqft |
Source: Benson & Mangold LLC #DO8773306 Report a problem | ||
| 8/17/2016 | Listed for sale | $289,500$114/sqft |
Source: Benson & Mangold LLC #DO8773306 Report a problem | ||
| 4/19/2016 | Listing removed | $289,500$114/sqft |
Source: Benson & Mangold LLC #DO8773306 Report a problem | ||
| 3/22/2016 | Pending sale | $289,500$114/sqft |
Source: Benson & Mangold LLC #DO8773306 Report a problem | ||
| 10/15/2015 | Price change | $289,500-3.5%$114/sqft |
Source: Benson & Mangold LLC #DO8773306 Report a problem | ||
| 7/8/2015 | Price change | $299,999-11.6%$118/sqft |
Source: Benson & Mangold LLC #DO8773306 Report a problem | ||
| 3/13/2015 | Listed for sale | $339,500-7.7%$134/sqft |
Source: Benson & Mangold, LLC #DO8572645 Report a problem | ||
| 8/16/2006 | Sold | $368,000$145/sqft |
Source: Public Record Report a problem | ||
Public tax history
| Year | Property taxes | Tax assessment |
|---|---|---|
| 2025 | $5,032 +16.6% | $435,400 +12.2% |
| 2024 | $4,315 +13.9% | $388,067 +13.9% |
| 2023 | $3,789 +16.1% | $340,733 +16.1% |
| 2022 | $3,263 +0.1% | $293,400 +0.1% |
| 2021 | $3,260 +0.1% | $293,167 +0.1% |
| 2020 | $3,257 +0.1% | $292,933 +0.1% |
| 2019 | $3,255 | $292,700 |
| 2018 | $3,255 +17.7% | $292,700 |
| 2017 | $2,764 | $292,700 -3.1% |
| 2016 | -- | $302,000 +0.2% |
| 2015 | -- | $301,333 +0.2% |
| 2014 | -- | $300,667 +0.2% |
| 2013 | -- | $300,000 -21.8% |
| 2012 | -- | $383,800 |
| 2011 | -- | $383,800 -11.7% |
| 2010 | -- | $434,610 +10.6% |
| 2009 | -- | $393,072 +11.8% |
| 2008 | -- | $351,536 +13.4% |
| 2007 | -- | $310,000 +6.9% |
| 2006 | -- | $290,046 +7.4% |
| 2005 | -- | $270,093 +8% |
| 2004 | -- | $250,140 +2.5% |
| 2003 | -- | $244,096 +635.8% |
| 2002 | -- | $33,173 +0.1% |
| 2001 | -- | $33,130 |
Find assessor info on the county website
Monthly payment
Est. payment
Payment breakdown
Explore the cost of this home by adjusting the details. Changes won't be saved.Climate risks
Neighborhood: 21613
Nearby schools
Schools provided by the listing agent
- District: Dorchester County Public Schools
Source: Bright MLS. This data may not be complete. We recommend contacting the local school district to confirm school assignments for this home.
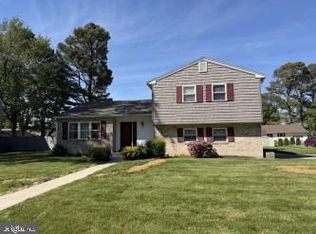
Similar homes
- $415,0004 bd3 ba2.4k sqft2 Mimosa Ct, Cambridge, MD 21613For Sale
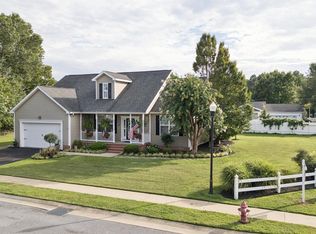
 MLS ID #MDDO2012940, Linda Moore, Long & Foster Real Estate, Inc.. Bright MLS
 - $409,0005 bd4 ba2.7k sqft16 Buena Vista Ave, Cambridge, MD 21613For Sale
 MLS ID #MDDO2013016, LEO KUNEMAN, Meredith Fine Properties. Bright MLS
 - $419,0004 bd3 ba3.7k sqft123 Regulator Dr N, Cambridge, MD 21613For Sale
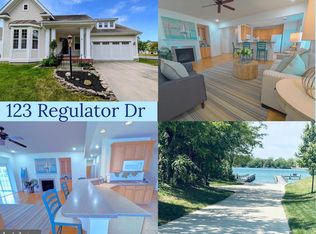 MLS ID #MDDO2012260, Carol Delayo, Chaney Homes, LLC. Bright MLS
 - $480,0004 bd3 ba2.7k sqft1109 Locust St, Cambridge, MD 21613For Sale
 MLS ID #MDDO2012498, Kimberly Herrewig, CENTURY 21 New Millennium. Bright MLS
 - $425,0003 bd3 ba2k sqft5605 Bayberry Way, Cambridge, MD 21613For SaleMLS ID #MDDO2012942, Sue Wyatt, Coldwell Banker Realty. Bright MLS
- $384,9004 bd3 ba2.1k sqft145 Regulator Dr N, Cambridge, MD 21613For SaleMLS ID #MDDO2012852, Greg Salley, Long & Foster Real Estate, Inc.. Bright MLS
- $465,0004 bd3 ba2.2k sqft308 Glenburn Ave, Cambridge, MD 21613For SaleMLS ID #MDDO2011762, Mary Losty, Compass. Bright MLS
- $450,0005 bd3 ba2.9k sqft1311 Race St, Cambridge, MD 21613For SaleMLS ID #MDDO2012168, Linda Perry, Long & Foster Real Estate, Inc.. Bright MLS
- $479,9994 bd3 ba2.9k sqft700 Church St, Cambridge, MD 21613For SaleMLS ID #MDDO2011724, Bayley Brown, Coldwell Banker Realty. Bright MLS
- $334,9004 bd3 ba1.9k sqft146 Regulator Dr N, Cambridge, MD 21613For SaleMLS ID #MDDO2012148, Shane Slacum, LPT Realty, LLC. Bright MLS
- $624,0004 bd3 ba2.4k sqft5214 David Greene Rd, Cambridge, MD 21613For SaleMLS ID #MDDO2012788, Dan Shoemaker, Eastern Shore Real Estate, LLC. Bright MLS
- $443,0003 bd3 ba1.7k sqft116 Glenburn Ave, Cambridge, MD 21613For SaleMLS ID #MDDO2012164, William Linthicum, Benson & Mangold, LLC. Bright MLS
- $489,0003 bd2 ba2k sqft9 W End Ave, Cambridge, MD 21613For SaleMLS ID #MDDO2007098, Mary Losty, Compass. Bright MLS
- $599,9005 bd3 ba2.1k sqft5951 Ross Neck Rd, Cambridge, MD 21613For SaleMLS ID #MDDO2012008, Sharon Spedden, Sharon Real Estate P.C.. Bright MLS
- $525,0003 bd3 ba2.7k sqft29796 Lyons Dr, Easton, MD 21601For SaleMLS ID #MDTA2014802, Gwen Eskridge, Coldwell Banker Chesapeake Real Estate Company. Bright MLS
- $359,0003 bd2 ba2k sqft417 Osprey Cir, Cambridge, MD 21613For SaleMLS ID #MDDO2012856, Kristin Abbott, Keller Williams Select Realtors of Cambridge. Bright MLS
- $389,9004 bd2 ba2.8k sqft306 Belvedere Ave, Cambridge, MD 21613For SaleMLS ID #MDDO2010804, Val Brown, Coldwell Banker Realty. Bright MLS
- $379,0004 bd2 ba2.5k sqft606 Locust St, Cambridge, MD 21613For SaleMLS ID #MDDO2012300, Zachary Stevens, Sharon Real Estate P.C.. Bright MLS
- $511,5504 bd2 ba2.1k sqft3853 Rumsey Dr, Trappe, MD 21673For SaleMLS ID #MDTA2013228, Bryan Wieland, Benson & Mangold, LLC. Bright MLS
- $329,0004 bd2 ba2.1k sqft122 Vue De Leau St, Cambridge, MD 21613For SaleMLS ID #MDDO2010252, Carol Wolf, Sharon Real Estate P.C.. Bright MLS
