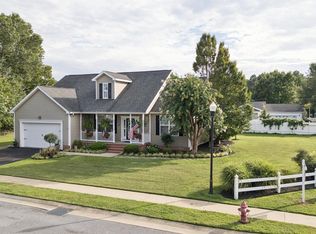
Price just reduced $399,000! Hurry over to see this beautiful home ! From the moment you step inside you will notice the fresh, coastal design that welcomes you home. You will find light, airy hardwood floors throughout the home and a beautiful kitchen featuring furniture-finished cabinetry and upgraded counter tops, and ceramic tile floor. The breakfast bar has seating for up to five plus there's an additional breakfast area that is drenched in sunlight. The kitchen blends seamlessly into the family room featuring high ceilings, a gas fireplace, and custom built-in server cabinetry. This home features a spacious first floor owner's bedroom suite with soaking tub and walk in shower, plus a second bedroom with full bath and even a separate den/office. First floor laundry. Relax in the sun room overlooking the backyard or step out onto the covered rear porch and patio. Take the staircase up to the second floor to find 2 more huge bedrooms with a connecting "Jack and Jill style" full bath #3. This exceptional home features over 3700 Sq ft of quality built, craftsman style living space! The community of Longboat Estates is everything shore life should be! It is a beautiful community! An active, yet relaxing place to call home offering homeowners exclusive amenities to enjoy shore life... you will find the beautiful dock with 2 piers on Jenkins Creek leading out to the Choptank River. Bring your boat, kayak, fishing and crabbing gear. You and your family will love it here! Quality construction by Lennar.
For sale
Price cut: $20K (9/30)
$399,000
123 Regulator Dr N, Cambridge, MD 21613
4beds
3,772sqft
Single Family Residence
Built in 2006
0.27 Acres Lot
$394,500 Zestimate®
$106/sqft
$68/mo HOA
What's special
Gas fireplaceWalk in showerFresh coastal designCustom built-in server cabinetryHigh ceilingsBeautiful kitchenCeramic tile floor
- 149 days
- 237
- 16
Zillow last checked:
Listing updated:
Listed by:
Carol Delayo 443-623-1410,
Chaney Homes, LLC (410) 739-0242
Source: Bright MLS,MLS#: MDDO2012260
Facts & features
Interior
Bedrooms & bathrooms
- Bedrooms: 4
- Bathrooms: 3
- Full bathrooms: 3
- Main level bathrooms: 2
- Main level bedrooms: 2
Rooms
- Room types: Living Room, Dining Room, Primary Bedroom, Bedroom 2, Bedroom 4, Kitchen, Family Room, Den, Study, Sun/Florida Room, Laundry, Utility Room, Bathroom 2, Bathroom 3, Primary Bathroom
Primary bedroom
- Level: Main
- Area: 208 Square Feet
- Dimensions: 13 X 16
Bedroom 2
- Level: Main
- Area: 168 Square Feet
- Dimensions: 12 X 14
Bedroom 4
- Level: Upper
- Area: 289 Square Feet
- Dimensions: 17 X 17
Primary bathroom
- Features: Soaking Tub, Attached Bathroom, Bathroom - Walk-In Shower
- Level: Main
Bathroom 2
- Level: Main
Bathroom 3
- Level: Upper
- Area: 234 Square Feet
- Dimensions: 13 X 18
Bathroom 3
- Level: Upper
Den
- Level: Main
Dining room
- Level: Main
Family room
- Level: Main
Kitchen
- Features: Breakfast Bar, Breakfast Room, Countertop(s) - Solid Surface, Double Sink
- Level: Main
Laundry
- Level: Main
Living room
- Level: Main
Study
- Level: Main
Other
- Level: Main
Utility room
- Level: Upper
Heating
- Forced Air, Natural Gas
Cooling
- Central Air, Electric
Appliances
- Included: Microwave, Built-In Range, Dryer, Dishwasher, Disposal, Energy Efficient Appliances, Exhaust Fan, Oven/Range - Electric, Washer, Water Heater, Gas Water Heater
- Laundry: Main Level, Laundry Room
Features
- Attic, Ceiling Fan(s), Crown Molding, Curved Staircase, Entry Level Bedroom, Family Room Off Kitchen, Open Floorplan, Formal/Separate Dining Room, Eat-in Kitchen, Pantry, Primary Bath(s), Recessed Lighting, Upgraded Countertops, Walk-In Closet(s), 9'+ Ceilings, Cathedral Ceiling(s), Dry Wall
- Flooring: Carpet, Ceramic Tile, Hardwood
- Windows: Double Hung, Double Pane Windows, Insulated Windows, Low Emissivity Windows, Vinyl Clad
- Has basement: No
- Number of fireplaces: 1
- Fireplace features: Glass Doors, Gas/Propane, Mantel(s)
Interior area
- Total structure area: 3,772
- Total interior livable area: 3,772 sqft
- Finished area above ground: 3,772
- Finished area below ground: 0
Property
Parking
- Total spaces: 4
- Parking features: Garage Faces Front, Garage Door Opener, Concrete, Attached, Driveway
- Attached garage spaces: 2
- Uncovered spaces: 2
Accessibility
- Accessibility features: Other
Features
- Levels: Two
- Stories: 2
- Patio & porch: Porch
- Exterior features: Sidewalks, Street Lights, Underground Lawn Sprinkler
- Pool features: Community
- Waterfront features: Canoe/Kayak, Fishing Allowed, No Personal Watercraft (PWC), Boat - Powered, Private Access
- Body of water: Jenkins Creek
Lot
- Size: 0.27 Acres
- Features: Corner Lot, Level, Premium
Details
- Additional structures: Above Grade, Below Grade
- Parcel number: 1007213336
- Zoning: RESIDENTIAL
- Special conditions: Standard
Construction
Type & style
- Home type: SingleFamily
- Architectural style: Craftsman
- Property subtype: Single Family Residence
Materials
- Brick, Concrete, Stick Built, Vinyl Siding
- Foundation: Crawl Space
- Roof: Architectural Shingle
Condition
- Very Good
- New construction: No
- Year built: 2006
Details
- Builder model: The Georgetown II
- Builder name: Lennar
Utilities & green energy
- Sewer: Public Sewer
- Water: Public
- Utilities for property: Cable Available, Natural Gas Available, Phone Available, Broadband, Cable, DSL
Community & HOA
Community
- Features: Pool
- Subdivision: Long Boat Estates
HOA
- Has HOA: Yes
- Amenities included: Boat Ramp, Pier/Dock, Pool
- HOA fee: $68 monthly
- HOA name: LONGBOAT ESTATES HOA
Location
- Region: Cambridge
- Municipality: Cambridge
Financial & listing details
- Price per square foot: $106/sqft
- Tax assessed value: $393,667
- Annual tax amount: $6,527
- Date on market: 5/21/2026
- Listing agreement: Exclusive Right To Sell
- Listing terms: Cash,Conventional,FHA,VA Loan
- Ownership: Fee Simple
Estimated market value
$394,500
$375,000 - $414,000
$3,195/mo
Price history
| Date | Event | Price |
|---|---|---|
| 9/30/2026 | Price change | $399,000-4.8%$106/sqft |
Source:  Bright MLS #MDDO2012260 Report a problem Bright MLS #MDDO2012260 Report a problem | ||
| 5/21/2026 | Listed for sale | $419,000-2.5%$111/sqft |
Source: Bright MLS #MDDO2012260 Report a problem | ||
| 5/6/2026 | Listing removed | $429,900$114/sqft |
Source: Bright MLS #MDDO2008874 Report a problem | ||
| 1/13/2026 | Price change | $429,900-2.3%$114/sqft |
Source: Bright MLS #MDDO2008874 Report a problem | ||
| 11/18/2025 | Price change | $439,900-2%$117/sqft |
Source: Bright MLS #MDDO2008874 Report a problem | ||
| 9/15/2025 | Price change | $449,000-2.2%$119/sqft |
Source: Bright MLS #MDDO2008874 Report a problem | ||
| 5/28/2025 | Price change | $459,000-4.4%$122/sqft |
Source: Bright MLS #MDDO2008874 Report a problem | ||
| 2/5/2025 | Listed for sale | $480,000+56.2%$127/sqft |
Source: Bright MLS #MDDO2008874 Report a problem | ||
| 2/6/2007 | Sold | $307,290$81/sqft |
Source: Public Record Report a problem | ||
Public tax history
| Year | Property taxes | Tax assessment |
|---|---|---|
| 2025 | $6,468 +5.8% | $347,500 +5.1% |
| 2024 | $6,114 +5.3% | $330,767 +5.3% |
| 2023 | $5,804 +5.6% | $314,033 +5.6% |
| 2022 | $5,495 +2.4% | $297,300 +3.5% |
| 2021 | $5,367 +2.7% | $287,200 +3.6% |
| 2020 | $5,226 +2.7% | $277,100 +3.8% |
| 2019 | $5,091 +85% | $267,000 +0.8% |
| 2018 | $2,752 +10.8% | $264,933 +0.8% |
| 2017 | $2,483 | $262,867 +0.8% |
| 2016 | -- | $260,800 +2.8% |
| 2015 | -- | $253,600 +2.9% |
| 2014 | -- | $246,400 +3% |
| 2013 | -- | $239,200 |
| 2012 | -- | $239,200 |
| 2011 | -- | $239,200 -23.1% |
| 2010 | -- | $311,110 |
| 2009 | -- | $311,110 |
| 2008 | -- | $311,110 -9.9% |
| 2007 | -- | $345,140 +2951.1% |
| 2006 | -- | $11,312 +6.2% |
| 2005 | -- | $10,656 |
Find assessor info on the county website
Monthly payment
Est. payment
Payment breakdown
Explore the cost of this home by adjusting the details. Changes won't be saved.Climate risks
Neighborhood: 21613
Nearby schools
Schools provided by the listing agent
- District: Dorchester County Public Schools
Source: Bright MLS. This data may not be complete. We recommend contacting the local school district to confirm school assignments for this home.


Similar homes
- $415,0004 bd3 ba2.4k sqft2 Mimosa Ct, Cambridge, MD 21613For Sale
 MLS ID #MDDO2012940, Linda Moore, Long & Foster Real Estate, Inc.. Bright MLS
 - $325,0004 bd3 ba2.3k sqft105 Mako Dr, Cambridge, MD 21613For Sale
 MLS ID #MDDO2013346, Liam Coonahan, Real of Pennsylvania. Bright MLS
 - $370,0004 bd3 ba2.1k sqft145 Regulator Dr N, Cambridge, MD 21613For Sale
 MLS ID #MDDO2012852, Greg Salley, Long & Foster Real Estate, Inc.. Bright MLS
 - $379,0005 bd4 ba2.7k sqft16 Buena Vista Ave, Cambridge, MD 21613For Sale
 MLS ID #MDDO2013016, LEO KUNEMAN, Meredith Fine Properties. Bright MLS
 - $425,0003 bd3 ba2k sqft5605 Bayberry Way, Cambridge, MD 21613For SaleMLS ID #MDDO2012942, Sue Wyatt, Coldwell Banker Realty. Bright MLS
- $499,0004 bd3 ba2.5k sqft10 Shawnee Rd, Cambridge, MD 21613For SaleMLS ID #MDDO2013136, Val Brown, Coldwell Banker Realty. Bright MLS
- $342,9004 bd3 ba2k sqft138 Regulator Dr N, Cambridge, MD 21613For SaleMLS ID #MDDO2012314, Shane Slacum, LPT Realty, LLC. Bright MLS
- $334,9004 bd3 ba1.9k sqft146 Regulator Dr N, Cambridge, MD 21613For SaleMLS ID #MDDO2012148, Shane Slacum, LPT Realty, LLC. Bright MLS
- $399,0004 bd2 ba2.3k sqft2267 Jenkins Crk, Cambridge, MD 21613New ConstructionMLS ID #MDDO2012832, Amy Betts, Coldwell Banker Realty. Bright MLS
- $449,9004 bd3 ba3.4k sqft419 Osprey Cir, Cambridge, MD 21613For SaleMLS ID #MDDO2012428, Matt Spicer, RLAH @properties. Bright MLS
- $399,0005 bd3 ba3.5k sqft705 Church St, Cambridge, MD 21613For SaleMLS ID #MDDO2011878, George Nguyen, Blufin Realty, LLC.. Bright MLS
- $350,0006 bd2 ba2.5k sqft202 Maryland Ave, Cambridge, MD 21613For SaleMLS ID #MDDO2013298, Melissa Tippett, TTR Sotheby's International Realty. Bright MLS
- $480,0004 bd3 ba2.7k sqft1109 Locust St, Cambridge, MD 21613For SaleMLS ID #MDDO2012498, Kimberly Herrewig, CENTURY 21 New Millennium. Bright MLS
- $465,0004 bd3 ba2.2k sqft308 Glenburn Ave, Cambridge, MD 21613For SaleMLS ID #MDDO2011762, Mary Losty, Compass. Bright MLS
- $349,0003 bd2 ba2k sqft417 Osprey Cir, Cambridge, MD 21613For SaleMLS ID #MDDO2012856, Kristin Abbott, Mabry Real Estate LLC. Bright MLS
- $379,0004 bd2 ba2.5k sqft606 Locust St, Cambridge, MD 21613For SaleMLS ID #MDDO2012300, Zachary Stevens, Sharon Real Estate P.C.. Bright MLS
- $375,0004 bd3 ba2k sqft300 Shepherd Ave, Cambridge, MD 21613For SaleMLS ID #MDDO2012526, Carolina Medrano, Fairfax Realty Premier. Bright MLS
- $385,0004 bd4 ba2.1k sqft500 Seaway Ln, Cambridge, MD 21613For SaleMLS ID #MDDO2013172, Sue Wyatt, Coldwell Banker Realty. Bright MLS
- $339,9004 bd3 ba2.1k sqft11 Saddle Bill Cir, Cambridge, MD 21613For SaleMLS ID #MDDO2012894, Linda Perry, Long & Foster Real Estate, Inc.. Bright MLS
- $375,0003 bd2 ba2k sqft5904 Castle Haven Rd, Cambridge, MD 21613For SaleMLS ID #MDDO2013206, Jules Burchett, Foraker Realty Co.. Bright MLS
