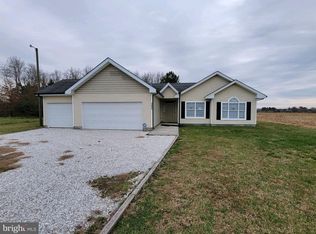
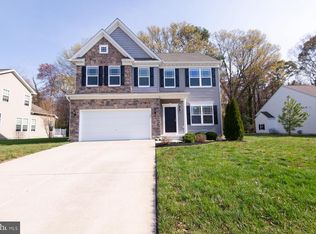
Step into the effortless lifestyle of this brand-new construction home, perfectly positioned to offer modern living with the freedom of No City Taxes and No HOA. Seller is offering a 2-1 Rate Buy Down, providing significant monthly savings for the first two years. This move-in ready residence features 4 Bedrooms and 2 Full Baths, showcasing a seamless open floor plan designed for a contemporary flow. The interior is elevated by modern finishes and a thoughtful layout, where the expansive main living area transitions into a chef-inspired kitchen—perfect for everything from quiet mornings to lively hosting. Beyond the front door, you are minutes away from the best of Cambridge. Enjoy being in close proximity to the Choptank River and the scenic Long Wharf, or spend your weekends at the Cambridge Yacht Club and the Chesapeake Bay Hyatt Resort. For those who stay active, the local tennis courts are just a stone's throw away. Located just outside town limits, this property offers a tax-friendly location while keeping you connected to local shopping and dining. To help you settle in, the seller is offering a 2-1 Rate Buy Down, providing significant monthly savings for the first two years. Enjoy the luxury of a new home with exceptional financial incentives and a location that puts the Chesapeake lifestyle right at your fingertips.
New construction
Price cut: $6K (9/14)
$399,000
2267 Jenkins Crk, Cambridge, MD 21613
4beds
2,350sqft
Single Family Residence
Built in 2026
0.31 Acres Lot
$398,000 Zestimate®
$170/sqft
$-- HOA
What's special
Modern finishesChef-inspired kitchenSeamless open floor plan
- 84 days
- 524
- 47
Zillow last checked:
Listing updated:
Listed by:
Amy Betts 410-570-5422,
Coldwell Banker Realty 4105434545
Source: Bright MLS,MLS#: MDDO2012832
Facts & features
Interior
Bedrooms & bathrooms
- Bedrooms: 4
- Bathrooms: 2
- Full bathrooms: 2
- Main level bathrooms: 2
- Main level bedrooms: 4
Heating
- Central, Electric
Cooling
- Central Air, Electric
Appliances
- Included: Electric Water Heater
Features
- Has basement: No
- Has fireplace: No
Interior area
- Total structure area: 2,350
- Total interior livable area: 2,350 sqft
- Finished area above ground: 2,350
Video & virtual tour
Property
Parking
- Total spaces: 2
- Parking features: Garage Door Opener, Garage Faces Front, Attached, Driveway
- Attached garage spaces: 2
- Has uncovered spaces: Yes
Accessibility
- Accessibility features: None
Features
- Levels: One
- Stories: 1
- Pool features: None
Lot
- Size: 0.31 Acres
Details
- Additional structures: Above Grade
- Parcel number: NO TAX RECORD
- Zoning: R-1
- Special conditions: Standard
Construction
Type & style
- Home type: SingleFamily
- Architectural style: Contemporary
- Property subtype: Single Family Residence
Materials
- Vinyl Siding
- Foundation: Crawl Space
Condition
- Excellent
- New construction: Yes
- Year built: 2026
Utilities & green energy
- Sewer: Public Sewer
- Water: Public
Community & HOA
Community
- Subdivision: None Available
HOA
- Has HOA: No
Location
- Region: Cambridge
Financial & listing details
- Price per square foot: $170/sqft
- Date on market: 7/31/2026
- Listing agreement: Exclusive Right To Sell
- Ownership: Fee Simple
Estimated market value
$398,000
$378,000 - $418,000
$3,082/mo
Price history
| Date | Event | Price |
|---|---|---|
| 9/14/2026 | Price change | $399,000-1.5%$170/sqft |
Source:  Bright MLS #MDDO2012832 Report a problem | ||
| 8/18/2026 | Price change | $405,000-4.7%$172/sqft |
Source: Bright MLS #MDDO2012832 Report a problem | ||
| 7/31/2026 | Listed for sale | $425,000-5.3%$181/sqft |
Source: Bright MLS #MDDO2012832 Report a problem | ||
| 7/29/2026 | Listing removed | $449,000$191/sqft |
Source: Bright MLS #MDDO2012082 Report a problem | ||
| 5/29/2026 | Listed for sale | $449,000$191/sqft |
Source: Bright MLS #MDDO2012082 Report a problem | ||
Public tax history
Tax history is unavailable.
Monthly payment
Est. payment
Payment breakdown
Explore the cost of this home by adjusting the details. Changes won't be saved.Climate risks
Neighborhood: 21613
Nearby schools
Schools provided by the listing agent
- District: Dorchester County Public Schools
Source: Bright MLS. This data may not be complete. We recommend contacting the local school district to confirm school assignments for this home.

Similar homes
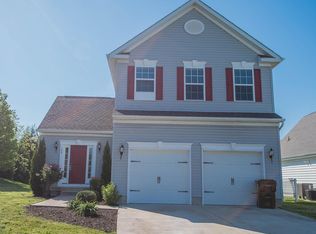
- $399,9904 bd3 ba2.9k sqftNone Available, Cambridge, MD 21613For Sale
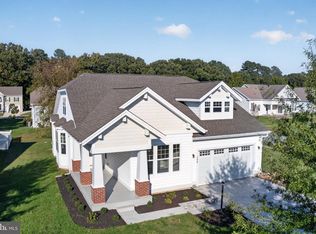
 MLS ID #MDDO2013378, Rich Barr, EXP Realty, LLC. Bright MLS
- $370,0004 bd3 ba2.1k sqft145 Regulator Dr N, Cambridge, MD 21613For Sale
 MLS ID #MDDO2012852, Greg Salley, Long & Foster Real Estate, Inc.. Bright MLS
- $415,0004 bd3 ba2.4k sqft2 Mimosa Ct, Cambridge, MD 21613For Sale
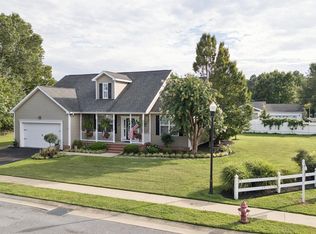 MLS ID #MDDO2012940, Linda Moore, Long & Foster Real Estate, Inc.. Bright MLS
- $342,9004 bd3 ba2k sqft138 Regulator Dr N, Cambridge, MD 21613For Sale
 MLS ID #MDDO2012314, Shane Slacum, LPT Realty, LLC. Bright MLS
- $319,9004 bd3 ba2.3k sqft105 Mako Dr, Cambridge, MD 21613For SaleMLS ID #MDDO2013346, Liam Coonahan, Real of Pennsylvania. Bright MLS
- $334,9004 bd3 ba1.9k sqft146 Regulator Dr N, Cambridge, MD 21613For SaleMLS ID #MDDO2012148, Shane Slacum, LPT Realty, LLC. Bright MLS
- $499,0004 bd3 ba2.5k sqft10 Shawnee Rd, Cambridge, MD 21613For SaleMLS ID #MDDO2013136, Val Brown, Coldwell Banker Realty. Bright MLS
- $375,0004 bd3 ba2k sqft300 Shepherd Ave, Cambridge, MD 21613For SaleMLS ID #MDDO2012526, Carolina Medrano, Fairfax Realty Premier. Bright MLS
- $349,7003 bd2 ba1.8k sqft201 Buena Vista Ave, Cambridge, MD 21613For SaleMLS ID #MDDO2010734, C Fred Robinson, Keller Williams Realty Delmarva. Bright MLS
- $339,9004 bd3 ba2.1k sqft11 Saddle Bill Cir, Cambridge, MD 21613For SaleMLS ID #MDDO2012894, Linda Perry, Long & Foster Real Estate, Inc.. Bright MLS
- $360,0005 bd3 ba2.6k sqftNone Available, Cambridge, MD 21613For SaleMLS ID #MDDO2013032, Dale Hunter, Jr., Bayside Realty. Bright MLS
- $350,0003 bd2 ba2k sqft5904 Castle Haven Rd, Cambridge, MD 21613For SaleMLS ID #MDDO2013206, Jules Burchett, Foraker Realty Co.. Bright MLS
- $324,9504 bd2 ba2k sqft415 Maryland Ave, Cambridge, MD 21613For SaleMLS ID #MDDO2012524, Denis Gasper, Benson & Mangold, LLC. Bright MLS
- $419,0004 bd4 ba2.3k sqftNone Available, Cambridge, MD 21613For SaleMLS ID #MDDO2012990, Kathy Christensen, TTR Sotheby's International Realty. Bright MLS
- $385,0004 bd4 ba2.1k sqft500 Seaway Ln, Cambridge, MD 21613For SaleMLS ID #MDDO2013172, Sue Wyatt, Coldwell Banker Realty. Bright MLS
- $399,9903 bd2 ba1.4k sqftMarsh Elder Road Aloha, Cambridge, MD 21613New ConstructionMLS ID #MDDO2011242, Chaquia Thomas, DRB Group Realty, LLC. Bright MLS
- $324,9003 bd3 ba2k sqft109 Willis St, Cambridge, MD 21613For SaleMLS ID #MDDO2012570, Val Brown, Coldwell Banker Realty. Bright MLS
- $424,9903 bd2 ba1.7k sqftMarsh Elder Road Latitude, Cambridge, MD 21613New ConstructionMLS ID #MDDO2011892, Chaquia Thomas, DRB Group Realty, LLC. Bright MLS
- $284,9003 bd2 ba1.2k sqft2559 Southside Ave, Cambridge, MD 21613New ConstructionMLS ID #MDDO2013376, Erene Katris, Coldwell Banker Realty. Bright MLS
- $325,0003 bd2 ba1.5k sqft207 Willis St, Cambridge, MD 21613For SaleMLS ID #MDDO2012516, Larry L Mills, Eastern Shore Properties, ESP Inc.. Bright MLS
