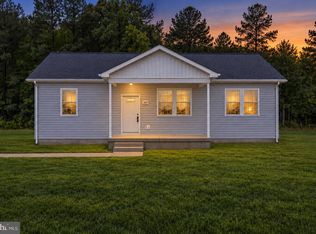
TO BE BUILT!! Completion estimated to be in December "2026". Discover the charm of this brand-new construction ranch-style home, built by "Lomaxx Custom Homes" thoughtfully designed to meet modern living needs. With three spacious bedrooms and two full bathrooms, this beautiful home offers an inviting atmosphere perfect for relaxation and entertaining. The open floor plan seamlessly connects the kitchen, dining and living area, enhanced by recessed lighting and built-ins, creating a warm and welcoming space. The heart of the home is the stunning kitchen, featuring upgraded quartz countertops, a central island perfect for additional seating, and stainless-steel appliances, including a built-in microwave and dishwasher. Sliding rear doors off of the kitchen lead to the beautiful back-yard. The primary suite boasts a luxurious bathroom with a walk-in tiled shower, along with a generous walk-in closet. The hall bathroom is completed with a tiled shower/tub combo. This home is designed with energy efficiency in mind, featuring an encapsulated crawlspace, double-hung windows and a high-efficiency water heater. A interior sprinkler system for peace of mind. The cozy electric fireplace adds a touch of warmth, making it the perfect spot to unwind. Set on a 0.31-acre lot that backs to the serene trees, this property offers a peaceful retreat while still being close to everyday conveniences with NO HOA, and public water and public sewer. With a private driveway and a layout that prioritizes comfort, this home is ready to become your sanctuary. To put the icing on the cake, the builder includes a one-year builder warranty for extra peace of mind!! Get this home under contract before it is completed, it won't last long!!! **** Renderings and photos shown are from a previously constructed Lomax Custom Homes model and are intended to represent the quality and craftsmanship of the home to be built. Actual finishes, colors, and features may vary******* Property taxes are estimated and are subject to reassessment upon completion of construction. Buyers are encouraged to verify tax information with the appropriate county offices or a qualified real estate or tax professional.
New construction
$284,900
2559 Southside Ave, Cambridge, MD 21613
3beds
1,232sqft
Single Family Residence
Built in 2026
0.31 Acres Lot
$-- Zestimate®
$231/sqft
$-- HOA
What's special
Generous walk-in closetPrivate drivewayRecessed lighting and built-insStunning kitchenThree spacious bedroomsUpgraded quartz countertops
- 2 days
- 188
- 29
Zillow last checked:
Listing updated:
Listed by:
Erene Katris 410-829-6675,
Coldwell Banker Realty 410-224-2200
Source: Bright MLS,MLS#: MDDO2013376
Facts & features
Interior
Bedrooms & bathrooms
- Bedrooms: 3
- Bathrooms: 2
- Full bathrooms: 2
- Main level bathrooms: 2
- Main level bedrooms: 3
Heating
- Central, Electric
Cooling
- Central Air, Electric
Appliances
- Included: Microwave, Dishwasher, Disposal, Exhaust Fan, Refrigerator, Oven/Range - Electric, Stainless Steel Appliance(s), Water Heater, Electric Water Heater
- Laundry: Hookup, Washer/Dryer Hookups Only
Features
- Attic, Bathroom - Tub Shower, Bathroom - Walk-In Shower, Built-in Features, Ceiling Fan(s), Combination Dining/Living, Dining Area, Entry Level Bedroom, Open Floorplan, Kitchen Island, Pantry, Primary Bath(s), Recessed Lighting, Upgraded Countertops, Walk-In Closet(s), Dry Wall
- Flooring: Luxury Vinyl
- Windows: Double Hung, Energy Efficient
- Has basement: No
- Number of fireplaces: 1
- Fireplace features: Electric
Interior area
- Total structure area: 1,232
- Total interior livable area: 1,232 sqft
- Finished area above ground: 1,232
Property
Parking
- Parking features: Driveway, Off Street
- Has uncovered spaces: Yes
Accessibility
- Accessibility features: 2+ Access Exits, Accessible Entrance
Features
- Levels: One
- Stories: 1
- Pool features: None
Lot
- Size: 0.31 Acres
- Features: Backs to Trees
Details
- Additional structures: Above Grade
- Parcel number: 07211694
- Zoning: CITY OF CAMBRIDGE
- Special conditions: Standard
Construction
Type & style
- Home type: SingleFamily
- Architectural style: Ranch/Rambler
- Property subtype: Single Family Residence
Materials
- Vinyl Siding
- Foundation: Block, Crawl Space
- Roof: Architectural Shingle
Condition
- Excellent
- New construction: Yes
- Year built: 2026
Details
- Builder name: Lomaxx Custom Homes
Utilities & green energy
- Sewer: Public Sewer
- Water: Public
- Utilities for property: Electricity Available, Sewer Available, Water Available
Community & HOA
Community
- Security: Smoke Detector(s), Fire Sprinkler System
- Subdivision: None Available
HOA
- Has HOA: No
Location
- Region: Cambridge
Financial & listing details
- Price per square foot: $231/sqft
- Tax assessed value: $33,600
- Annual tax amount: $627
- Date on market: 10/18/2026
- Listing agreement: Exclusive Right To Sell
- Ownership: Fee Simple
Estimated market value
Not available
Estimated sales range
Not available
Not available
Price history
| Date | Event | Price |
|---|---|---|
| 10/18/2026 | Listed for sale | $284,900$231/sqft |
Source:  Bright MLS #MDDO2013376 Report a problem | ||
Public tax history
Tax history is unavailable.
Monthly payment
Est. payment
Payment breakdown
Explore the cost of this home by adjusting the details. Changes won't be saved.Climate risks
Neighborhood: 21613
Nearby schools
Schools provided by the listing agent
- District: Dorchester County Public Schools
Source: Bright MLS. This data may not be complete. We recommend contacting the local school district to confirm school assignments for this home.

Similar homes
- $245,0003 bd2 ba1.1k sqft612 Bethel St, Cambridge, MD 21613New Construction
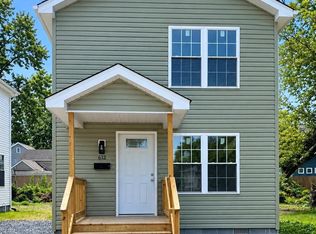
 MLS ID #MDDO2013256, Ashley Clough, Mabry Real Estate LLC. Bright MLS
- $297,0004 bd3 ba1.5k sqftNone Available, Cambridge, MD 21613For Sale
 MLS ID #MDDO2012518, Connor Hill, Coldwell Banker Chesapeake Real Estate Company. Bright MLS
- $299,0002 bd2 ba1.2k sqft5416 Moose Lodge Rd, Cambridge, MD 21613For Sale
 MLS ID #MDDO2012918, Tim Miller, Benson & Mangold, LLC. Bright MLS
- $285,9003 bd1 ba1.2k sqft111 Richardson Dr, Cambridge, MD 21613For Sale
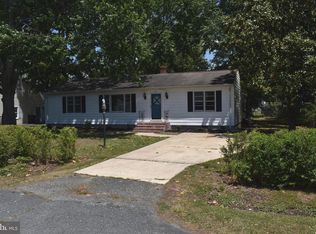 MLS ID #MDDO2012286, Larry L Mills, Eastern Shore Properties, ESP Inc.. Bright MLS
- $299,0003 bd1 ba1.4k sqft5318 River Dr, Cambridge, MD 21613For SaleMLS ID #MDDO2013090, Daniel Wooten, Coldwell Banker Realty. Bright MLS
- $284,9993 bd2 ba1.4k sqft113 Willis St, Cambridge, MD 21613For SaleMLS ID #MDDO2012372, Jake Sweitzer, Keller Williams Flagship. Bright MLS
- $245,0003 bd2 ba1.4k sqft817 Washington St, Cambridge, MD 21613For SaleMLS ID #MDDO2013180, Dormaim Bromwell Green, The Property Shoppe, LLC. Bright MLS
- $297,9003 bd1 ba1.5k sqft603 Roslyn Ave, Cambridge, MD 21613For SaleMLS ID #MDDO2012646, Bob Speelman, Berkshire Hathaway HomeServices Homesale Realty. Bright MLS
- $219,9003 bd3 ba1.4k sqft802 Blue Wing Ct, Cambridge, MD 21613For SaleMLS ID #MDDO2013226, Shane Slacum, LPT Realty, LLC. Bright MLS
- $305,0004 bd3 ba1.5k sqftNone Available, Cambridge, MD 21613For SaleMLS ID #MDDO2012304, Donna Harrington, Coldwell Banker Realty. Bright MLS
- $293,5003 bd2 ba1.6k sqft105 W End Ave, Cambridge, MD 21613For SaleMLS ID #MDDO2011854, Brooke Tephabock, LPT Realty, LLC. Bright MLS
- $334,0003 bd2 ba1.5k sqft202 Buena Vista Ave, Cambridge, MD 21613For SaleMLS ID #MDDO2011984, Charlotte Robinson, Eastern Shore Properties, ESP Inc.. Bright MLS
- $274,9004 bd3 ba1.8k sqft219 Willis St, Cambridge, MD 21613For SaleMLS ID #MDDO2012234, PETER Stark, Benson & Mangold, LLC. Bright MLS
- $274,9903 bd3 ba1.8k sqft2209 Winterberry Ln, Cambridge, MD 21613New ConstructionBright MLS
- $325,0003 bd2 ba1.5k sqft207 Willis St, Cambridge, MD 21613For SaleMLS ID #MDDO2012516, Larry L Mills, Eastern Shore Properties, ESP Inc.. Bright MLS
- $249,0002 bd1 ba1k sqft408 Bayly Ave, Cambridge, MD 21613For SaleMLS ID #MDDO2011986, Mary Losty, Compass. Bright MLS
- $330,0002 bd2 ba1.4k sqftWillow Oak Condo Association, Cambridge, MD 21613For SaleMLS ID #MDDO2013294, Val Brown, Coldwell Banker Realty. Bright MLS
- $349,9003 bd2 ba1.7k sqft113 Vue De Leau St, Cambridge, MD 21613For SaleMLS ID #MDDO2013054, Chuck Mangold JR., Benson & Mangold, LLC. Bright MLS
- $285,0003 bd3 ba1.7k sqft520 Marshy Cv Unit 163, Cambridge, MD 21613For SaleMLS ID #MDDO2011884, Barbara McCaffrey, Redfin Corp. Bright MLS
- $239,9003 bd3 ba1.7k sqft2516 Westwind Blvd #Townhouse, Cambridge, MD 21613For SaleMLS ID #MDDO2013178, Bryanna Schafer Dean, Chesapeake Real Estate Associates, LLC. Bright MLS
