Welcome to 408 Bayly Avenue! This is an absolutely charming cottage sited on a magnificent lot. The living spaces are generously sized, lovely and full of great natural light. The 2 bedrooms are separated by a hall bath. Beautiful hardwood floors have been run throughout the entire house. The Dining Room is located just off the kitchen and features a large window that captures the backyard vistas. The kitchen is large, well laid out and enhanced with sparkling appliances. The laundry is conveniently located off the kitchen with direct access to the incredible back yard. There is a wonderful front porch for watching the world pass by if one is so inclined. There is also an awesome covered porch in the back, overlooking a beautiful tranquil park-like setting. There is a plethora of places throughout the house and the yard that offer great choices for entertaining, seclusion, reading or working. Parking for 2-3 cars is easily accommodated in the driveway to the left of the house. Bayly Avenue is a well-loved quiet family street located just blocks from the bustling downtown and the magnificent harbour.
For sale
$249,000
408 Bayly Ave, Cambridge, MD 21613
2beds
1,004sqft
Single Family Residence
Built in 1950
9,600 Square Feet Lot
$238,100 Zestimate®
$248/sqft
$-- HOA
What's special
Great natural lightMagnificent lot
- 188 days
- 77
- 7
Zillow last checked:
Listing updated:
Listed by:
Mary Losty 215-920-3595,
Compass (410) 429-7425
Source: Bright MLS,MLS#: MDDO2011986
Facts & features
Interior
Bedrooms & bathrooms
- Bedrooms: 2
- Bathrooms: 1
- Full bathrooms: 1
- Main level bathrooms: 1
- Main level bedrooms: 2
Basement
- Area: 0
Heating
- Baseboard, Electric
Cooling
- Window Unit(s), Electric
Appliances
- Included: Electric Water Heater
Features
- Has basement: No
- Has fireplace: No
Interior area
- Total structure area: 1,004
- Total interior livable area: 1,004 sqft
- Finished area above ground: 1,004
- Finished area below ground: 0
Property
Parking
- Total spaces: 2
- Parking features: Driveway
- Uncovered spaces: 2
Accessibility
- Accessibility features: None
Features
- Levels: One
- Stories: 1
- Pool features: None
Lot
- Size: 9,600 Square Feet
Details
- Additional structures: Above Grade, Below Grade
- Parcel number: 1007166605
- Zoning: R-2
- Special conditions: Standard
Construction
Type & style
- Home type: SingleFamily
- Architectural style: Traditional
- Property subtype: Single Family Residence
Materials
- Aluminum Siding, Brick
- Foundation: Concrete Perimeter
- Roof: Asbestos Shingle
Condition
- New construction: No
- Year built: 1950
Utilities & green energy
- Electric: 200+ Amp Service
- Sewer: Public Sewer
- Water: Public
- Utilities for property: Cable
Community & HOA
Community
- Subdivision: Cambridge
HOA
- Has HOA: No
Location
- Region: Cambridge
- Municipality: Cambridge
Financial & listing details
- Price per square foot: $248/sqft
- Tax assessed value: $114,900
- Annual tax amount: $2,122
- Date on market: 4/10/2026
- Listing agreement: Exclusive Agency
- Listing terms: Conventional,Cash,FHA,USDA Loan
- Ownership: Fee Simple
Estimated market value
$238,100
$226,000 - $250,000
$1,350/mo
Price history
| Date | Event | Price |
|---|---|---|
| 4/11/2026 | Listed for sale | $249,000$248/sqft |
Source:  Bright MLS #MDDO2011986 Report a problem Bright MLS #MDDO2011986 Report a problem | ||
| 1/1/2026 | Listing removed | $249,000$248/sqft |
Source: Bright MLS #MDDO2009834 Report a problem | ||
| 6/20/2025 | Listed for sale | $249,000+87.2%$248/sqft |
Source: Bright MLS #MDDO2009834 Report a problem | ||
| 12/12/2019 | Sold | $133,000-4.9%$132/sqft |
Source: Public Record Report a problem | ||
| 7/29/2019 | Price change | $139,900-2.5%$139/sqft |
Source: Results Realty Inc. #MDDO123852 Report a problem | ||
| 7/5/2019 | Listed for sale | $143,500+160.9%$143/sqft |
Source: Results Realty Inc. #MDDO123852 Report a problem | ||
| 1/27/2016 | Sold | $55,000+19.6%$55/sqft |
Source: Public Record Report a problem | ||
| 11/1/2015 | Listed for sale | $46,000-20.7%$46/sqft |
Source: Classic Realty Ltd. #DO9511051 Report a problem | ||
| 5/20/2015 | Listing removed | $58,000$58/sqft |
Source: Benson & Mangold LLC #DO8447466 Report a problem | ||
| 10/20/2014 | Pending sale | $58,000$58/sqft |
Source: Benson & Mangold, LLC #DO8447466 Report a problem | ||
| 9/5/2014 | Listed for sale | $58,000-61.3%$58/sqft |
Source: Benson & Mangold, LLC #DO8447466 Report a problem | ||
| 5/19/2006 | Sold | $150,000+117.4%$149/sqft |
Source: Public Record Report a problem | ||
| 10/3/2002 | Sold | $69,000+7.8%$69/sqft |
Source: Public Record Report a problem | ||
| 8/9/1994 | Sold | $64,000$64/sqft |
Source: Public Record Report a problem | ||
Public tax history
| Year | Property taxes | Tax assessment |
|---|---|---|
| 2025 | $360 -80.7% | $113,000 +12% |
| 2024 | $1,866 +13.6% | $100,933 +13.6% |
| 2023 | $1,643 +15.7% | $88,867 +15.7% |
| 2022 | $1,419 -0.6% | $76,800 +0.5% |
| 2021 | $1,428 -0.4% | $76,433 +0.5% |
| 2020 | $1,435 -0.6% | $76,067 +0.5% |
| 2019 | $1,443 +83.6% | $75,700 |
| 2018 | $786 +10% | $75,700 |
| 2017 | $715 | $75,700 -9.9% |
| 2016 | -- | $84,000 |
| 2015 | -- | $84,000 |
| 2014 | -- | $84,000 -17.2% |
| 2013 | -- | $101,500 |
| 2012 | -- | $101,500 |
| 2011 | -- | $101,500 -30.3% |
| 2010 | -- | $145,640 +14.1% |
| 2009 | -- | $127,696 +16.3% |
| 2008 | -- | $109,753 +19.5% |
| 2007 | -- | $91,810 +6.6% |
| 2006 | -- | $86,106 +7.1% |
| 2005 | -- | $80,403 +7.6% |
| 2004 | -- | $74,700 +4.5% |
| 2003 | -- | $71,506 +4.7% |
| 2002 | -- | $68,313 +4.9% |
| 2001 | -- | $65,120 |
Find assessor info on the county website
Monthly payment
Est. payment
Payment breakdown
Explore the cost of this home by adjusting the details. Changes won't be saved.Climate risks
Neighborhood: 21613
Nearby schools
Schools provided by the listing agent
- District: Dorchester County Public Schools
Source: Bright MLS. This data may not be complete. We recommend contacting the local school district to confirm school assignments for this home.
Similar homes
- $--2 bd1 ba896 sqft5344 Bucktown Rd, Cambridge, MD 21613Auction
 Auction.com 2
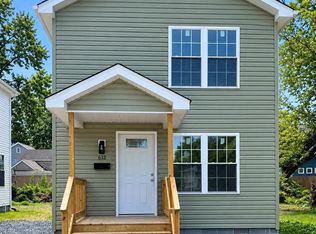
 - $245,0003 bd2 ba1.1k sqft612 Bethel St, Cambridge, MD 21613New Construction
 MLS ID #MDDO2013256, Ashley Clough, Mabry Real Estate LLC. Bright MLS
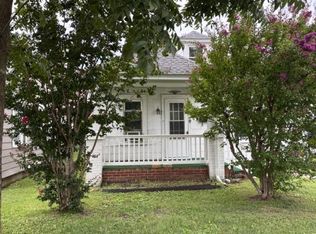
 - $184,9002 bd1 ba864 sqft209 Dorchester Ave, Cambridge, MD 21613For Sale
 MLS ID #MDDO2013084, Val Brown, Coldwell Banker Realty. Bright MLS
 - $245,0003 bd2 ba1.4k sqft817 Washington St, Cambridge, MD 21613For Sale
 MLS ID #MDDO2013180, Dormaim Bromwell Green, The Property Shoppe, LLC. Bright MLS
 - $224,9002 bd2 ba1.1k sqft1003 Roslyn Ave, Cambridge, MD 21613For SaleMLS ID #MDDO2012492, Mary Losty, Compass. Bright MLS
- $259,0003 bd2 ba1.2k sqft825 Ames Ct, Cambridge, MD 21613For SaleMLS ID #MDDO2010426, Janet Cephas, New Realty, LLC. Bright MLS
- $240,0002 bd2 ba784 sqft802 Allen St, Cambridge, MD 21613For SaleMLS ID #MDDO2010950, Cesar Marius, Marius Realtors, Inc.. Bright MLS
- $225,0002 bd1 ba1k sqft425 Henry St, Cambridge, MD 21613For SaleMLS ID #MDDO2012688, Craig Linthicum, Benson & Mangold, LLC. Bright MLS
- $284,9993 bd2 ba1.4k sqft113 Willis St, Cambridge, MD 21613For SaleMLS ID #MDDO2012372, Jake Sweitzer, Keller Williams Flagship. Bright MLS
- $309,0003 bd1 ba1.4k sqft5318 River Dr, Cambridge, MD 21613For SaleMLS ID #MDDO2013090, Daniel Wooten, Coldwell Banker Realty. Bright MLS
- $299,0002 bd2 ba1.2k sqft5416 Moose Lodge Rd, Cambridge, MD 21613For SaleMLS ID #MDDO2012918, Tim Miller, Benson & Mangold, LLC. Bright MLS
- $285,9003 bd1 ba1.2k sqft111 Richardson Dr, Cambridge, MD 21613For SaleMLS ID #MDDO2012286, Larry L Mills, Eastern Shore Properties, ESP Inc.. Bright MLS
- $249,9002 bd3 ba1k sqft600-3 Water St, Cambridge, MD 21613For SaleMLS ID #MDDO2012246, Alma Fitzgerald, Long & Foster Real Estate, Inc.. Bright MLS
- $160,0004 bd2 ba1.1k sqft904 Central Ave, Cambridge, MD 21613For SaleMLS ID #MDDO2012248, Jennifer Benjamin Wingate, Sharon Real Estate P.C.. Bright MLS
- $199,9003 bd1 ba1.3k sqft400 Henry St, Cambridge, MD 21613For SaleMLS ID #MDDO2012734, Levin Elzey, Long & Foster Real Estate, Inc.. Bright MLS
- $199,9003 bd3 ba1.1k sqft603 Academy St, Cambridge, MD 21613For SaleMLS ID #MDDO2011184, Daphne Cawley, TTR Sotheby's International Realty. Bright MLS
- $175,0004 bd2 ba1.1k sqft728 Race St, Cambridge, MD 21613For SaleMLS ID #MDDO2012562, Heather Brummell, Keller Williams Realty. Bright MLS
- $275,0003 bd3 ba1.4k sqft110 Mariners Way, Cambridge, MD 21613For SaleMLS ID #MDDO2011532, Mr. Donald Bailey JR., Long & Foster Real Estate, Inc.. Bright MLS
- $157,0004 bd2 ba1k sqft312 Washington St, Cambridge, MD 21613For SaleMLS ID #MDDO2012880, Bob Speelman, Berkshire Hathaway HomeServices Homesale Realty. Bright MLS
- $330,0002 bd2 ba1.4k sqftWillow Oak Condo Association, Cambridge, MD 21613For SaleMLS ID #MDDO2013294, Val Brown, Coldwell Banker Realty. Bright MLS
