Attention Buyers: come check out this nice floor plan well-kept home 3-bedroom 2 bath all on one floor. HVAC was replaced almost 3 years ago. *Stove not included* Primary bedroom with a full bathroom has a linen and walk-in closet. The kitchen is large which has a dining area. A very nice front porch you can sit on and enjoy the fresh air. The back yard is large with a deck and a shed. Come and view this property and say yes to the address and add your personal touch. Seller will do an allowance for Paint.
For sale
$259,000
825 Ames Ct, Cambridge, MD 21613
3beds
1,210sqft
Single Family Residence
Built in 2008
7,458 Square Feet Lot
$255,200 Zestimate®
$214/sqft
$-- HOA
What's special
Linen and walk-in closetDining areaFront porch
- 405 days
- 150
- 5
Zillow last checked:
Listing updated:
Listed by:
Janet Cephas 443-225-9241,
New Realty, LLC 4433246001
Source: Bright MLS,MLS#: MDDO2010426
Facts & features
Interior
Bedrooms & bathrooms
- Bedrooms: 3
- Bathrooms: 2
- Full bathrooms: 2
- Main level bathrooms: 2
- Main level bedrooms: 3
Basement
- Area: 0
Heating
- Heat Pump, Electric
Cooling
- Central Air, Electric
Appliances
- Included: Electric Water Heater
- Laundry: Main Level
Features
- Has basement: No
- Has fireplace: No
Interior area
- Total structure area: 1,210
- Total interior livable area: 1,210 sqft
- Finished area above ground: 1,210
- Finished area below ground: 0
Property
Parking
- Parking features: Driveway
- Has uncovered spaces: Yes
Accessibility
- Accessibility features: None
Features
- Levels: One
- Stories: 1
- Pool features: None
- Has view: Yes
- View description: City
Lot
- Size: 7,458 Square Feet
Details
- Additional structures: Above Grade, Below Grade
- Parcel number: 1007222165
- Zoning: R3
- Special conditions: Standard
Construction
Type & style
- Home type: SingleFamily
- Architectural style: Ranch/Rambler
- Property subtype: Single Family Residence
Materials
- Vinyl Siding
- Foundation: Brick/Mortar
Condition
- New construction: No
- Year built: 2008
Utilities & green energy
- Sewer: Public Sewer
- Water: Public
Community & HOA
Community
- Subdivision: Ames Court
HOA
- Has HOA: No
Location
- Region: Cambridge
- Municipality: Cambridge
Financial & listing details
- Price per square foot: $214/sqft
- Tax assessed value: $187,500
- Annual tax amount: $3,238
- Date on market: 8/30/2025
- Listing agreement: Exclusive Right To Sell
- Inclusions: Washer, Dryer, Refrigerator, Built In Microwave, Shed
- Exclusions: Stove
- Ownership: Fee Simple
Estimated market value
$255,200
$242,000 - $268,000
$1,872/mo
Price history
| Date | Event | Price |
|---|---|---|
| 2/13/2026 | Price change | $259,000+23.9%$214/sqft |
Source:  Bright MLS #MDDO2010426 Report a problem Bright MLS #MDDO2010426 Report a problem | ||
| 1/29/2026 | Price change | $209,000-2.8%$173/sqft |
Source: Bright MLS #MDDO2010426 Report a problem | ||
| 1/17/2026 | Price change | $215,000-3.6%$178/sqft |
Source: Bright MLS #MDDO2010426 Report a problem | ||
| 12/15/2025 | Price change | $223,000-3.9%$184/sqft |
Source: Bright MLS #MDDO2010426 Report a problem | ||
| 11/28/2025 | Price change | $232,000-3.1%$192/sqft |
Source: Bright MLS #MDDO2010426 Report a problem | ||
| 10/31/2025 | Price change | $239,500-2%$198/sqft |
Source: Bright MLS #MDDO2010426 Report a problem | ||
| 9/23/2025 | Price change | $244,500-3.9%$202/sqft |
Source: Bright MLS #MDDO2010426 Report a problem | ||
| 8/30/2025 | Listed for sale | $254,500+38.3%$210/sqft |
Source: Bright MLS #MDDO2010426 Report a problem | ||
| 6/30/2009 | Sold | $184,000$152/sqft |
Source: Public Record Report a problem | ||
Public tax history
| Year | Property taxes | Tax assessment |
|---|---|---|
| 2025 | $3,287 +1.5% | $187,500 +7% |
| 2024 | $3,238 +7.6% | $175,167 +7.6% |
| 2023 | $3,010 +8.2% | $162,833 +8.2% |
| 2022 | $2,782 +0.5% | $150,500 +1.6% |
| 2021 | $2,767 +0.7% | $148,067 +1.7% |
| 2020 | $2,747 +0.6% | $145,633 +1.7% |
| 2019 | $2,730 +85.3% | $143,200 +1% |
| 2018 | $1,473 +11.1% | $141,833 +1% |
| 2017 | $1,327 | $140,467 +1% |
| 2016 | -- | $139,100 |
| 2015 | -- | $139,100 |
| 2014 | -- | $139,100 -6.2% |
| 2013 | -- | $148,300 |
| 2012 | -- | $148,300 |
| 2011 | -- | $148,300 -17.5% |
| 2010 | -- | $179,720 +7.8% |
| 2009 | -- | $166,722 +818.3% |
| 2008 | -- | $18,156 +42.5% |
| 2007 | -- | $12,740 |
Find assessor info on the county website
Monthly payment
Est. payment
Payment breakdown
Explore the cost of this home by adjusting the details. Changes won't be saved.Climate risks
Neighborhood: 21613
Nearby schools
Schools provided by the listing agent
- District: Dorchester County Public Schools
Source: Bright MLS. This data may not be complete. We recommend contacting the local school district to confirm school assignments for this home.
Similar homes
- $245,0003 bd2 ba1.4k sqft817 Washington St, Cambridge, MD 21613For Sale

 MLS ID #MDDO2013180, Dormaim Bromwell Green, The Property Shoppe, LLC. Bright MLS
 - $--2 bd1 ba894 sqft303 Bayly Ave, Cambridge, MD 21613Auction
 Xome
Xome - $240,0002 bd2 ba784 sqft802 Allen St, Cambridge, MD 21613For Sale
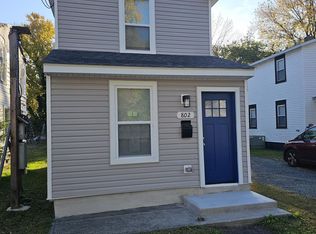 MLS ID #MDDO2010950, Cesar Marius, Marius Realtors, Inc.. Bright MLS
 - $275,0003 bd3 ba1.4k sqft110 Mariners Way, Cambridge, MD 21613For Sale
 MLS ID #MDDO2011532, Mr. Donald Bailey JR., Long & Foster Real Estate, Inc.. Bright MLS
 - $249,0002 bd1 ba1k sqft408 Bayly Ave, Cambridge, MD 21613For SaleMLS ID #MDDO2011986, Mary Losty, Compass. Bright MLS
- $239,9003 bd3 ba1.7k sqft2516 Westwind Blvd #Townhouse, Cambridge, MD 21613For SaleMLS ID #MDDO2013178, Bryanna Schafer Dean, Chesapeake Real Estate Associates, LLC. Bright MLS
- $299,0002 bd2 ba1.2k sqft5416 Moose Lodge Rd, Cambridge, MD 21613For SaleMLS ID #MDDO2012918, Tim Miller, Benson & Mangold, LLC. Bright MLS
- $285,9003 bd1 ba1.2k sqft111 Richardson Dr, Cambridge, MD 21613For SaleMLS ID #MDDO2012286, Larry L Mills, Eastern Shore Properties, ESP Inc.. Bright MLS
- $297,9003 bd1 ba1.5k sqft603 Roslyn Ave, Cambridge, MD 21613For SaleMLS ID #MDDO2012646, Bob Speelman, Berkshire Hathaway HomeServices Homesale Realty. Bright MLS
- $240,0003 bd1 ba1.1k sqft13 Nanticoke Rd, Cambridge, MD 21613For SaleMLS ID #MDDO2011688, Verria Hairston, Open Door Brokerage, LLC. Bright MLS
- $284,9993 bd2 ba1.4k sqft113 Willis St, Cambridge, MD 21613For SaleMLS ID #MDDO2012372, Jake Sweitzer, Keller Williams Flagship. Bright MLS
- $229,0003 bd1 ba1.5k sqft602 Roslyn Ave, Cambridge, MD 21613For SaleMLS ID #MDDO2013050, Timothy Morgan, Keller Williams Realty Delmarva. Bright MLS
- $293,5003 bd2 ba1.6k sqft105 W End Ave, Cambridge, MD 21613For SaleMLS ID #MDDO2011854, Brooke Tephabock, LPT Realty, LLC. Bright MLS
- $224,9002 bd2 ba1.1k sqft1003 Roslyn Ave, Cambridge, MD 21613For SaleMLS ID #MDDO2012492, Mary Losty, Compass. Bright MLS
- $263,0003 bd2 ba1.5k sqft206 Red Bill Ln, Cambridge, MD 21613For SaleMLS ID #MDDO2012020, Ms. Temeka Mumford, Coldwell Banker Realty. Bright MLS
- $299,9003 bd2 ba1.3k sqft2613 Rebecca Ln, Cambridge, MD 21613For SaleMLS ID #MDDO2012622, AJ Johnson, The Spence Realty Group. Bright MLS
- $297,0004 bd3 ba1.5k sqftNone Available, Cambridge, MD 21613For SaleMLS ID #MDDO2012518, Connor Hill, Coldwell Banker Chesapeake Real Estate Company. Bright MLS
- $225,0002 bd1 ba1k sqft425 Henry St, Cambridge, MD 21613For SaleMLS ID #MDDO2012688, Craig Linthicum, Benson & Mangold, LLC. Bright MLS
