This three-story townhouse features three bedrooms, two full bath, and a half bath. The main level includes a bonus room which walks out to a beautiful TREK deck and an additional half bath ready for final finishes. This home provides plenty of space and an attached one car garage. Located in Cambridge minutes away from local restaurants, stores, parks, and waterfront. Perfect location for a day trip to the beach as well. Come take a look today!
For sale
Price cut: $5.1K (10/7)
$239,900
2516 Westwind Blvd, Cambridge, MD 21613
3beds
1,730sqft
Townhouse
Built in 2008
2,080 Square Feet Lot
$237,700 Zestimate®
$139/sqft
$85/mo HOA
What's special
- 65 days
- 61
- 2
Zillow last checked:
Listing updated:
Listed by:
Bryanna Schafer Dean 410-739-0020,
Chesapeake Real Estate Associates, LLC 410-643-4663
Source: Bright MLS,MLS#: MDDO2013178
Facts & features
Interior
Bedrooms & bathrooms
- Bedrooms: 3
- Bathrooms: 3
- Full bathrooms: 2
- 1/2 bathrooms: 1
- Main level bathrooms: 3
- Main level bedrooms: 3
Basement
- Area: 0
Heating
- Forced Air, Heat Pump, Natural Gas
Cooling
- Central Air, Electric
Appliances
- Included: Microwave, Dryer, Self Cleaning Oven, Oven/Range - Electric, Refrigerator, Washer, Water Heater, Gas Water Heater
Features
- Has basement: No
- Has fireplace: No
Interior area
- Total structure area: 1,730
- Total interior livable area: 1,730 sqft
- Finished area above ground: 1,730
- Finished area below ground: 0
Property
Parking
- Total spaces: 1
- Parking features: Garage Faces Front, Concrete, Attached
- Attached garage spaces: 1
- Has uncovered spaces: Yes
Accessibility
- Accessibility features: Accessible Entrance
Features
- Levels: Three
- Stories: 3
- Pool features: None
Lot
- Size: 2,080 Square Feet
Details
- Additional structures: Above Grade, Below Grade
- Parcel number: 1007225059
- Zoning: R3
- Special conditions: Standard
Construction
Type & style
- Home type: Townhouse
- Architectural style: Traditional
- Property subtype: Townhouse
Materials
- Stone, Vinyl Siding
- Foundation: Block
- Roof: Architectural Shingle
Condition
- New construction: No
- Year built: 2008
Utilities & green energy
- Sewer: Public Sewer
- Water: Public
Community & HOA
Community
- Subdivision: Blackwater Crossing
HOA
- Has HOA: Yes
- HOA fee: $85 monthly
- HOA name: SENTRY MANAGEMENT
Location
- Region: Cambridge
- Municipality: Cambridge
Financial & listing details
- Price per square foot: $139/sqft
- Tax assessed value: $187,567
- Annual tax amount: $3,505
- Date on market: 9/16/2026
- Listing agreement: Exclusive Right To Sell
- Listing terms: Cash,Conventional,FHA,USDA Loan,VA Loan
- Inclusions: Selling Fully Furnished
- Ownership: Fee Simple
Estimated market value
$237,700
$226,000 - $250,000
$2,122/mo
Price history
| Date | Event | Price |
|---|---|---|
| 10/7/2026 | Price change | $239,900-2.1%$139/sqft |
Source:  Bright MLS #MDDO2013178 Report a problem | ||
| 9/16/2026 | Price change | $245,000-7.5%$142/sqft |
Source: Bright MLS #MDDO2013178 Report a problem | ||
| 9/15/2026 | Listed for sale | $265,000+43.3%$153/sqft |
Source: Bright MLS #MDDO2013168 Report a problem | ||
| 3/4/2021 | Sold | $184,900$107/sqft |
Source: Public Record Report a problem | ||
| 12/1/2020 | Listing removed | $184,900$107/sqft |
Source: Charles C. Powell, Inc. Realtors #MDDO126182 Report a problem | ||
| 10/26/2020 | Pending sale | $184,900$107/sqft |
Source: Charles C. Powell, Inc. Realtors #MDDO126182 Report a problem | ||
| 10/6/2020 | Listed for sale | $184,900+79.7%$107/sqft |
Source: Charles C. Powell, Inc. Realtors #MDDO126182 Report a problem | ||
| 4/19/2011 | Sold | $102,900$59/sqft |
Source: Public Record Report a problem | ||
Public tax history
| Year | Property taxes | Tax assessment |
|---|---|---|
| 2026 | $3,505 +6.7% | $187,567 +7.2% |
| 2025 | $3,285 +16.6% | $174,900 +14.7% |
| 2024 | $2,817 +17.3% | $152,433 +17.3% |
| 2023 | $2,402 +20.9% | $129,967 +20.9% |
| 2022 | $1,987 +5.2% | $107,500 +6.3% |
| 2021 | $1,889 +5.8% | $101,100 +6.8% |
| 2020 | $1,786 +6.1% | $94,700 +7.2% |
| 2019 | $1,684 +83.6% | $88,300 |
| 2018 | $917 +10% | $88,300 |
| 2017 | $834 | $88,300 -12.9% |
| 2016 | -- | $101,400 |
| 2015 | -- | $101,400 |
| 2014 | -- | $101,400 -40.2% |
| 2013 | -- | $169,600 |
| 2012 | -- | $169,600 |
| 2011 | -- | $169,600 -4.7% |
| 2010 | -- | $177,890 +11.6% |
| 2009 | -- | $159,446 +1494.5% |
| 2008 | -- | $10,000 |
| 2007 | -- | $10,000 |
Find assessor info on the county website
Monthly payment
Est. payment
Payment breakdown
Explore the cost of this home by adjusting the details. Changes won't be saved.Climate risks
Neighborhood: 21613
Nearby schools
Schools provided by the listing agent
- District: Dorchester County Public Schools
Source: Bright MLS. This data may not be complete. We recommend contacting the local school district to confirm school assignments for this home.


Similar homes
- $245,0003 bd3 ba1.9k sqft2506 Boeing Way, Cambridge, MD 21613For Sale
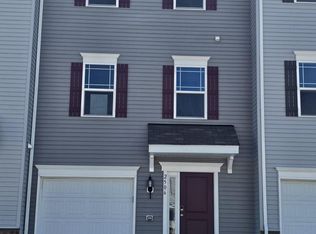
 MLS ID #MDDO2011976, Basu Satyal, Yeti Realty LLC. Bright MLS
- $240,0003 bd3 ba1.9k sqft2520 Boeing Way, Cambridge, MD 21613For Sale
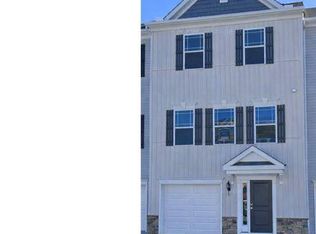 MLS ID #MDDO2011628, Lisa Knotts, Coldwell Banker Realty. Bright MLS
- $249,9003 bd2 ba1.5k sqft1011 Race St, Cambridge, MD 21613For Sale
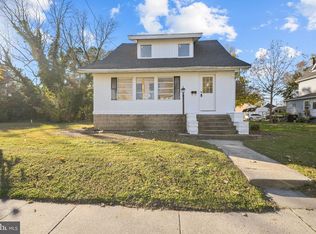 MLS ID #MDDO2013532, Simran Dheer, Tesla Realty Group, LLC. Bright MLS
- $220,0003 bd3 ba1.9k sqft200 Brant Way, Cambridge, MD 21613For Sale
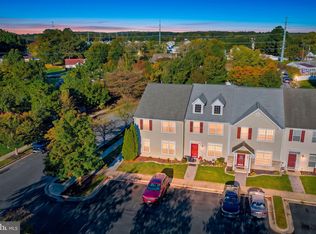 MLS ID #MDDO2013270, Emma Knopp, Chesapeake Real Estate Associates, LLC. Bright MLS
- $223,0003 bd4 ba2k sqft104 Wood Duck Dr, Cambridge, MD 21613For SaleMLS ID #MDDO2013284, April Heim, Rosendale Realty. Bright MLS
- $212,0003 bd3 ba1.4k sqft505 Wood Duck Dr, Cambridge, MD 21613For SaleMLS ID #MDDO2013200, Shannon Parker, Mabry Real Estate LLC. Bright MLS
- $245,0003 bd2 ba1.4k sqft817 Washington St, Cambridge, MD 21613For SaleMLS ID #MDDO2013180, Dormaim Bromwell Green, The Property Shoppe, LLC. Bright MLS
- $259,0003 bd2 ba1.2k sqft825 Ames Ct, Cambridge, MD 21613For SaleMLS ID #MDDO2010426, Janet Cephas, New Realty, LLC. Bright MLS
- $249,0002 bd1 ba1.4k sqft214 Rambler Rd, Cambridge, MD 21613For SaleMLS ID #MDDO2013450, Laurie Renshaw, Coldwell Banker Chesapeake Real Estate Company. Bright MLS
- $263,0003 bd2 ba1.5k sqft206 Red Bill Ln, Cambridge, MD 21613For SaleMLS ID #MDDO2012020, Ms. Temeka Mumford, Coldwell Banker Realty. Bright MLS
- $224,8162 bd1 ba1.2k sqft214 E Appleby Ave, Cambridge, MD 21613For SaleMLS ID #MDDO2013436, Barbara Dayton, Long & Foster Real Estate, Inc.. Bright MLS
- $289,0003 bd4 ba2.4k sqft322 Shipyard Dr #82, Cambridge, MD 21613For SaleMLS ID #MDDO2009190, Jennifer Malcolm, EXP Realty, LLC. Bright MLS
- $289,0003 bd4 ba1.9k sqft2504 Boeing Way, Cambridge, MD 21613For SaleMLS ID #MDDO2012994, Karen Gugliotta, CENTURY 21 New Millennium. Bright MLS
- $349,0003 bd2 ba2k sqft417 Osprey Cir, Cambridge, MD 21613For SaleMLS ID #MDDO2012856, Kristin Abbott, Mabry Real Estate LLC. Bright MLS
- $229,0003 bd1 ba1.5k sqft602 Roslyn Ave, Cambridge, MD 21613For SaleMLS ID #MDDO2013050, Timothy Morgan, Keller Williams Realty Delmarva. Bright MLS
- $285,0004 bd3 ba2.2k sqft807 Bayly Rd, Cambridge, MD 21613For SaleMLS ID #MDDO2011190, Sue Wyatt, Coldwell Banker Realty. Bright MLS
- $249,9002 bd3 ba1k sqft600-3 Water St, Cambridge, MD 21613For SaleMLS ID #MDDO2012246, Alma Fitzgerald, Long & Foster Real Estate, Inc.. Bright MLS
- $235,0002 bd2 ba1.4k sqftNone Available, Cambridge, MD 21613For SaleMLS ID #MDDO2011394, Kimberly Barton, Kinetic Realty, Inc.. Bright MLS
- $249,9002 bd2 ba1.6k sqft700 Cattail Cv Unit 411, Cambridge, MD 21613For SaleMLS ID #MDDO2012644, Sue Wyatt, Coldwell Banker Realty. Bright MLS
- $260,0003 bd2 ba1.5k sqft311 Yellow Bill Ln, Cambridge, MD 21613New ConstructionMLS ID #MDDO2012452, PETER Stark, Benson & Mangold, LLC. Bright MLS
