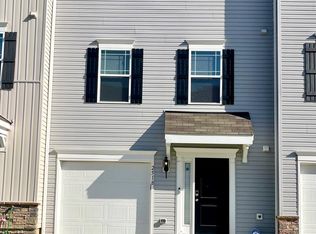
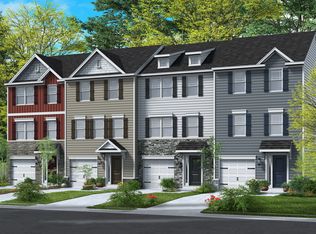
Beautifully three-story townhome offering space, comfort, and convenience. This home features 3 bedrooms and 2.5 bathrooms, along with a finished ground level that provides flexible space for a family room, office, or recreation area, plus an attached garage. The spacious eat-in kitchen includes a center island, perfect for casual dining, entertaining, or everyday living. Upstairs, the primary suite offers a private retreat with an en-suite bathroom and a generous walk-in closet. Ideally located near shopping, dining, and everyday conveniences, with quick access to Route 50, making commuting and travel a breeze.
For sale
$240,000
2520 Boeing Way, Cambridge, MD 21613
3beds
1,911sqft
Townhouse
Built in 2022
2,080 Square Feet Lot
$239,100 Zestimate®
$126/sqft
$50/mo HOA
What's special
Attached garageGenerous walk-in closetEn-suite bathroomSpacious eat-in kitchen
- 195 days
- 91
- 9
Zillow last checked:
Listing updated:
Listed by:
Lisa Knotts 302-362-6365,
Coldwell Banker Realty 4105434545,
Listing Team: The Knotts-Follum Team
Source: Bright MLS,MLS#: MDDO2011628
Facts & features
Interior
Bedrooms & bathrooms
- Bedrooms: 3
- Bathrooms: 3
- Full bathrooms: 2
- 1/2 bathrooms: 1
- Main level bathrooms: 3
- Main level bedrooms: 3
Basement
- Area: 0
Heating
- Heat Pump, Electric
Cooling
- Other, Electric
Appliances
- Included: Electric Water Heater
Features
- Has basement: No
- Has fireplace: No
Interior area
- Total structure area: 1,911
- Total interior livable area: 1,911 sqft
- Finished area above ground: 1,911
- Finished area below ground: 0
Property
Parking
- Total spaces: 1
- Parking features: Garage Faces Front, Driveway, Attached
- Attached garage spaces: 1
- Has uncovered spaces: Yes
Accessibility
- Accessibility features: 2+ Access Exits
Features
- Levels: Three
- Stories: 3
- Pool features: None
Lot
- Size: 2,080 Square Feet
Details
- Additional structures: Above Grade, Below Grade
- Parcel number: 1007225652
- Zoning: R
- Special conditions: Standard
Construction
Type & style
- Home type: Townhouse
- Architectural style: A-Frame
- Property subtype: Townhouse
Materials
- Combination
- Foundation: Slab
Condition
- New construction: No
- Year built: 2022
Utilities & green energy
- Sewer: Public Sewer
- Water: Public
Community & HOA
Community
- Subdivision: Southside Crossing
HOA
- Has HOA: Yes
- HOA fee: $150 quarterly
Location
- Region: Cambridge
- Municipality: Cambridge
Financial & listing details
- Price per square foot: $126/sqft
- Tax assessed value: $227,133
- Annual tax amount: $4,033
- Date on market: 3/27/2026
- Listing agreement: Exclusive Right To Sell
- Ownership: Fee Simple
Estimated market value
$239,100
$227,000 - $251,000
$2,279/mo
Price history
| Date | Event | Price |
|---|---|---|
| 6/27/2026 | Price change | $240,000-2%$126/sqft |
Source:  Bright MLS #MDDO2011628 Report a problem Bright MLS #MDDO2011628 Report a problem | ||
| 5/27/2026 | Price change | $245,000-2%$128/sqft |
Source: Bright MLS #MDDO2011628 Report a problem | ||
| 4/20/2026 | Price change | $250,000-2%$131/sqft |
Source: Bright MLS #MDDO2011628 Report a problem | ||
| 4/13/2026 | Price change | $255,000-1.9%$133/sqft |
Source: Bright MLS #MDDO2011628 Report a problem | ||
| 3/27/2026 | Listed for sale | $260,000+8.3%$136/sqft |
Source: Bright MLS #MDDO2011628 Report a problem | ||
| 12/7/2022 | Sold | $239,990$126/sqft |
Source: Public Record Report a problem | ||
| 5/24/2022 | Listing removed | -- |
Source:  Gemcraft Homes Report a problem Gemcraft Homes Report a problem | ||
| 5/3/2022 | Price change | $239,990+4.3%$126/sqft |
Source: Gemcraft Homes Report a problem | ||
| 4/5/2022 | Price change | $229,990+4.5%$120/sqft |
Source: Gemcraft Homes Report a problem | ||
| 2/22/2022 | Listed for sale | $219,990$115/sqft |
Source: Gemcraft Homes Report a problem | ||
Public tax history
| Year | Property taxes | Tax assessment |
|---|---|---|
| 2025 | $4,033 +1.8% | $214,700 +0.2% |
| 2024 | $3,961 +0.2% | $214,300 +0.2% |
| 2023 | $3,954 +4177.8% | $213,900 +4178% |
| 2022 | $92 -1.1% | $5,000 |
| 2021 | $93 -0.9% | $5,000 |
| 2020 | $94 -1.1% | $5,000 |
| 2019 | $95 +83.6% | $5,000 |
| 2018 | $52 +10% | $5,000 |
| 2017 | $47 -50.1% | $5,000 |
| 2016 | $95 | $5,000 |
| 2015 | $95 | $5,000 |
| 2014 | $95 | $5,000 |
| 2013 | -- | $5,000 |
| 2012 | -- | $5,000 |
| 2011 | -- | $5,000 -50% |
| 2010 | -- | $10,000 |
| 2009 | -- | $10,000 |
| 2008 | -- | $10,000 |
| 2007 | -- | $10,000 |
Find assessor info on the county website
Monthly payment
Est. payment
Payment breakdown
Explore the cost of this home by adjusting the details. Changes won't be saved.Climate risks
Neighborhood: 21613
Nearby schools
Schools provided by the listing agent
- District: Dorchester County Public Schools
Source: Bright MLS. This data may not be complete. We recommend contacting the local school district to confirm school assignments for this home.
Similar homes
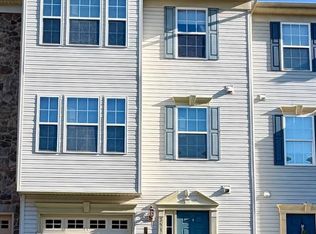
- $239,9003 bd3 ba1.7k sqft2516 Westwind Blvd #Townhouse, Cambridge, MD 21613For Sale
 MLS ID #MDDO2013178, Bryanna Schafer Dean, Chesapeake Real Estate Associates, LLC. Bright MLS
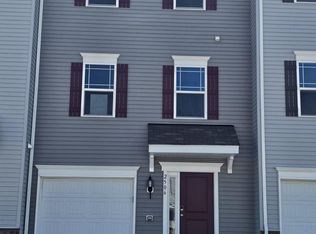
 - $245,0003 bd3 ba1.9k sqft2506 Boeing Way, Cambridge, MD 21613For Sale
 MLS ID #MDDO2011976, Basu Satyal, Yeti Realty LLC. Bright MLS
 - $244,0003 bd3 ba1.5k sqft318 Appleby School Rd, Cambridge, MD 21613New Construction
 MLS ID #MDDO2013094, Robert Lacaze, TTR Sotheby's International Realty. Bright MLS
 - $240,0003 bd3 ba1.5k sqft205 Yellow Bill Ln, Cambridge, MD 21613For Sale
 MLS ID #MDDO2012336, Heather Brummell, Keller Williams Realty. Bright MLS
 - $250,0003 bd3 ba2.4k sqft324 Shipyard Dr #83, Cambridge, MD 21613For SaleMLS ID #MDDO2009986, Mary Mabry, Mabry Real Estate LLC. Bright MLS
- $245,0003 bd2 ba1.4k sqft817 Washington St, Cambridge, MD 21613For SaleMLS ID #MDDO2013180, Dormaim Bromwell Green, The Property Shoppe, LLC. Bright MLS
- $263,0003 bd2 ba1.5k sqft206 Red Bill Ln, Cambridge, MD 21613For SaleMLS ID #MDDO2012020, Ms. Temeka Mumford, Coldwell Banker Realty. Bright MLS
- $289,0003 bd3 ba1.9k sqft2504 Boeing Way, Cambridge, MD 21613For SaleMLS ID #MDDO2012994, Karen Gugliotta, CENTURY 21 New Millennium. Bright MLS
- $259,0003 bd2 ba1.2k sqft825 Ames Ct, Cambridge, MD 21613For SaleMLS ID #MDDO2010426, Janet Cephas, New Realty, LLC. Bright MLS
- $260,0003 bd2 ba1.5k sqft311 Yellow Bill Ln, Cambridge, MD 21613New ConstructionMLS ID #MDDO2012452, PETER Stark, Benson & Mangold, LLC. Bright MLS
- $285,0003 bd3 ba1.7k sqft520 Marshy Cv Unit 163, Cambridge, MD 21613For SaleMLS ID #MDDO2011884, Barbara McCaffrey, Redfin Corp. Bright MLS
- $289,0003 bd4 ba2.4k sqft322 Shipyard Dr #82, Cambridge, MD 21613For SaleMLS ID #MDDO2009190, Jennifer Malcolm, EXP Realty, LLC. Bright MLS
- $275,0003 bd3 ba1.4k sqft110 Mariners Way, Cambridge, MD 21613For SaleMLS ID #MDDO2011532, Mr. Donald Bailey JR., Long & Foster Real Estate, Inc.. Bright MLS
- $240,0003 bd1 ba1.1k sqft13 Nanticoke Rd, Cambridge, MD 21613For SaleMLS ID #MDDO2011688, Verria Hairston, Open Door Brokerage, LLC. Bright MLS
- $297,0004 bd3 ba1.5k sqftNone Available, Cambridge, MD 21613For SaleMLS ID #MDDO2012518, Connor Hill, Coldwell Banker Chesapeake Real Estate Company. Bright MLS
- $249,9002 bd3 ba1k sqft600-3 Water St, Cambridge, MD 21613For SaleMLS ID #MDDO2012246, Alma Fitzgerald, Long & Foster Real Estate, Inc.. Bright MLS
- $285,0004 bd3 ba2.2k sqft807 Bayly Rd, Cambridge, MD 21613For SaleMLS ID #MDDO2011190, Sue Wyatt, Coldwell Banker Realty. Bright MLS
- $359,0003 bd2 ba2k sqft417 Osprey Cir, Cambridge, MD 21613For SaleMLS ID #MDDO2012856, Kristin Abbott, Mabry Real Estate LLC. Bright MLS
- $239,0002 bd2 ba1.5k sqftMarshy Cove Condominiums, Cambridge, MD 21613For SaleMLS ID #MDDO2011378, Lish Gannon, Benson & Mangold, LLC. Bright MLS
- $229,0003 bd1 ba1.5k sqft602 Roslyn Ave, Cambridge, MD 21613For SaleMLS ID #MDDO2013050, Timothy Morgan, Keller Williams Realty Delmarva. Bright MLS
