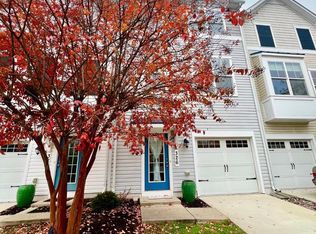
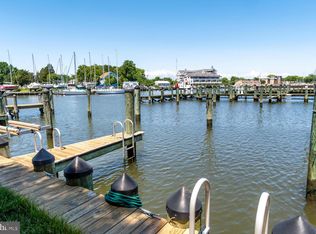
Your Eastern Shore dream home WITH A DEEDED MARINA SLIP awaits and is priced to sell in the gated community of Deep Harbour in historic Cambridge, Maryland! This large end unit located just steps from the community pool complex features over 2,400 sq ft of sunlit living space with high ceilings, custom window treatments, a large owner's suite, and ample free parking across from your private driveway and garage! A BRAND NEW HVAC SYSTEM WAS JUST INSTALLED FEB. 2026 - and this new $15K system includes a 10 year manufacturer warranty! This meticulously maintained former model home is owned by the original owners. The spacious living area on the second level is bathed in sunlight from the many large windows and a bay window bump-out. Ceramic tile flooring lines the sunroom and eat-in kitchen with island, stainless steel appliances, and large pantry. Updated wide plank LVP flooring completes the living room with multiple seating areas for entertaining or relaxing, a half bath and closet for storage. The top floor has 3 bedrooms with recently installed carpet and 2 full bathrooms connected by a hallway with LVP flooring and a linen closet. Decorating options are endless in the owner's suite that includes a sitting area with large windows adorned with custom window treatments including blackout blinds, a walk-in closet, and a bathroom with double sinks, a soaking tub, and a walk-in shower. Recently installed berber carpet lines the wide stairways leading from the hardwood flooring greeting you at the entry in the foyer. The first floor features a half bath and a den/guest room along with an exercise room/office with slider to the back patio and community pool, as well as the laundry and utility closets, and access to the large garage with storage area and brackets for your paddelboard and bikes. It's a quick walk or ride to the marina and riverwalk where you have private access to your own deeded boat slip (Slip #3) with association-provided water and electric where you can dock boats up to 33 feet in length. So in addition to enjoying all of the Deep Harbour community amenities, local Cambridge shops and restaurants, and nearby parks and beaches, you can enjoy boating on the Choptank and Chesapeake from your own slip! Whether you're looking for a relaxing vacation home, a homebase for coastal adventures from the Bay to the Ocean, or a poolside escape, you'll have ample free time to enjoy it all with no lawn maintenance and security features like an in-house sprinkler system, alarm system , and fire hydrant right out front all within the gated community. Homes with deeded boat slips aren't often available so visit 322 Shipyard and Slip 3 at the marina today! Monthly water and sewer is a flat rate of $73.20; the $431 association fees represent monthly cost for townhome and $151.00 represent monthly fees for marina slip; see list for additional inclusions; a capital contribution fee may apply; your agent can share information on amenities, HOA/Condo fees, and deferred water/sewer payments from disclosures. All measurements listed are estimated by CubiCasa; buyer and their agent to confirm all measurements, fees, association requirements, tax and school information.
For sale
$289,000
322 Shipyard Dr #82, Cambridge, MD 21613
3beds
2,484sqft
Townhouse
Built in 2010
-- sqft lot
$-- Zestimate®
$116/sqft
$582/mo HOA
What's special
Walk-in closetCustom window treatmentsHigh ceilingsStainless steel appliancesLarge pantryLaundry and utility closetsEat-in kitchen with island
- 581 days
- 79
- 8
Zillow last checked:
Listing updated:
Listed by:
Jennifer Malcolm 301-331-8252,
EXP Realty, LLC 8888607369
Source: Bright MLS,MLS#: MDDO2009190
Facts & features
Interior
Bedrooms & bathrooms
- Bedrooms: 3
- Bathrooms: 4
- Full bathrooms: 2
- 1/2 bathrooms: 2
- Main level bathrooms: 1
Rooms
- Room types: Living Room, Primary Bedroom, Sitting Room, Bedroom 2, Kitchen, Den, Breakfast Room, Bedroom 1, Sun/Florida Room, Exercise Room, Bathroom 1, Primary Bathroom, Half Bath
Primary bedroom
- Features: Attached Bathroom, Ceiling Fan(s), Flooring - Carpet, Walk-In Closet(s), Window Treatments, Primary Bedroom - Sitting Area
- Level: Upper
- Area: 154 Square Feet
- Dimensions: 11 X 14
Bedroom 1
- Features: Cathedral/Vaulted Ceiling, Ceiling Fan(s), Flooring - Carpet, Lighting - Ceiling, Window Treatments
- Level: Upper
- Area: 99 Square Feet
- Dimensions: 9 X 11
Bedroom 2
- Features: Cathedral/Vaulted Ceiling, Ceiling Fan(s), Flooring - Carpet, Lighting - Ceiling
- Level: Upper
- Area: 110 Square Feet
- Dimensions: 10 X 11
Primary bathroom
- Features: Soaking Tub, Bathroom - Walk-In Shower, Double Sink, Flooring - Ceramic Tile
- Level: Upper
- Area: 80 Square Feet
- Dimensions: 8 X 10
Bathroom 1
- Features: Bathroom - Tub Shower, Flooring - Ceramic Tile
- Level: Upper
- Area: 40 Square Feet
- Dimensions: 8 X 5
Breakfast room
- Features: Flooring - Ceramic Tile, Lighting - Ceiling, Window Treatments
- Level: Upper
- Area: 168 Square Feet
- Dimensions: 12 X 14
Den
- Features: Flooring - Carpet, Lighting - Ceiling, Recessed Lighting
- Level: Main
- Area: 140 Square Feet
- Dimensions: 10 X 14
Exercise room
- Features: Flooring - Carpet, Lighting - Ceiling, Recessed Lighting, Window Treatments
- Level: Main
- Area: 110 Square Feet
- Dimensions: 11 X 10
Half bath
- Level: Upper
- Area: 21 Square Feet
- Dimensions: 7 X 3
Half bath
- Level: Main
- Area: 25 Square Feet
- Dimensions: 5 X 5
Kitchen
- Features: Pantry, Lighting - Ceiling, Kitchen - Electric Cooking, Kitchen Island, Flooring - Ceramic Tile, Dining Area
- Level: Upper
- Area: 126 Square Feet
- Dimensions: 9 X 14
Living room
- Features: Flooring - Luxury Vinyl Plank, Lighting - Ceiling, Window Treatments
- Level: Upper
- Area: 437 Square Feet
- Dimensions: 19 X 23
Sitting room
- Features: Flooring - Carpet, Window Treatments, Primary Bedroom - Sitting Area
- Level: Upper
- Area: 110 Square Feet
- Dimensions: 11 X 10
Other
- Features: Balcony Access, Ceiling Fan(s), Flooring - Ceramic Tile, Window Treatments, Lighting - Ceiling
- Level: Upper
- Area: 110 Square Feet
- Dimensions: 11 X 10
Heating
- Forced Air, Natural Gas
Cooling
- Central Air, Electric
Appliances
- Included: Stainless Steel Appliance(s), Dishwasher, Disposal, Dryer, Exhaust Fan, Extra Refrigerator/Freezer, Ice Maker, Microwave, Cooktop, Washer, Water Heater, Gas Water Heater
- Laundry: Main Level
Features
- Walk-In Closet(s), Attic, Soaking Tub, Dining Area, Eat-in Kitchen, Kitchen Island, Pantry, Primary Bath(s), Recessed Lighting, Bathroom - Walk-In Shower, Bathroom - Tub Shower, Ceiling Fan(s), Chair Railings, 9'+ Ceilings, Dry Wall
- Flooring: Ceramic Tile, Luxury Vinyl, Hardwood, Carpet
- Windows: Bay/Bow, Double Hung, Window Treatments
- Has basement: No
- Has fireplace: No
Interior area
- Total structure area: 2,484
- Total interior livable area: 2,484 sqft
- Finished area above ground: 2,484
- Finished area below ground: 0
Video & virtual tour
Property
Parking
- Total spaces: 2
- Parking features: Garage Faces Front, Inside Entrance, Oversized, Storage, Concrete, Free, Lighted, Attached, Driveway, Parking Lot, Off Street
- Attached garage spaces: 1
- Uncovered spaces: 1
- Details: Garage Sqft: 215
Accessibility
- Accessibility features: 2+ Access Exits
Features
- Levels: Three
- Stories: 3
- Patio & porch: Deck, Patio
- Exterior features: Bump-outs, Lighting, Sidewalks, Street Lights
- Pool features: Community
- Waterfront features: Boat - Powered, Boat - Length Limit, Canoe/Kayak, Sail, Private Access
- Body of water: Cambridge Creek
Lot
- Features: Landscaped, Level, Poolside
Details
- Additional structures: Above Grade, Below Grade
- Additional parcels included: DEEDED BOAT SLIP INCLUDED WITH SALE, Deep Harbour Marina (Legal Desc: Beazer Boat Slip 3, Riverside Wharf Condo Cambridge)
- Parcel number: 1007217668
- Zoning: R
- Special conditions: Standard
Construction
Type & style
- Home type: Townhouse
- Architectural style: Coastal
- Property subtype: Townhouse
Materials
- Vinyl Siding
- Foundation: Slab
- Roof: Architectural Shingle
Condition
- Very Good
- New construction: No
- Year built: 2010
Details
- Builder model: Morgan
- Builder name: Beazer
Utilities & green energy
- Sewer: Public Sewer
- Water: Public
- Utilities for property: Natural Gas Available, Cable Available, Phone Available
Community & HOA
Community
- Features: Pool
- Security: Security Gate, Fire Sprinkler System, Smoke Detector(s), Security System
- Condo and coop fee: $431 monthly
- Subdivision: Deep Harbour
HOA
- Has HOA: Yes
- Amenities included: Pool, Boat Dock/Slip, Common Grounds, Gated, Pier/Dock, Marina/Marina Club, Fencing
- Services included: Maintenance Grounds, Common Area Maintenance, Insurance, Pier/Dock Maintenance, Pool(s), Security, Trash, Reserve Funds, Road Maintenance, Maintenance Structure, Management, Snow Removal
- HOA fee: $151 monthly
- HOA name: SENTRY MANAGEMENT
Location
- Region: Cambridge
- Municipality: Cambridge
Financial & listing details
- Price per square foot: $116/sqft
- Tax assessed value: $264,867
- Annual tax amount: $4,896
- Date on market: 3/16/2025
- Listing agreement: Exclusive Right To Sell
- Listing terms: Cash,Conventional
- Inclusions: All Custom Window Treatments, All Wall-mounted Tv's And Brackets, Freezer In Garage, Cupboard In Laundry Room, Bike And Paddleboard Brackets In Garage
- Exclusions: Garden Stepping Stones (2) In Front Yard Garden
- Ownership: Condominium
- Road surface type: Paved
Estimated market value
Not available
Estimated sales range
Not available
Not available
Price history
| Date | Event | Price |
|---|---|---|
| 2/2/2026 | Listed for sale | $289,000-6.4%$116/sqft |
Source:  Bright MLS #MDDO2009190 Report a problem Bright MLS #MDDO2009190 Report a problem | ||
| 12/23/2025 | Listing removed | $308,900$124/sqft |
Source: Bright MLS #MDDO2009190 Report a problem | ||
| 6/1/2025 | Price change | $308,900-3.1%$124/sqft |
Source: Bright MLS #MDDO2009190 Report a problem | ||
| 3/28/2025 | Price change | $318,900-4.8%$128/sqft |
Source: Bright MLS #MDDO2009190 Report a problem | ||
| 3/16/2025 | Listed for sale | $334,900+99.2%$135/sqft |
Source: Bright MLS #MDDO2009190 Report a problem | ||
| 3/16/2012 | Listing removed | $168,140$68/sqft |
Source: Beazer Homes Report a problem | ||
| 2/16/2012 | Price change | $168,140+3.2%$68/sqft |
Source: Beazer Homes Report a problem | ||
| 2/8/2012 | Price change | $162,990-14.4%$66/sqft |
Source: Beazer Homes Report a problem | ||
| 1/26/2012 | Price change | $190,340+0.2%$77/sqft |
Source: Beazer Homes Report a problem | ||
| 1/8/2012 | Price change | $189,990+5.6%$76/sqft |
Source: Beazer Homes Report a problem | ||
| 12/3/2011 | Price change | $179,990-23.7%$72/sqft |
Source: Beazer Homes Report a problem | ||
| 12/2/2011 | Price change | $235,871+0%$95/sqft |
Source: Beazer Homes Report a problem | ||
| 12/1/2011 | Price change | $235,771+3.2%$95/sqft |
Source: Beazer Homes Report a problem | ||
| 11/4/2011 | Price change | $228,371+2.2%$92/sqft |
Source: Beazer Homes Report a problem | ||
| 10/1/2011 | Price change | $223,371+19.1%$90/sqft |
Source: Beazer Homes Report a problem | ||
| 9/1/2011 | Listed for sale | $187,490$75/sqft |
Source: Beazer Homes Report a problem | ||
Public tax history
| Year | Property taxes | Tax assessment |
|---|---|---|
| 2025 | $4,729 -3.4% | $302,700 +14.3% |
| 2024 | $4,896 +16.7% | $264,867 +16.7% |
| 2023 | $4,196 +20% | $227,033 +20% |
| 2022 | $3,497 +6.2% | $189,200 +7.4% |
| 2021 | $3,292 +7% | $176,133 +8% |
| 2020 | $3,075 +7.5% | $163,067 +8.7% |
| 2019 | $2,860 +83.6% | $150,000 |
| 2018 | $1,558 +10% | $150,000 |
| 2017 | $1,417 -50.3% | $150,000 |
| 2016 | $2,849 | $150,000 |
| 2015 | $2,849 | $150,000 |
| 2014 | $2,849 | $150,000 -3.2% |
| 2013 | -- | $155,000 |
| 2012 | -- | $155,000 |
| 2011 | -- | $155,000 +416.7% |
| 2010 | -- | $30,000 |
| 2009 | -- | $30,000 |
| 2008 | -- | $30,000 |
| 2007 | -- | $30,000 +5.9% |
| 2006 | -- | $28,332 +6.2% |
| 2005 | -- | $26,666 |
Find assessor info on the county website
Monthly payment
Est. payment
Payment breakdown
Explore the cost of this home by adjusting the details. Changes won't be saved.Climate risks
Neighborhood: 21613
Nearby schools
Schools provided by the listing agent
- District: Dorchester County Public Schools
Source: Bright MLS. This data may not be complete. We recommend contacting the local school district to confirm school assignments for this home.

Similar homes
- $250,0003 bd3 ba2.4k sqft324 Shipyard Dr #83, Cambridge, MD 21613For Sale

 MLS ID #MDDO2009986, Mary Mabry, Mabry Real Estate LLC. Bright MLS
 - $299,9003 bd3 ba2k sqft519 Seaway Ln Unit 157, Cambridge, MD 21613For Sale
 MLS ID #MDDO2012036, Sydney Johnson Cohee, Sharon Real Estate P.C.. Bright MLS
 - $305,0003 bd4 ba1.7k sqft301 Shipyard Dr #59, Cambridge, MD 21613For Sale
 MLS ID #MDDO2012422, Mary Mabry, Mabry Real Estate LLC. Bright MLS
 - $297,9003 bd1 ba1.5k sqft603 Roslyn Ave, Cambridge, MD 21613For Sale
 MLS ID #MDDO2012646, Bob Speelman, Berkshire Hathaway HomeServices Homesale Realty. Bright MLS
 - $295,0003 bd4 ba1.7k sqft340 Shipyard Dr, Cambridge, MD 21613For SaleMLS ID #MDDO2011906, Mr. David J Moore, Real Broker, LLC. Bright MLS
- $385,0004 bd4 ba2.1k sqft500 Seaway Ln, Cambridge, MD 21613For SaleMLS ID #MDDO2013172, Sue Wyatt, Coldwell Banker Realty. Bright MLS
- $325,0004 bd2 ba2.5k sqft416 Maryland Ave #A & B, Cambridge, MD 21613For SaleMLS ID #MDDO2012580, PETER Stark, Benson & Mangold, LLC. Bright MLS
- $239,9003 bd3 ba1.7k sqft2516 Westwind Blvd #Townhouse, Cambridge, MD 21613For SaleMLS ID #MDDO2013178, Bryanna Schafer Dean, Chesapeake Real Estate Associates, LLC. Bright MLS
- $223,0003 bd4 ba2k sqft104 Wood Duck Dr, Cambridge, MD 21613For SaleMLS ID #MDDO2013284, April Heim, Rosendale Realty. Bright MLS
- $325,0004 bd-- ba2.5k sqft416 Maryland Ave, Cambridge, MD 21613For SaleMLS ID #MDDO2012582, PETER Stark, Benson & Mangold, LLC. Bright MLS
- $263,0003 bd2 ba1.5k sqft206 Red Bill Ln, Cambridge, MD 21613For SaleMLS ID #MDDO2012020, Ms. Temeka Mumford, Coldwell Banker Realty. Bright MLS
- $349,0003 bd2 ba2k sqft417 Osprey Cir, Cambridge, MD 21613For SaleMLS ID #MDDO2012856, Kristin Abbott, Mabry Real Estate LLC. Bright MLS
- $285,0004 bd3 ba2.2k sqft807 Bayly Rd, Cambridge, MD 21613For SaleMLS ID #MDDO2011190, Sue Wyatt, Coldwell Banker Realty. Bright MLS
- $419,0004 bd4 ba2.3k sqftNone Available, Cambridge, MD 21613For SaleMLS ID #MDDO2012990, Kathy Christensen, TTR Sotheby's International Realty. Bright MLS
- $245,0003 bd3 ba1.9k sqft2506 Boeing Way, Cambridge, MD 21613For SaleMLS ID #MDDO2011976, Basu Satyal, Yeti Realty LLC. Bright MLS
- $319,5004 bd3 ba2k sqft405 Osprey Cir, Cambridge, MD 21613For SaleMLS ID #MDDO2010486, Penny Introcaso, Benson & Mangold, LLC. Bright MLS
- $289,9903 bd3 ba2.5k sqft2178 Winterberry Ln, Cambridge, MD 21613New ConstructionBright MLS
- $295,0004 bd2 ba2.3k sqft817 Locust St, Cambridge, MD 21613For SaleMLS ID #MDDO2012850, Nicole Schreibstein Abbott, Northrop Realty. Bright MLS
- $315,0004 bd3 ba2.5k sqft903 Locust St, Cambridge, MD 21613For SaleMLS ID #MDDO2012820, Dormaim Bromwell Green, The Property Shoppe, LLC. Bright MLS
- $293,5003 bd2 ba1.6k sqft105 W End Ave, Cambridge, MD 21613For SaleMLS ID #MDDO2011854, Brooke Tephabock, LPT Realty, LLC. Bright MLS
