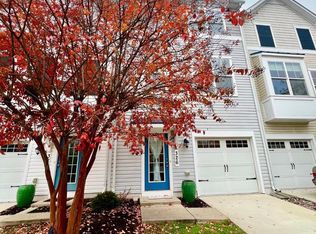
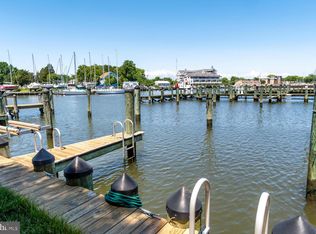

Charming 3-Level Townhome in a Gated Waterfront Community with Pool, Clubhouse & Marina Access! Welcome to this beautifully maintained 3-bedroom, 2 full-bath townhome located in a sought-after gated community Deep Harbour. This spacious three-level home features a first-floor expanded rec/ family room with new plank flooring, 1/2 bath and direct access to the community pool area. Second floor offers spacious Livingroom, a bright and inviting Kitchen with an abundant cabinet space, Corian countertops, additional built-in cabinets and bar, stainless appliances and a dining area filled with natural light overlooking the pool. Private side deck, also overlooking the pool — perfect for relaxing or entertaining. Third floor Spacious primary ensuite includes a soaking tub, separate shower, double sink vanity, sitting room and walk-in closet. Two additional generously sized bedrooms provide comfort and flexibility for family, guests, or a home office. Attached 1-car garage also includes Extra guest parking. Access to marina walking areas and community amenities. Convenient location just minutes from downtown shopping, grocery stores, fine dining, and entertainment. Enjoy low-maintenance living in a waterfront-inspired community with exceptional convenience and amenities.
For sale
$250,000
324 Shipyard Dr #83, Cambridge, MD 21613
3beds
2,457sqft
Townhouse
Built in 2010
-- sqft lot
$246,700 Zestimate®
$102/sqft
$431/mo HOA
What's special
Walk-in closetDouble sink vanitySeparate showerExtra guest parkingNew plank flooringSitting roomAbundant cabinet space
- 147 days
- 140
- 12
Zillow last checked:
Listing updated:
Listed by:
Mary Mabry 410-463-3704,
Mabry Real Estate LLC 4439728021
Source: Bright MLS,MLS#: MDDO2009986
Facts & features
Interior
Bedrooms & bathrooms
- Bedrooms: 3
- Bathrooms: 3
- Full bathrooms: 2
- 1/2 bathrooms: 1
- Main level bathrooms: 1
Rooms
- Room types: Living Room, Dining Room, Sitting Room, Kitchen, Family Room, Foyer, Half Bath
Dining room
- Level: Upper
Family room
- Level: Main
Foyer
- Level: Main
Half bath
- Level: Main
Kitchen
- Level: Upper
Living room
- Level: Upper
Sitting room
- Level: Upper
Heating
- Forced Air, Natural Gas
Cooling
- Central Air, Electric
Appliances
- Included: Microwave, Dishwasher, Dryer, Exhaust Fan, Refrigerator, Stainless Steel Appliance(s), Cooktop, Washer, Gas Water Heater
Features
- Ceiling Fan(s), Combination Kitchen/Dining, Walk-In Closet(s)
- Windows: Screens
- Has basement: No
- Has fireplace: No
Interior area
- Total structure area: 2,457
- Total interior livable area: 2,457 sqft
- Finished area above ground: 2,457
- Finished area below ground: 0
Property
Parking
- Total spaces: 2
- Parking features: Garage Faces Front, Concrete, Attached, Parking Lot, Driveway
- Attached garage spaces: 1
- Uncovered spaces: 1
Accessibility
- Accessibility features: None
Features
- Levels: Three
- Stories: 3
- Patio & porch: Deck
- Exterior features: Bump-outs, Other
- Pool features: Community
Details
- Additional structures: Above Grade, Below Grade
- Parcel number: 1007217676
- Zoning: U
- Special conditions: Standard
Construction
Type & style
- Home type: Townhouse
- Property subtype: Townhouse
Materials
- Other
- Foundation: Other
Condition
- New construction: No
- Year built: 2010
Utilities & green energy
- Sewer: Public Sewer
- Water: Public
Community & HOA
Community
- Condo and coop fee: $0 monthly
- Subdivision: Deep Harbor
HOA
- Has HOA: Yes
- Amenities included: Gated, Fencing, Common Grounds, Pool
- Services included: Common Area Maintenance, Insurance, Pool(s), Trash, Snow Removal, Reserve Funds, Security, Road Maintenance, Maintenance Grounds
- HOA fee: $431 monthly
- HOA name: SENTRY MANAGEMENT
Location
- Region: Cambridge
- Municipality: Cambridge
Financial & listing details
- Price per square foot: $102/sqft
- Tax assessed value: $294,800
- Annual tax amount: $4,767
- Date on market: 6/1/2026
- Listing agreement: Exclusive Right To Sell
- Ownership: Fee Simple
Estimated market value
$246,700
$234,000 - $259,000
$2,526/mo
Price history
| Date | Event | Price |
|---|---|---|
| 6/1/2026 | Listed for sale | $250,000+2%$102/sqft |
Source:  Bright MLS #MDDO2009986 Report a problem Bright MLS #MDDO2009986 Report a problem | ||
| 8/10/2022 | Sold | $245,000+44.1%$100/sqft |
Source: Public Record Report a problem | ||
| 6/3/2011 | Sold | $170,000-6.1%$69/sqft |
Source: Public Record Report a problem | ||
| 2/26/2011 | Price change | $181,000-10.7%$74/sqft |
Source: EXIT Realty Prosperity Group #DO7449937 Report a problem | ||
| 10/15/2010 | Price change | $202,653+7.8%$82/sqft |
Source: Beazer Homes Report a problem | ||
| 10/6/2010 | Price change | $187,958-7.4%$76/sqft |
Source: NewHomeSource.com Report a problem | ||
| 9/25/2010 | Price change | $202,958+23%$83/sqft |
Source: NewHomeSource.com Report a problem | ||
| 9/15/2010 | Listed for sale | $164,990$67/sqft |
Source: NewHomeSource.com Report a problem | ||
Public tax history
| Year | Property taxes | Tax assessment |
|---|---|---|
| 2025 | $5,537 +16.1% | $294,800 +14.3% |
| 2024 | $4,767 +16.7% | $257,933 +16.7% |
| 2023 | $4,086 +20% | $221,067 +20% |
| 2022 | $3,405 +6.5% | $184,200 +7.6% |
| 2021 | $3,198 +7.3% | $171,133 +8.3% |
| 2020 | $2,981 +7.8% | $158,067 +9% |
| 2019 | $2,765 +83.6% | $145,000 |
| 2018 | $1,506 +10% | $145,000 |
| 2017 | $1,369 | $145,000 |
| 2016 | -- | $145,000 |
| 2015 | -- | $145,000 |
| 2014 | -- | $145,000 -3.3% |
| 2013 | -- | $150,000 |
| 2012 | -- | $150,000 |
| 2011 | -- | $150,000 +400% |
| 2010 | -- | $30,000 |
| 2009 | -- | $30,000 |
| 2008 | -- | $30,000 |
| 2007 | -- | $30,000 +5.9% |
| 2006 | -- | $28,332 +6.2% |
| 2005 | -- | $26,666 |
Find assessor info on the county website
Monthly payment
Est. payment
Payment breakdown
Explore the cost of this home by adjusting the details. Changes won't be saved.Climate risks
Neighborhood: 21613
Nearby schools
Schools provided by the listing agent
- District: Dorchester County Public Schools
Source: Bright MLS. This data may not be complete. We recommend contacting the local school district to confirm school assignments for this home.

Similar homes
- $220,0003 bd3 ba1.9k sqft200 Brant Way, Cambridge, MD 21613For Sale
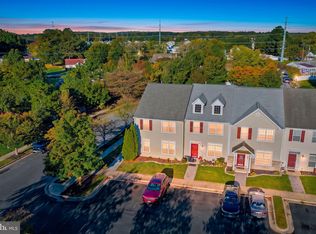
 MLS ID #MDDO2013270, Emma Knopp, Chesapeake Real Estate Associates, LLC. Bright MLS
 - $245,0003 bd3 ba1.9k sqft2506 Boeing Way, Cambridge, MD 21613For Sale
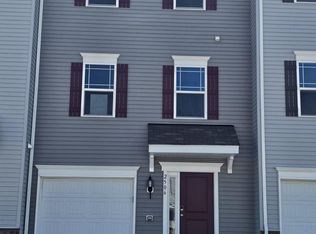 MLS ID #MDDO2011976, Basu Satyal, Yeti Realty LLC. Bright MLS
 - $289,0003 bd4 ba2.4k sqft322 Shipyard Dr #82, Cambridge, MD 21613For Sale
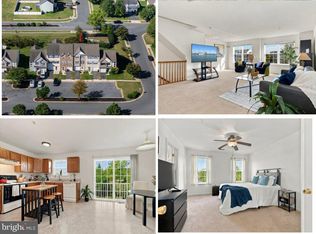
 MLS ID #MDDO2009190, Jennifer Malcolm, EXP Realty, LLC. Bright MLS
 - $223,0003 bd4 ba2k sqft104 Wood Duck Dr, Cambridge, MD 21613For Sale
 MLS ID #MDDO2013284, April Heim, Rosendale Realty. Bright MLS
 - $239,9003 bd3 ba1.7k sqft2516 Westwind Blvd #Townhouse, Cambridge, MD 21613For SaleMLS ID #MDDO2013178, Bryanna Schafer Dean, Chesapeake Real Estate Associates, LLC. Bright MLS
- $285,0003 bd3 ba1.7k sqft520 Marshy Cv Unit 163, Cambridge, MD 21613For SaleMLS ID #MDDO2011884, Barbara McCaffrey, Redfin Corp. Bright MLS
- $299,9003 bd3 ba2k sqft519 Seaway Ln Unit 157, Cambridge, MD 21613For SaleMLS ID #MDDO2012036, Sydney Johnson Cohee, Sharon Real Estate P.C.. Bright MLS
- $249,9002 bd2 ba1.6k sqft700 Cattail Cv Unit 411, Cambridge, MD 21613For SaleMLS ID #MDDO2012644, Sue Wyatt, Coldwell Banker Realty. Bright MLS
- $--2 bd2 ba1.4k sqftWillow Oak Condo Association, Cambridge, MD 21613For SaleMLS ID #MDDO2013294, Val Brown, Coldwell Banker Realty. Bright MLS
- $263,0003 bd2 ba1.5k sqft206 Red Bill Ln, Cambridge, MD 21613For SaleMLS ID #MDDO2012020, Ms. Temeka Mumford, Coldwell Banker Realty. Bright MLS
- $245,0003 bd2 ba1.4k sqft817 Washington St, Cambridge, MD 21613For SaleMLS ID #MDDO2013180, Dormaim Bromwell Green, The Property Shoppe, LLC. Bright MLS
- $305,0003 bd4 ba1.7k sqft301 Shipyard Dr #59, Cambridge, MD 21613For SaleMLS ID #MDDO2012422, Mary Mabry, Mabry Real Estate LLC. Bright MLS
- $240,0003 bd3 ba1.9k sqft2520 Boeing Way, Cambridge, MD 21613For SaleMLS ID #MDDO2011628, Lisa Knotts, Coldwell Banker Realty. Bright MLS
- $235,0002 bd2 ba1.4k sqftNone Available, Cambridge, MD 21613For SaleMLS ID #MDDO2011394, Kimberly Barton, Kinetic Realty, Inc.. Bright MLS
- $294,9003 bd1 ba1.5k sqft603 Roslyn Ave, Cambridge, MD 21613For SaleMLS ID #MDDO2012646, Bob Speelman, Berkshire Hathaway HomeServices Homesale Realty. Bright MLS
- $219,0002 bd2 ba1.5k sqftMarshy Cove Condominiums, Cambridge, MD 21613For SaleMLS ID #MDDO2011378, Lish Gannon, Benson & Mangold, LLC. Bright MLS
- $295,0003 bd4 ba1.7k sqft340 Shipyard Dr, Cambridge, MD 21613For SaleMLS ID #MDDO2011906, Mr. David J Moore, Real Broker, LLC. Bright MLS
- $285,0004 bd3 ba2.2k sqft807 Bayly Rd, Cambridge, MD 21613For SaleMLS ID #MDDO2011190, Sue Wyatt, Coldwell Banker Realty. Bright MLS
- $219,9003 bd3 ba1.4k sqft802 Blue Wing Ct, Cambridge, MD 21613For SaleMLS ID #MDDO2013226, Shane Slacum, LPT Realty, LLC. Bright MLS
- $325,0004 bd2 ba2.5k sqft416 Maryland Ave #A & B, Cambridge, MD 21613For SaleMLS ID #MDDO2012580, PETER Stark, Benson & Mangold, LLC. Bright MLS
