Well maintained home in Blackwater Landing. Home offers 4 bedrooms, 2.5 baths. Formal dining room, Den, Breakfast area, large family room, kitchen with center island and 2 car garage. If the stairs are a problem the home is equipped with a chairlift to the second floor and can be easily removed if not needed. Home is in a mature neighborhood with new construction. Close to schools, shopping and downtown Cambridge.
For sale
Price cut: $15K (8/13)
$319,500
405 Osprey Cir, Cambridge, MD 21613
4beds
2,032sqft
Single Family Residence
Built in 2005
10,553 Square Feet Lot
$312,500 Zestimate®
$157/sqft
$38/mo HOA
What's special
Breakfast areaFormal dining roomKitchen with center islandLarge family room
- 388 days
- 167
- 17
Zillow last checked:
Listing updated:
Listed by:
Penny Introcaso 410-463-0067,
Benson & Mangold, LLC (410) 228-0800
Source: Bright MLS,MLS#: MDDO2010486
Facts & features
Interior
Bedrooms & bathrooms
- Bedrooms: 4
- Bathrooms: 3
- Full bathrooms: 2
- 1/2 bathrooms: 1
- Main level bathrooms: 1
Rooms
- Room types: Dining Room, Primary Bedroom, Bedroom 2, Bedroom 3, Kitchen, Family Room, Den, Foyer, Breakfast Room, Bedroom 1, Primary Bathroom, Full Bath, Half Bath
Primary bedroom
- Features: Flooring - Carpet, Cathedral/Vaulted Ceiling, Ceiling Fan(s), Walk-In Closet(s), Attached Bathroom
- Level: Upper
Bedroom 1
- Features: Flooring - Carpet, Ceiling Fan(s)
- Level: Upper
Bedroom 2
- Features: Flooring - Carpet, Ceiling Fan(s)
- Level: Upper
Bedroom 3
- Features: Flooring - Carpet, Ceiling Fan(s)
- Level: Upper
Primary bathroom
- Features: Flooring - Vinyl, Bathroom - Walk-In Shower, Soaking Tub, Double Sink
- Level: Upper
Breakfast room
- Features: Flooring - Vinyl, Lighting - Pendants
- Level: Main
Den
- Features: Flooring - Carpet
- Level: Main
Dining room
- Features: Flooring - Carpet, Chair Rail, Lighting - Pendants
- Level: Main
Family room
- Features: Flooring - Carpet
- Level: Main
Foyer
- Features: Flooring - HardWood
- Level: Main
Other
- Features: Flooring - Vinyl, Double Sink, Flooring - Ceramic Tile, Bathroom - Tub Shower
- Level: Upper
Half bath
- Features: Flooring - Vinyl
- Level: Main
Kitchen
- Features: Flooring - Vinyl
- Level: Main
Heating
- Forced Air, Natural Gas
Cooling
- Central Air, Electric
Appliances
- Included: Cooktop, Dishwasher, Disposal, Dryer, Exhaust Fan, Double Oven, Refrigerator, Washer, Electric Water Heater
- Laundry: Has Laundry
Features
- Bathroom - Tub Shower, Bathroom - Walk-In Shower, Soaking Tub, Breakfast Area, Ceiling Fan(s), Dining Area, Family Room Off Kitchen, Floor Plan - Traditional, Formal/Separate Dining Room, Kitchen - Gourmet, Recessed Lighting, Wainscotting
- Flooring: Carpet, Hardwood, Vinyl
- Doors: French Doors, Six Panel, Sliding Glass
- Has basement: No
- Has fireplace: No
Interior area
- Total structure area: 2,032
- Total interior livable area: 2,032 sqft
- Finished area above ground: 2,032
- Finished area below ground: 0
Property
Parking
- Total spaces: 2
- Parking features: Garage Faces Front, Asphalt, Attached, Driveway
- Attached garage spaces: 2
- Has uncovered spaces: Yes
- Details: Garage Sqft: 400
Accessibility
- Accessibility features: None
Features
- Levels: Two
- Stories: 2
- Exterior features: Extensive Hardscape, Lighting, Street Lights
- Pool features: None
Lot
- Size: 10,553 Square Feet
Details
- Additional structures: Above Grade, Below Grade
- Parcel number: 1007203187
- Zoning: R1
- Zoning description: Residential
- Special conditions: Standard
Construction
Type & style
- Home type: SingleFamily
- Architectural style: Contemporary
- Property subtype: Single Family Residence
Materials
- Vinyl Siding
- Foundation: Concrete Perimeter
- Roof: Architectural Shingle
Condition
- Excellent
- New construction: No
- Year built: 2005
Details
- Builder name: Richmond American Homes
Utilities & green energy
- Sewer: Public Sewer
- Water: Public
- Utilities for property: Electricity Available, Natural Gas Available, Water Available, Cable Available
Community & HOA
Community
- Subdivision: Black Water Landing
HOA
- Has HOA: Yes
- Services included: Common Area Maintenance
- HOA fee: $38 monthly
- HOA name: SENTRY MANAGEMENT
Location
- Region: Cambridge
- Municipality: Cambridge
Financial & listing details
- Price per square foot: $157/sqft
- Tax assessed value: $237,500
- Annual tax amount: $3,929
- Date on market: 9/15/2025
- Listing agreement: Exclusive Right To Sell
- Ownership: Fee Simple
Estimated market value
$312,500
$297,000 - $328,000
$2,394/mo
Price history
| Date | Event | Price |
|---|---|---|
| 8/13/2026 | Price change | $319,500-4.5%$157/sqft |
Source:  Bright MLS #MDDO2010486 Report a problem Bright MLS #MDDO2010486 Report a problem | ||
| 6/30/2026 | Price change | $334,500-2.9%$165/sqft |
Source: Bright MLS #MDDO2010486 Report a problem | ||
| 4/23/2026 | Listed for sale | $344,500-1.3%$170/sqft |
Source: Bright MLS #MDDO2010486 Report a problem | ||
| 9/15/2025 | Listed for sale | $349,000+55.3%$172/sqft |
Source: Bright MLS #MDDO2010486 Report a problem | ||
| 4/11/2016 | Listing removed | $1,275$1/sqft |
Source: Powell REALTORS #DO9574684 Report a problem | ||
| 2/19/2016 | Listed for rent | $1,275-1.9%$1/sqft |
Source: Powell REALTORS #DO9574684 Report a problem | ||
| 12/18/2015 | Listing removed | $1,300$1/sqft |
Source: Owner Report a problem | ||
| 11/18/2015 | Listed for rent | $1,300+4%$1/sqft |
Source: Owner Report a problem | ||
| 12/29/2013 | Listing removed | $1,250$1/sqft |
Source: Cambridge LM Sales #DO8106806 Report a problem | ||
| 6/13/2013 | Listed for rent | $1,250$1/sqft |
Source: Long & Foster Real Estate #DO8106806 Report a problem | ||
| 3/29/2005 | Sold | $224,725$111/sqft |
Source: Public Record Report a problem | ||
Public tax history
| Year | Property taxes | Tax assessment |
|---|---|---|
| 2025 | $4,461 +13.5% | $237,500 +11.7% |
| 2024 | $3,929 +13.3% | $212,567 +13.3% |
| 2023 | $3,468 +15.3% | $187,633 +15.3% |
| 2022 | $3,007 +1.3% | $162,700 +2.4% |
| 2021 | $2,970 +1.5% | $158,900 +2.5% |
| 2020 | $2,925 +1.4% | $155,100 +2.5% |
| 2019 | $2,885 +91.4% | $151,300 +4.2% |
| 2018 | $1,508 +14.9% | $145,133 +4.4% |
| 2017 | $1,312 -52.4% | $138,967 +4.6% |
| 2016 | $2,757 | $132,800 |
| 2015 | $2,757 | $132,800 |
| 2014 | $2,757 | $132,800 -11.5% |
| 2013 | -- | $150,000 |
| 2012 | -- | $150,000 |
| 2011 | -- | $150,000 -42% |
| 2010 | -- | $258,680 +5% |
| 2009 | -- | $246,396 +5.2% |
| 2008 | -- | $234,113 +5.5% |
| 2007 | -- | $221,830 +5.9% |
| 2006 | -- | $209,456 +6.3% |
| 2005 | -- | $197,083 |
Find assessor info on the county website
Monthly payment
Est. payment
Payment breakdown
Explore the cost of this home by adjusting the details. Changes won't be saved.Climate risks
Neighborhood: 21613
Nearby schools
Schools provided by the listing agent
- District: Dorchester County Public Schools
Source: Bright MLS. This data may not be complete. We recommend contacting the local school district to confirm school assignments for this home.
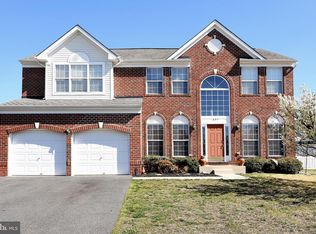

Similar homes
- $359,0003 bd2 ba2k sqft417 Osprey Cir, Cambridge, MD 21613For Sale
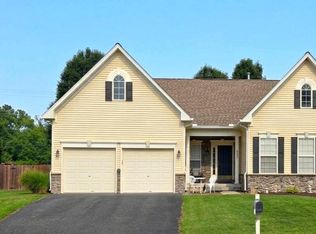
 MLS ID #MDDO2012856, Kristin Abbott, Mabry Real Estate LLC. Bright MLS
 - $285,0004 bd3 ba2.2k sqft807 Bayly Rd, Cambridge, MD 21613For Sale
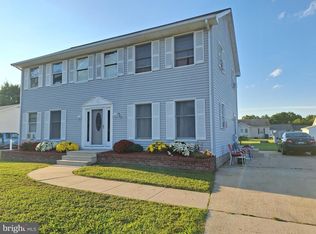 MLS ID #MDDO2011190, Sue Wyatt, Coldwell Banker Realty. Bright MLS
 - $329,0004 bd2 ba2.1k sqft122 Vue De Leau St, Cambridge, MD 21613For Sale
 MLS ID #MDDO2010252, Carol Wolf, Sharon Real Estate P.C.. Bright MLS
 - $325,0004 bd2 ba2.5k sqft416 Maryland Ave #A & B, Cambridge, MD 21613For Sale
 MLS ID #MDDO2012580, PETER Stark, Benson & Mangold, LLC. Bright MLS
 - $360,0005 bd3 ba2.6k sqftNone Available, Cambridge, MD 21613For SaleMLS ID #MDDO2013032, Dale Hunter, Jr., Bayside Realty. Bright MLS
- $342,9004 bd3 ba2k sqft138 Regulator Dr N, Cambridge, MD 21613For SaleMLS ID #MDDO2012314, Shane Slacum, LPT Realty, LLC. Bright MLS
- $305,0004 bd3 ba1.5k sqftNone Available, Cambridge, MD 21613For SaleMLS ID #MDDO2012304, Donna Harrington, Coldwell Banker Realty. Bright MLS
- $299,0002 bd2 ba1.2k sqft5416 Moose Lodge Rd, Cambridge, MD 21613For SaleMLS ID #MDDO2012918, Tim Miller, Benson & Mangold, LLC. Bright MLS
- $334,9004 bd3 ba1.9k sqft146 Regulator Dr N, Cambridge, MD 21613For SaleMLS ID #MDDO2012148, Shane Slacum, LPT Realty, LLC. Bright MLS
- $339,9004 bd3 ba2.1k sqft11 Saddle Bill Cir, Cambridge, MD 21613For SaleMLS ID #MDDO2012894, Linda Perry, Long & Foster Real Estate, Inc.. Bright MLS
- $339,0003 bd2 ba1.5k sqft202 Buena Vista Ave, Cambridge, MD 21613For SaleMLS ID #MDDO2011984, Charlotte Robinson, Eastern Shore Properties, ESP Inc.. Bright MLS
- $297,9003 bd1 ba1.5k sqft603 Roslyn Ave, Cambridge, MD 21613For SaleMLS ID #MDDO2012646, Bob Speelman, Berkshire Hathaway HomeServices Homesale Realty. Bright MLS
- $375,0004 bd3 ba2k sqft300 Shepherd Ave, Cambridge, MD 21613For SaleMLS ID #MDDO2012526, Carolina Medrano, Fairfax Realty Premier. Bright MLS
- $325,0003 bd1 ba1.4k sqft314 Glenburn Ave, Cambridge, MD 21613For SaleMLS ID #MDDO2012358, Penny Introcaso, Benson & Mangold, LLC. Bright MLS
- $325,0004 bd-- ba2.5k sqft416 Maryland Ave, Cambridge, MD 21613For SaleMLS ID #MDDO2012582, PETER Stark, Benson & Mangold, LLC. Bright MLS
- $370,0004 bd3 ba2.1k sqft145 Regulator Dr N, Cambridge, MD 21613For SaleMLS ID #MDDO2012852, Greg Salley, Long & Foster Real Estate, Inc.. Bright MLS
- $425,0003 bd3 ba2k sqft5605 Bayberry Way, Cambridge, MD 21613For SaleMLS ID #MDDO2012942, Sue Wyatt, Coldwell Banker Realty. Bright MLS
- $415,0004 bd3 ba2.4k sqft2 Mimosa Ct, Cambridge, MD 21613For SaleMLS ID #MDDO2012940, Linda Moore, Long & Foster Real Estate, Inc.. Bright MLS
- $325,0003 bd2 ba1.5k sqft207 Willis St, Cambridge, MD 21613For SaleMLS ID #MDDO2012516, Larry L Mills, Eastern Shore Properties, ESP Inc.. Bright MLS
- $379,0005 bd4 ba2.7k sqft16 Buena Vista Ave, Cambridge, MD 21613For SaleMLS ID #MDDO2013016, LEO KUNEMAN, Meredith Fine Properties. Bright MLS
