NEW PRICE: $389,900! Exceptional square footage value in the Historic District. This spacious 4-bedroom, 2-bathroom home is much larger than it looks, offering loads of living space and beautiful historic charm—highlighted by gorgeous hardwood floors and a stunning stained-glass window. Enjoy the modern conveniences alongside classic grace. Outdoors, you'll find a fully fenced yard plus a major historic district rarity: a concrete driveway for ample off-street parking and a detached garage! Don't miss this incredible opportunity.
For sale
Price cut: $25.1K (6/1)
$389,900
306 Belvedere Ave, Cambridge, MD 21613
4beds
2,816sqft
:
Get pre-qualified$2,612/mo
Single Family Residence
Built in 1914
6,700 Square Feet Lot
$383,400 Zestimate®
$138/sqft
$-- HOA
What's special
Fenced yardHardwood floorsModern convenienceLoad of living space
- 281 days |
- 314 |
- 18 |
Zillow last checked:
Listing updated:
Listed by:
Val Brown 410-463-3627,
Coldwell Banker Realty 4105434545,
Listing Team: The Powell Legacy Group, Co-Listing Team: The Powell Legacy Group,Co-Listing Agent: Beverly B Brown 410-463-1246,
Charles C. Powell, Inc. Realtors
Source: Bright MLS,MLS#: MDDO2010804
Facts & features
Interior
Bedrooms & bathrooms
- Bedrooms: 4
- Bathrooms: 2
- Full bathrooms: 2
- Main level bathrooms: 1
Rooms
- Room types: Living Room, Dining Room, Primary Bedroom, Bedroom 2, Bedroom 3, Bedroom 4, Kitchen, Family Room, Breakfast Room, Other, Full Bath
Primary bedroom
- Level: Upper
Bedroom 2
- Level: Upper
Bedroom 3
- Level: Upper
Bedroom 4
- Level: Upper
Breakfast room
- Level: Main
Dining room
- Level: Main
Family room
- Level: Main
Other
- Level: Upper
Other
- Level: Main
Kitchen
- Level: Main
Living room
- Level: Main
Other
- Level: Upper
Heating
- Radiator, Natural Gas
Cooling
- Central Air, Ceiling Fan(s), Electric
Appliances
- Included: Dishwasher, Water Heater, Washer, Stainless Steel Appliance(s), Ice Maker, Freezer, Dryer, Disposal, Refrigerator, Oven/Range - Gas, Gas Water Heater
- Laundry: Has Laundry, Upper Level
Features
- Dining Area, Crown Molding, Butlers Pantry, Ceiling Fan(s), Recessed Lighting, 9'+ Ceilings, Plaster Walls
- Flooring: Hardwood, Wood
- Windows: Stain/Lead Glass
- Basement: Connecting Stairway,Partial,Drain,Exterior Entry,Concrete,Sump Pump,Walk-Out Access,Windows
- Has fireplace: No
Interior area
- Total structure area: 2,816
- Total interior livable area: 2,816 sqft
- Finished area above ground: 2,816
- Finished area below ground: 0
Property
Parking
- Total spaces: 1
- Parking features: Garage Faces Front, Concrete, Detached, Driveway, Off Street, On Street
- Garage spaces: 1
- Has uncovered spaces: Yes
Accessibility
- Accessibility features: Accessible Entrance
Features
- Levels: Three
- Stories: 3
- Patio & porch: Deck, Porch, Screened
- Exterior features: Extensive Hardscape, Flood Lights, Storage, Sidewalks
- Pool features: None
- Fencing: Privacy
- Has view: Yes
- View description: River, Street
- Has water view: Yes
- Water view: River
Lot
- Size: 6,700 Square Feet
- Features: Front Yard, Rear Yard, Landscaped
Details
- Additional structures: Above Grade, Below Grade, Outbuilding
- Parcel number: 1007120443
- Zoning: NC-2
- Special conditions: Standard
Construction
Type & style
- Home type: SingleFamily
- Architectural style: Traditional
- Property subtype: Single Family Residence
Materials
- Frame
- Foundation: Other
- Roof: Architectural Shingle
Condition
- New construction: No
- Year built: 1914
Utilities & green energy
- Sewer: Public Sewer
- Water: Public
Community & HOA
Community
- Security: Smoke Detector(s), Main Entrance Lock, Carbon Monoxide Detector(s)
- Subdivision: West End
HOA
- Has HOA: No
Location
- Region: Cambridge
- Municipality: Cambridge
Financial & listing details
- Price per square foot: $138/sqft
- Tax assessed value: $314,200
- Annual tax amount: $5,901
- Date on market: 10/21/2025
- Listing agreement: Exclusive Right To Sell
- Listing terms: Cash,Conventional,FHA 203(b),FHLMC,Rural Development,USDA Loan,VA Loan
- Ownership: Fee Simple
Estimated market value
$383,400
$364,000 - $403,000
$2,089/mo
Price history
| Date | Event | Price |
|---|---|---|
| 6/1/2026 | Price change | $389,900-6%$138/sqft |
Source:  Bright MLS #MDDO2010804 Report a problem Bright MLS #MDDO2010804 Report a problem | ||
| 4/10/2026 | Price change | $415,000-4.6%$147/sqft |
Source: Bright MLS #MDDO2010804 Report a problem | ||
| 10/21/2025 | Listed for sale | $434,900+22.5%$154/sqft |
Source: Bright MLS #MDDO2010804 Report a problem | ||
| 8/30/2022 | Sold | $355,000+2.6%$126/sqft |
Source: Bright MLS #MDDO2002956 Report a problem | ||
| 7/25/2022 | Pending sale | $345,900$123/sqft |
Source: Bright MLS #MDDO2002956 Report a problem | ||
| 6/24/2022 | Contingent | $345,900$123/sqft |
Source: Bright MLS #MDDO2002956 Report a problem | ||
| 6/22/2022 | Listed for sale | $345,900+101.1%$123/sqft |
Source: Bright MLS #MDDO2002956 Report a problem | ||
| 12/30/2014 | Sold | $172,000-13.8%$61/sqft |
Source: Public Record Report a problem | ||
| 1/3/2014 | Listing removed | $199,500$71/sqft |
Source: RE/MAX ON THE BAY #DO8201558 Report a problem | ||
| 10/11/2013 | Listed for sale | $199,500-15.1%$71/sqft |
Source: RE/MAX ON THE BAY #DO8201558 Report a problem | ||
| 3/29/2004 | Sold | $235,000+176.5%$83/sqft |
Source: Public Record Report a problem | ||
| 12/5/2001 | Sold | $85,000$30/sqft |
Source: Public Record Report a problem | ||
Public tax history
| Year | Property taxes | Tax assessment |
|---|---|---|
| 2025 | $5,902 +22.4% | $314,200 +20.5% |
| 2024 | $4,820 +25.7% | $260,800 +25.7% |
| 2023 | $3,833 +34.7% | $207,400 +34.7% |
| 2022 | $2,846 +3.5% | $154,000 +4.7% |
| 2021 | $2,750 +3.9% | $147,133 +4.9% |
| 2020 | $2,645 +4% | $140,267 +5.1% |
| 2019 | $2,543 +83.6% | $133,400 |
| 2018 | $1,386 +10% | $133,400 |
| 2017 | $1,260 -56.9% | $133,400 -2.3% |
| 2016 | $2,923 | $136,600 |
| 2015 | $2,923 | $136,600 |
| 2014 | $2,923 | $136,600 -14.1% |
| 2013 | -- | $159,000 |
| 2012 | -- | $159,000 |
| 2011 | -- | $159,000 -30.2% |
| 2010 | -- | $227,770 +4.4% |
| 2009 | -- | $218,250 +4.6% |
| 2008 | -- | $208,730 +4.8% |
| 2007 | -- | $199,210 +22.3% |
| 2006 | -- | $162,822 +28.8% |
| 2005 | -- | $126,436 +40.4% |
| 2004 | -- | $90,050 +6.1% |
| 2003 | -- | $84,842 +6.5% |
| 2002 | -- | $79,636 +7% |
| 2001 | -- | $74,430 |
Find assessor info on the county website
Monthly payment
Est. payment
Payment breakdown
Explore the cost of this home by adjusting the details. Changes won't be saved.Climate risks
Neighborhood: 21613
Nearby schools
GreatSchools rating
- 2/10Sandy Hill Elementary SchoolGrades: PK-5Distance: 0.5 mi
- 2/10Mace's Lane Middle SchoolGrades: 6-8Distance: 1.4 mi
- 2/10Cambridge-South Dorchester High SchoolGrades: 9-12Distance: 2.3 mi
Schools provided by the listing agent
- District: Dorchester County Public Schools
Source: Bright MLS. This data may not be complete. We recommend contacting the local school district to confirm school assignments for this home.
- $176,400-- bd1 ba1.8k sqft304 Belvedere Ave, Cambridge, MD 21613Off Market
- $334,2004 bd2 ba2.1k sqft308 Belvedere Ave, Cambridge, MD 21613Off Market
- $142,500-- bd1 ba2.1k sqft302 Belvedere Ave, Cambridge, MD 21613Off Market
- $375,6006 bd3 ba3.2k sqft310 Belvedere Ave, Cambridge, MD 21613Off Market
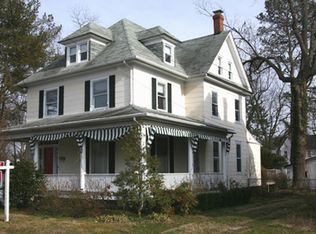
- $266,9003 bd2 ba1.8k sqft307 Belvedere Ave, Cambridge, MD 21613Off Market
- $147,400-- bd1 ba1.3k sqft1000 Travers St, Cambridge, MD 21613Off Market
- $288,0003 bd2 ba1.9k sqft300 Belvedere Ave, Cambridge, MD 21613Off Market
- $263,9003 bd2 ba1.6k sqft305 Belvedere Ave, Cambridge, MD 21613Off Market
A local agent can set up tours, give advice and negotiate with sellers.
A local lender can help you make sure your offer is ready when you are.
Similar homes
- $389,0004 bd2 ba2.5k sqft606 Locust St, Cambridge, MD 21613For Sale

 MLS ID #MDDO2012300, Zachary Stevens, Sharon Real Estate P.C.. Bright MLS
 - $359,0004 bd2 ba2.1k sqft122 Vue De Leau St, Cambridge, MD 21613For Sale
 MLS ID #MDDO2010252, Carol Wolf, Sharon Real Estate P.C.. Bright MLS
 - $465,0004 bd3 ba2.2k sqft308 Glenburn Ave, Cambridge, MD 21613For Sale
 MLS ID #MDDO2011762, Mary Losty, Compass. Bright MLS
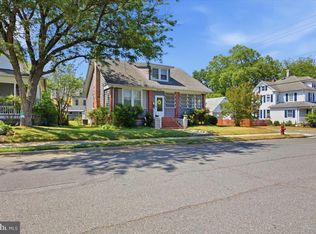
 - $375,0003 bd2 ba1.7k sqft201 Belvedere Ave, Cambridge, MD 21613For Sale
 MLS ID #MDDO2012256, Heather Brummell, Keller Williams Realty. Bright MLS
 - $480,0004 bd3 ba2.7k sqft1109 Locust St, Cambridge, MD 21613For SaleMLS ID #MDDO2012498, Kimberly Herrewig, CENTURY 21 New Millennium. Bright MLS
- $443,0003 bd3 ba1.7k sqft116 Glenburn Ave, Cambridge, MD 21613For SaleMLS ID #MDDO2012164, William Linthicum, Benson & Mangold, LLC. Bright MLS
- $429,0005 bd3 ba3.5k sqft705 Church St, Cambridge, MD 21613For SaleMLS ID #MDDO2011878, George Nguyen, Blufin Realty, LLC.. Bright MLS
- $390,0005 bd3 ba2.2k sqft112 Mariners Way, Cambridge, MD 21613For SaleMLS ID #MDDO2010544, Val Brown, Coldwell Banker Realty. Bright MLS
- $325,0004 bd2 ba2.5k sqft416 Maryland Ave #A & B, Cambridge, MD 21613For SaleMLS ID #MDDO2012580, PETER Stark, Benson & Mangold, LLC. Bright MLS
- $419,0004 bd3 ba3.7k sqft123 Regulator Dr N, Cambridge, MD 21613For SaleMLS ID #MDDO2012260, Carol Delayo, Chaney Homes, LLC. Bright MLS
- $489,9994 bd3 ba2.9k sqft700 Church St, Cambridge, MD 21613For SaleMLS ID #MDDO2011724, Bayley Brown, Coldwell Banker Realty. Bright MLS
- $455,0005 bd3 ba2.9k sqft1311 Race St, Cambridge, MD 21613For SaleMLS ID #MDDO2012168, Linda Perry, Long & Foster Real Estate, Inc.. Bright MLS
- $427,1044 bd3 ba3.7k sqft119 Regulator Dr N, Cambridge, MD 21613For SaleMLS ID #MDDO2012232, Georgi Chauvin, Benson & Mangold, LLC. Bright MLS
- $438,5003 bd2 ba1.8k sqft102 Choptank Ave, Cambridge, MD 21613For SaleMLS ID #MDDO2011990, Mary Losty, Compass. Bright MLS
- $299,9004 bd2 ba2.3k sqft817 Locust St, Cambridge, MD 21613For SaleMLS ID #MDDO2010256, Nicole Schreibstein Abbott, Northrop Realty. Bright MLS
- $324,9003 bd3 ba2k sqft109 Willis St, Cambridge, MD 21613For SaleMLS ID #MDDO2012570, Val Brown, Coldwell Banker Realty. Bright MLS
- $324,9504 bd2 ba2k sqft415 Maryland Ave, Cambridge, MD 21613For SaleMLS ID #MDDO2012524, Denis Gasper, Benson & Mangold, LLC. Bright MLS
- $325,0003 bd2 ba1.5k sqft207 Willis St, Cambridge, MD 21613For SaleMLS ID #MDDO2012516, Larry L Mills, Eastern Shore Properties, ESP Inc.. Bright MLS
- $289,0004 bd3 ba1.8k sqft219 Willis St, Cambridge, MD 21613For SaleMLS ID #MDDO2012234, PETER Stark, Benson & Mangold, LLC. Bright MLS
- $349,9004 bd3 ba2k sqft138 Regulator Dr N, Cambridge, MD 21613For SaleMLS ID #MDDO2012314, Shane Slacum, LPT Realty, LLC. Bright MLS
