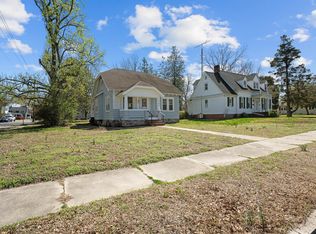
Charming two-story home located in Cambridge’s desirable West End area, offering classic character and exceptional upkeep. Built in 1920, this single-family residence features approximately 1,738± square feet of living space on a spacious 0.26± acre lot. The home includes 3 bedrooms and 2 full bathrooms, with a functional layout and original elements that add to its historic appeal and traditional construction details. This property has been incredibly well maintained, with numerous upgrades completed over the years, providing peace of mind while preserving its timeless charm. The exterior features a 24' x 28' detached two-car garage, complete with an electric vehicle charging hookup, offering both convenience and modern functionality. Situated just minutes from downtown Cambridge, shopping, dining, and waterfront attractions, the location provides both convenience and access to everything Maryland’s Eastern Shore has to offer. Whether you're searching for a primary residence or investment opportunity, this property delivers in a sought-after area.
For sale
$443,000
116 Glenburn Ave, Cambridge, MD 21613
3beds
1,738sqft
Single Family Residence
Built in 1920
0.26 Acres Lot
$431,500 Zestimate®
$255/sqft
$-- HOA
What's special
Traditional construction detailsHistoric appealTwo-story homeFunctional layoutElectric vehicle charging hookupOriginal elements
- 164 days
- 183
- 11
Zillow last checked:
Listing updated:
Listed by:
William Linthicum 443-521-1268,
Benson & Mangold, LLC (410) 228-0800,
Listing Team: The Linthicum Group Of Benson And Mangold Real Estate, Co-Listing Team: The Linthicum Group Of Benson And Mangold Real Estate,Co-Listing Agent: Craig S Linthicum 410-726-6581,
Benson & Mangold, LLC
Source: Bright MLS,MLS#: MDDO2012164
Facts & features
Interior
Bedrooms & bathrooms
- Bedrooms: 3
- Bathrooms: 3
- Full bathrooms: 2
- 1/2 bathrooms: 1
- Main level bathrooms: 1
Rooms
- Room types: Living Room, Dining Room, Bedroom 3, Kitchen, Basement, Foyer, Bedroom 1, Laundry, Bathroom 2, Attic, Full Bath
Bedroom 1
- Features: Ceiling Fan(s), Flooring - HardWood
- Level: Upper
Bedroom 3
- Features: Flooring - HardWood, Ceiling Fan(s)
- Level: Upper
Bathroom 2
- Features: Flooring - HardWood, Ceiling Fan(s), Lighting - Ceiling
- Level: Upper
Other
- Features: Flooring - HardWood
- Level: Upper
Basement
- Features: Flooring - Concrete, Lighting - Ceiling
- Level: Lower
Dining room
- Features: Flooring - HardWood, Ceiling Fan(s), Lighting - Ceiling
- Level: Main
Foyer
- Features: Flooring - HardWood, Lighting - Ceiling
- Level: Main
Other
- Features: Countertop(s) - Solid Surface, Bathroom - Walk-In Shower, Flooring - Vinyl
- Level: Upper
Kitchen
- Features: Granite Counters, Flooring - Vinyl, Ceiling Fan(s)
- Level: Main
Laundry
- Features: Flooring - Vinyl
- Level: Main
Living room
- Features: Flooring - HardWood
- Level: Main
Heating
- Forced Air, Heat Pump, Natural Gas, Electric
Cooling
- Other, Electric
Appliances
- Included: Oven/Range - Electric, Refrigerator, Washer, Dryer, Microwave, Electric Water Heater
- Laundry: Main Level, Laundry Room
Features
- Floor Plan - Traditional, Attic, Additional Stairway, Bar, Ceiling Fan(s), Primary Bath(s), Recessed Lighting, Wainscotting, Dry Wall, Plaster Walls
- Flooring: Concrete, Hardwood, Vinyl, Wood
- Windows: Screens, Storm Window(s)
- Has basement: No
- Has fireplace: No
Interior area
- Total structure area: 1,738
- Total interior livable area: 1,738 sqft
- Finished area above ground: 1,738
- Finished area below ground: 0
Property
Parking
- Total spaces: 2
- Parking features: Off Street
Accessibility
- Accessibility features: None
Features
- Levels: Two and One Half
- Stories: 2.5
- Patio & porch: Porch, Screened, Roof
- Exterior features: Sidewalks
- Pool features: None
- Fencing: Vinyl,Full
Lot
- Size: 0.26 Acres
- Features: Corner Lot/Unit
Details
- Additional structures: Above Grade, Below Grade
- Parcel number: 1007167695
- Zoning: R-2
- Special conditions: Standard
Construction
Type & style
- Home type: SingleFamily
- Architectural style: Victorian
- Property subtype: Single Family Residence
Materials
- Frame
- Foundation: Block
- Roof: Fiberglass
Condition
- Very Good
- New construction: No
- Year built: 1920
Details
- Builder model: TWO STORY
Utilities & green energy
- Sewer: Public Sewer
- Water: Public
- Utilities for property: Natural Gas Available
Green energy
- Energy generation: PV Solar Array(s) Owned
Community & HOA
Community
- Subdivision: West End
HOA
- Has HOA: No
Location
- Region: Cambridge
- Municipality: Cambridge
Financial & listing details
- Price per square foot: $255/sqft
- Tax assessed value: $230,467
- Annual tax amount: $4,183
- Date on market: 5/12/2026
- Listing agreement: Exclusive Right To Sell
- Ownership: Fee Simple
- Road surface type: Black Top
Estimated market value
$431,500
$410,000 - $453,000
$2,275/mo
Price history
| Date | Event | Price |
|---|---|---|
| 7/2/2026 | Price change | $443,000-3.7%$255/sqft |
Source:  Bright MLS #MDDO2012164 Report a problem Bright MLS #MDDO2012164 Report a problem | ||
| 5/12/2026 | Listed for sale | $459,900+151.3%$265/sqft |
Source: Bright MLS #MDDO2012164 Report a problem | ||
| 9/17/2002 | Sold | $183,000+144%$105/sqft |
Source: Public Record Report a problem | ||
| 6/14/2001 | Sold | $75,000$43/sqft |
Source: Public Record Report a problem | ||
Public tax history
| Year | Property taxes | Tax assessment |
|---|---|---|
| 2025 | $4,116 +5.3% | $222,700 +5.3% |
| 2024 | $3,909 +5.6% | $211,500 +5.6% |
| 2023 | $3,702 +5.9% | $200,300 +5.9% |
| 2022 | $3,495 +2.9% | $189,100 +4% |
| 2021 | $3,397 +3.2% | $181,800 +4.2% |
| 2020 | $3,291 +3.2% | $174,500 +4.4% |
| 2019 | $3,188 +85.7% | $167,200 +1.2% |
| 2018 | $1,716 +11.3% | $165,233 +1.2% |
| 2017 | $1,542 | $163,267 +1.2% |
| 2016 | -- | $161,300 |
| 2015 | -- | $161,300 |
| 2014 | -- | $161,300 -5.1% |
| 2013 | -- | $169,900 |
| 2012 | -- | $169,900 |
| 2011 | -- | $169,900 -28.9% |
| 2010 | -- | $238,910 +3.6% |
| 2009 | -- | $230,536 +3.8% |
| 2008 | -- | $222,163 +3.9% |
| 2007 | -- | $213,790 +27.6% |
| 2006 | -- | $167,572 +38.1% |
| 2005 | -- | $121,356 +61.5% |
| 2004 | -- | $75,140 +6.6% |
| 2003 | -- | $70,520 +7% |
| 2002 | -- | $65,900 +7.5% |
| 2001 | -- | $61,280 |
Find assessor info on the county website
Monthly payment
Est. payment
Payment breakdown
Explore the cost of this home by adjusting the details. Changes won't be saved.Climate risks
Neighborhood: 21613
Nearby schools
Schools provided by the listing agent
- District: Dorchester County Public Schools
Source: Bright MLS. This data may not be complete. We recommend contacting the local school district to confirm school assignments for this home.
Similar homes
- $465,0004 bd3 ba2.2k sqft308 Glenburn Ave, Cambridge, MD 21613For Sale

 MLS ID #MDDO2011762, Mary Losty, Compass. Bright MLS
 - $425,0003 bd3 ba2k sqft5605 Bayberry Way, Cambridge, MD 21613For Sale
 MLS ID #MDDO2012942, Sue Wyatt, Coldwell Banker Realty. Bright MLS
 - $425,0003 bd2 ba1.8k sqft102 Choptank Ave, Cambridge, MD 21613For Sale
 MLS ID #MDDO2011990, Mary Losty, Compass. Bright MLS
 - $415,0004 bd3 ba2.4k sqft2 Mimosa Ct, Cambridge, MD 21613For Sale
 MLS ID #MDDO2012940, Linda Moore, Long & Foster Real Estate, Inc.. Bright MLS
 - $499,0003 bd2 ba1.4k sqftWest End, Cambridge, MD 21613For SaleMLS ID #MDDO2013076, Craig Linthicum, Benson & Mangold, LLC. Bright MLS
- $489,0003 bd2 ba2k sqft9 W End Ave, Cambridge, MD 21613For SaleMLS ID #MDDO2007098, Mary Losty, Compass. Bright MLS
- $499,0004 bd3 ba2.5k sqft10 Shawnee Rd, Cambridge, MD 21613For SaleMLS ID #MDDO2013136, Val Brown, Coldwell Banker Realty. Bright MLS
- $324,9003 bd3 ba2k sqft109 Willis St, Cambridge, MD 21613For SaleMLS ID #MDDO2012570, Val Brown, Coldwell Banker Realty. Bright MLS
- $349,9003 bd2 ba1.7k sqft113 Vue De Leau St, Cambridge, MD 21613For SaleMLS ID #MDDO2013054, Chuck Mangold JR., Benson & Mangold, LLC. Bright MLS
- $293,5003 bd2 ba1.6k sqft105 W End Ave, Cambridge, MD 21613For SaleMLS ID #MDDO2011854, Brooke Tephabock, LPT Realty, LLC. Bright MLS
- $350,0006 bd2 ba2.5k sqft202 Maryland Ave, Cambridge, MD 21613For SaleMLS ID #MDDO2013298, Melissa Tippett, TTR Sotheby's International Realty. Bright MLS
- $379,0004 bd2 ba2.5k sqft606 Locust St, Cambridge, MD 21613For SaleMLS ID #MDDO2012300, Zachary Stevens, Sharon Real Estate P.C.. Bright MLS
- $274,9004 bd3 ba1.8k sqft219 Willis St, Cambridge, MD 21613For SaleMLS ID #MDDO2012234, PETER Stark, Benson & Mangold, LLC. Bright MLS
- $297,5004 bd2 ba2.1k sqft122 Vue De Leau St, Cambridge, MD 21613For SaleMLS ID #MDDO2010252, Carol Wolf, Sharon Real Estate P.C.. Bright MLS
- $434,9002 bd2 ba1.3k sqftOakley Beach, Cambridge, MD 21613For SaleMLS ID #MDDO2012558, William Linthicum, Benson & Mangold, LLC. Bright MLS
- $284,9993 bd2 ba1.4k sqft113 Willis St, Cambridge, MD 21613For SaleMLS ID #MDDO2012372, Jake Sweitzer, Keller Williams Flagship. Bright MLS
- $295,0004 bd2 ba2.3k sqft817 Locust St, Cambridge, MD 21613For SaleMLS ID #MDDO2012850, Nicole Schreibstein Abbott, Northrop Realty. Bright MLS
- $325,0004 bd2 ba2.5k sqft416 Maryland Ave #A & B, Cambridge, MD 21613For SaleMLS ID #MDDO2012580, PETER Stark, Benson & Mangold, LLC. Bright MLS
- $334,9004 bd3 ba1.9k sqft146 Regulator Dr N, Cambridge, MD 21613For SaleMLS ID #MDDO2012148, Shane Slacum, LPT Realty, LLC. Bright MLS
