Beautifully maintained and move-in ready 4BR/2.5BA Colonial located in the quiet community of Longboat Estates. From the moment you arrive, you’ll appreciate the curb appeal, double-wide driveway, attached two-car garage, and welcoming front entry. Inside, this home offers a bright and airy open floor plan filled with natural light, recessed lighting, and comfortable living spaces throughout. The main level features a spacious living room, convenient half bath, and an open-concept family room, dining area, and kitchen designed for both everyday living and entertaining. The kitchen boasts granite countertops, ample cabinetry, a pantry closet, black and black stainless appliances, and a double stainless sink overlooking the backyard. Sliding doors off the dining area lead to a large Azek deck with peaceful views. Upstairs, you’ll find three generously sized secondary bedrooms, a full hall bath with a linen closet, a convenient second-floor laundry room, and a spacious primary suite. The primary bedroom features a walk-in closet and private en-suite bath with a double vanity and walk-in tile shower with bench seating. The backyard provides plenty of room to relax, entertain, or enjoy the surrounding green space. Conveniently located near shopping, restaurants, and commuter routes, residents also enjoy access to the community pool and dock.
For sale
Price cut: $15K (9/10)
$334,900
146 Regulator Dr N, Cambridge, MD 21613
4beds
1,984sqft
Single Family Residence
Built in 2021
10,000 Square Feet Lot
$332,900 Zestimate®
$169/sqft
$68/mo HOA
What's special
Curb appealWalk-in closetAttached two-car garageSurrounding green spacePantry closetWelcoming front entryRecessed lighting
- 147 days
- 85
- 15
Zillow last checked:
Listing updated:
Listed by:
Shane Slacum 443-521-2875,
LPT Realty, LLC 8773662213,
Listing Team: Vybe, Co-Listing Team: Vybe,Co-Listing Agent: Brooke Makaye Tephabock 302-858-6711,
LPT Realty, LLC
Source: Bright MLS,MLS#: MDDO2012148
Facts & features
Interior
Bedrooms & bathrooms
- Bedrooms: 4
- Bathrooms: 3
- Full bathrooms: 2
- 1/2 bathrooms: 1
- Main level bathrooms: 1
Basement
- Area: 0
Heating
- Forced Air, Natural Gas
Cooling
- Central Air, Ceiling Fan(s), Electric
Appliances
- Included: Microwave, Dishwasher, Disposal, Dryer, Oven/Range - Electric, Refrigerator, Washer, Water Heater, Gas Water Heater
- Laundry: Upper Level, Has Laundry
Features
- Bathroom - Tub Shower, Bathroom - Walk-In Shower, Ceiling Fan(s), Dining Area, Pantry, Primary Bath(s), Recessed Lighting, Upgraded Countertops, Walk-In Closet(s), 9'+ Ceilings, Dry Wall
- Flooring: Carpet, Laminate
- Doors: Storm Door(s), Sliding Glass
- Windows: Window Treatments
- Has basement: No
- Has fireplace: No
Interior area
- Total structure area: 1,984
- Total interior livable area: 1,984 sqft
- Finished area above ground: 1,984
- Finished area below ground: 0
Property
Parking
- Total spaces: 6
- Parking features: Garage Faces Front, Inside Entrance, Concrete, Attached, Driveway
- Attached garage spaces: 2
- Uncovered spaces: 4
Accessibility
- Accessibility features: 2+ Access Exits
Features
- Levels: Two
- Stories: 2
- Patio & porch: Deck
- Pool features: Community
Lot
- Size: 10,000 Square Feet
- Features: Backs to Trees
Details
- Additional structures: Above Grade, Below Grade
- Parcel number: 1007212372
- Zoning: R
- Special conditions: Standard
Construction
Type & style
- Home type: SingleFamily
- Architectural style: Colonial
- Property subtype: Single Family Residence
Materials
- CPVC/PVC, Stick Built, Vinyl Siding
- Foundation: Crawl Space, Concrete Perimeter
- Roof: Architectural Shingle
Condition
- Excellent
- New construction: No
- Year built: 2021
Utilities & green energy
- Sewer: Public Sewer
- Water: Public
Community & HOA
Community
- Features: Pool
- Security: Fire Sprinkler System
- Subdivision: Longboat Estates
HOA
- Has HOA: Yes
- Amenities included: Boat Ramp, Pier/Dock, Pool
- Services included: Common Area Maintenance, Management, Pier/Dock Maintenance, Pool(s)
- HOA fee: $204 quarterly
- HOA name: LONGBOAT ESTATES HOMEOWNERS ASSOCIATION INC
Location
- Region: Cambridge
- Municipality: Cambridge
Financial & listing details
- Price per square foot: $169/sqft
- Tax assessed value: $277,033
- Annual tax amount: $4,818
- Date on market: 5/22/2026
- Listing agreement: Exclusive Right To Sell
- Listing terms: Cash,Conventional,FHA,USDA Loan,VA Loan
- Ownership: Fee Simple
Estimated market value
$332,900
$316,000 - $350,000
$2,721/mo
Price history
| Date | Event | Price |
|---|---|---|
| 9/10/2026 | Price change | $334,900-4.3%$169/sqft |
Source:  Bright MLS #MDDO2012148 Report a problem Bright MLS #MDDO2012148 Report a problem | ||
| 6/11/2026 | Price change | $349,900-4.1%$176/sqft |
Source: Bright MLS #MDDO2012148 Report a problem | ||
| 5/22/2026 | Listed for sale | $364,900$184/sqft |
Source: Bright MLS #MDDO2012148 Report a problem | ||
Public tax history
Tax history is unavailable.
Monthly payment
Est. payment
Payment breakdown
Explore the cost of this home by adjusting the details. Changes won't be saved.Climate risks
Neighborhood: 21613
Nearby schools
Schools provided by the listing agent
- Elementary: Sandy Hill
- Middle: Mace's Lane
- High: Cambridge-south Dorchester
- District: Dorchester County Public Schools
Source: Bright MLS. This data may not be complete. We recommend contacting the local school district to confirm school assignments for this home.
Similar homes
- $325,0004 bd3 ba2.3k sqft105 Mako Dr, Cambridge, MD 21613For Sale

 MLS ID #MDDO2013346, Liam Coonahan, Real of Pennsylvania. Bright MLS
 - $342,9004 bd3 ba2k sqft138 Regulator Dr N, Cambridge, MD 21613For Sale
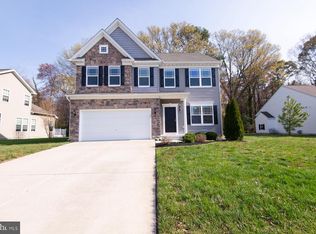 MLS ID #MDDO2012314, Shane Slacum, LPT Realty, LLC. Bright MLS
 - $370,0004 bd3 ba2.1k sqft145 Regulator Dr N, Cambridge, MD 21613For Sale
 MLS ID #MDDO2012852, Greg Salley, Long & Foster Real Estate, Inc.. Bright MLS
 - $339,9004 bd3 ba2.1k sqft11 Saddle Bill Cir, Cambridge, MD 21613For Sale
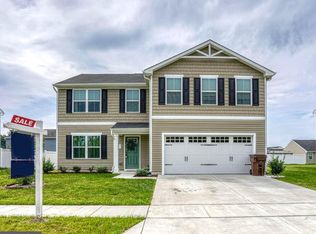 MLS ID #MDDO2012894, Linda Perry, Long & Foster Real Estate, Inc.. Bright MLS
 - $415,0004 bd3 ba2.4k sqft2 Mimosa Ct, Cambridge, MD 21613For SaleMLS ID #MDDO2012940, Linda Moore, Long & Foster Real Estate, Inc.. Bright MLS
- $324,9504 bd2 ba2k sqft415 Maryland Ave, Cambridge, MD 21613For SaleMLS ID #MDDO2012524, Denis Gasper, Benson & Mangold, LLC. Bright MLS
- $379,0005 bd4 ba2.7k sqft16 Buena Vista Ave, Cambridge, MD 21613For SaleMLS ID #MDDO2013016, LEO KUNEMAN, Meredith Fine Properties. Bright MLS
- $324,9003 bd3 ba2k sqft109 Willis St, Cambridge, MD 21613For SaleMLS ID #MDDO2012570, Val Brown, Coldwell Banker Realty. Bright MLS
- $349,0003 bd2 ba2k sqft417 Osprey Cir, Cambridge, MD 21613For SaleMLS ID #MDDO2012856, Kristin Abbott, Mabry Real Estate LLC. Bright MLS
- $499,0004 bd3 ba2.5k sqft10 Shawnee Rd, Cambridge, MD 21613For SaleMLS ID #MDDO2013136, Val Brown, Coldwell Banker Realty. Bright MLS
- $360,0005 bd3 ba2.6k sqftNone Available, Cambridge, MD 21613For SaleMLS ID #MDDO2013032, Dale Hunter, Jr., Bayside Realty. Bright MLS
- $399,0004 bd2 ba2.3k sqft2267 Jenkins Crk, Cambridge, MD 21613New ConstructionMLS ID #MDDO2012832, Amy Betts, Coldwell Banker Realty. Bright MLS
- $349,9003 bd2 ba1.7k sqft113 Vue De Leau St, Cambridge, MD 21613For SaleMLS ID #MDDO2013054, Chuck Mangold JR., Benson & Mangold, LLC. Bright MLS
- $297,0004 bd3 ba1.5k sqftNone Available, Cambridge, MD 21613For SaleMLS ID #MDDO2012518, Connor Hill, Coldwell Banker Chesapeake Real Estate Company. Bright MLS
- $274,9004 bd3 ba1.8k sqft219 Willis St, Cambridge, MD 21613For SaleMLS ID #MDDO2012234, PETER Stark, Benson & Mangold, LLC. Bright MLS
- $305,0004 bd3 ba1.5k sqftNone Available, Cambridge, MD 21613For SaleMLS ID #MDDO2012304, Donna Harrington, Coldwell Banker Realty. Bright MLS
- $275,0003 bd3 ba1.4k sqft110 Mariners Way, Cambridge, MD 21613For SaleMLS ID #MDDO2011532, Mr. Donald Bailey JR., Long & Foster Real Estate, Inc.. Bright MLS
- $284,9993 bd2 ba1.4k sqft113 Willis St, Cambridge, MD 21613For SaleMLS ID #MDDO2012372, Jake Sweitzer, Keller Williams Flagship. Bright MLS
- $385,0004 bd4 ba2.1k sqft500 Seaway Ln, Cambridge, MD 21613For SaleMLS ID #MDDO2013172, Sue Wyatt, Coldwell Banker Realty. Bright MLS
- $223,0003 bd4 ba2k sqft104 Wood Duck Dr, Cambridge, MD 21613For SaleMLS ID #MDDO2013284, April Heim, Rosendale Realty. Bright MLS
