Move right into this beautiful home in Cambridge’s historic district! It features a fully updated kitchen and baths, a new HVAC system, and a picture-perfect front porch. The attic and crawlspace have been improved for optimum energy efficiency. For a fun, modern twist, head up the cool spiral staircase to a fully finished third-floor space. Outside, enjoy a fantastic backyard with raised garden beds already in place, a storage shed, and alleyway access. Off-street parking. Love the look? The owner will even consider parting with some of the furnishings!
For sale
$324,900
109 Willis St, Cambridge, MD 21613
3beds
2,032sqft
Single Family Residence
Built in 1915
4,120 Square Feet Lot
$318,800 Zestimate®
$160/sqft
$-- HOA
What's special
Cool spiral staircaseFully updated kitchenStorage shedOff-street parkingAlleyway accessNew hvac systemPicture-perfect front porch
- 107 days
- 177
- 16
Zillow last checked:
Listing updated:
Listed by:
Val Brown 410-463-3627,
Coldwell Banker Realty 4105434545,
Listing Team: The Powell Legacy Group
Source: Bright MLS,MLS#: MDDO2012570
Facts & features
Interior
Bedrooms & bathrooms
- Bedrooms: 3
- Bathrooms: 3
- Full bathrooms: 2
- 1/2 bathrooms: 1
- Main level bathrooms: 1
Rooms
- Room types: Living Room, Primary Bedroom, Bedroom 2, Bedroom 3, Kitchen, Laundry, Bathroom 2, Primary Bathroom, Half Bath
Primary bedroom
- Level: Upper
Bedroom 2
- Level: Upper
Bedroom 3
- Level: Upper
Primary bathroom
- Level: Upper
Bathroom 2
- Level: Upper
Half bath
- Level: Main
Kitchen
- Level: Main
Laundry
- Level: Main
Living room
- Level: Main
Mud room
- Level: Main
Heating
- Heat Pump, Electric
Cooling
- Central Air, Ductless, Ceiling Fan(s), Electric
Appliances
- Included: Oven/Range - Electric, Refrigerator, Dishwasher, Microwave, Exhaust Fan, Stainless Steel Appliance(s), Washer/Dryer Stacked, Electric Water Heater
- Laundry: Main Level, Laundry Room, Mud Room
Features
- Ceiling Fan(s), Combination Kitchen/Dining, Dining Area, Recessed Lighting
- Flooring: Laminate
- Has basement: No
- Has fireplace: No
Interior area
- Total structure area: 2,032
- Total interior livable area: 2,032 sqft
- Finished area above ground: 2,032
- Finished area below ground: 0
Property
Parking
- Parking features: Crushed Stone, Driveway, On Street
- Has uncovered spaces: Yes
Accessibility
- Accessibility features: Accessible Entrance
Features
- Levels: Three
- Stories: 3
- Exterior features: Street Lights, Sidewalks
- Has private pool: Yes
- Pool features: Private
Lot
- Size: 4,120 Square Feet
Details
- Additional structures: Above Grade, Below Grade
- Parcel number: 1007107315
- Zoning: R-3
- Special conditions: Standard
Construction
Type & style
- Home type: SingleFamily
- Architectural style: Colonial
- Property subtype: Single Family Residence
Materials
- Vinyl Siding
- Foundation: Block
- Roof: Architectural Shingle
Condition
- New construction: No
- Year built: 1915
Utilities & green energy
- Sewer: Public Sewer
- Water: Public
Community & HOA
Community
- Subdivision: West End Historic District
HOA
- Has HOA: No
Location
- Region: Cambridge
- Municipality: Cambridge
Financial & listing details
- Price per square foot: $160/sqft
- Tax assessed value: $290,600
- Annual tax amount: $2,664
- Date on market: 6/24/2026
- Listing agreement: Exclusive Right To Sell
- Ownership: Fee Simple
Estimated market value
$318,800
$303,000 - $335,000
$2,185/mo
Price history
| Date | Event | Price |
|---|---|---|
| 6/24/2026 | Listed for sale | $324,900+10.1%$160/sqft |
Source:  Bright MLS #MDDO2012570 Report a problem Bright MLS #MDDO2012570 Report a problem | ||
| 12/30/2025 | Sold | $295,000-3.9%$145/sqft |
Source: Bright MLS #MDDO2008606 Report a problem | ||
| 11/19/2025 | Pending sale | $307,000$151/sqft |
Source: Bright MLS #MDDO2008606 Report a problem | ||
| 10/27/2025 | Price change | $307,000-2.5%$151/sqft |
Source: Bright MLS #MDDO2008606 Report a problem | ||
| 9/18/2025 | Price change | $315,000-3%$155/sqft |
Source: Bright MLS #MDDO2008606 Report a problem | ||
| 8/7/2025 | Price change | $324,900-4.4%$160/sqft |
Source: Bright MLS #MDDO2008606 Report a problem | ||
| 6/5/2025 | Price change | $339,900-1.5%$167/sqft |
Source: Bright MLS #MDDO2008606 Report a problem | ||
| 3/27/2025 | Price change | $345,000-3.6%$170/sqft |
Source: Bright MLS #MDDO2008606 Report a problem | ||
| 2/8/2025 | Price change | $358,000-3.2%$176/sqft |
Source: Bright MLS #MDDO2008606 Report a problem | ||
| 12/11/2024 | Listed for sale | $370,000+17.5%$182/sqft |
Source: Bright MLS #MDDO2008606 Report a problem | ||
| 5/28/2023 | Listing removed | -- |
Source: Bright MLS #MDDO127126 Report a problem | ||
| 6/30/2022 | Sold | $315,000+1%$155/sqft |
Source: Bright MLS #MDDO2002450 Report a problem | ||
| 4/27/2022 | Contingent | $312,000$154/sqft |
Source: Bright MLS #MDDO2002450 Report a problem | ||
| 4/24/2022 | Listed for sale | $312,000+11.8%$154/sqft |
Source: Bright MLS #MDDO2002450 Report a problem | ||
| 5/26/2021 | Sold | $279,000-2.1%$137/sqft |
Source: Public Record Report a problem | ||
| 4/30/2021 | Contingent | $285,000$140/sqft |
Source: Bright MLS #MDDO127126 Report a problem | ||
| 4/5/2021 | Listed for sale | $285,000+533.3%$140/sqft |
Source: Bright MLS #MDDO127126 Report a problem | ||
| 8/6/2019 | Sold | $45,000-25%$22/sqft |
Source: Public Record Report a problem | ||
| 7/17/2019 | Pending sale | $60,000$30/sqft |
Source: Sharon Real Estate P.C. #MDDO123854 Report a problem | ||
| 7/8/2019 | Listed for sale | $60,000+29%$30/sqft |
Source: Sharon Real Estate P.C. #MDDO123854 Report a problem | ||
| 9/15/2010 | Sold | $46,500-41.9%$23/sqft |
Source: Public Record Report a problem | ||
| 9/28/2009 | Sold | $80,000-19.9%$39/sqft |
Source: Public Record Report a problem | ||
| 5/10/2009 | Listing removed | $99,900$49/sqft |
Source: Owner Report a problem | ||
| 12/10/2008 | Price change | $99,900-33.4%$49/sqft |
Source: Owner Report a problem | ||
| 10/28/2008 | Listed for sale | $149,900+86.2%$74/sqft |
Source: Owner Report a problem | ||
| 10/14/2004 | Sold | $80,500$40/sqft |
Source: Public Record Report a problem | ||
Public tax history
| Year | Property taxes | Tax assessment |
|---|---|---|
| 2025 | $2,665 -28.7% | $276,400 +36.7% |
| 2024 | $3,737 +58% | $202,167 +58% |
| 2023 | $2,365 +138.2% | $127,933 +138.2% |
| 2022 | $993 -1.1% | $53,700 |
| 2021 | $1,004 -0.9% | $53,700 |
| 2020 | $1,013 -24.3% | $53,700 -23.5% |
| 2019 | $1,338 +83.6% | $70,200 |
| 2018 | $729 +10% | $70,200 |
| 2017 | $663 -54.5% | $70,200 -0.7% |
| 2016 | $1,456 | $70,700 |
| 2015 | $1,456 | $70,700 |
| 2014 | $1,456 | $70,700 -8.1% |
| 2013 | -- | $76,900 |
| 2012 | -- | $76,900 |
| 2011 | -- | $76,900 -54.6% |
| 2010 | -- | $169,550 +23.3% |
| 2009 | -- | $137,562 +30.3% |
| 2008 | -- | $105,576 +43.5% |
| 2007 | -- | $73,590 +9.7% |
| 2006 | -- | $67,112 +10.7% |
| 2005 | -- | $60,636 +12% |
| 2004 | -- | $54,160 +3.1% |
| 2003 | -- | $52,526 +3.2% |
| 2002 | -- | $50,893 +3.3% |
| 2001 | -- | $49,260 |
Find assessor info on the county website
Monthly payment
Est. payment
Payment breakdown
Explore the cost of this home by adjusting the details. Changes won't be saved.Climate risks
Neighborhood: 21613
Nearby schools
Schools provided by the listing agent
- District: Dorchester County Public Schools
Source: Bright MLS. This data may not be complete. We recommend contacting the local school district to confirm school assignments for this home.

Similar homes
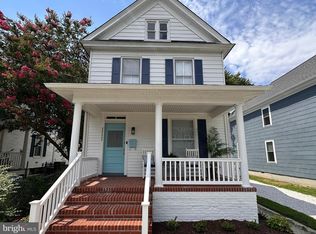
- $329,0004 bd2 ba2.1k sqft122 Vue De Leau St, Cambridge, MD 21613For Sale

 MLS ID #MDDO2010252, Carol Wolf, Sharon Real Estate P.C.. Bright MLS
 - $349,9003 bd2 ba1.7k sqft113 Vue De Leau St, Cambridge, MD 21613For Sale
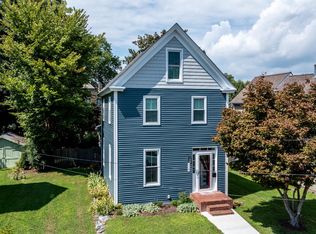 MLS ID #MDDO2013054, Chuck Mangold JR., Benson & Mangold, LLC. Bright MLS
 - $293,5003 bd2 ba1.6k sqft105 W End Ave, Cambridge, MD 21613For Sale
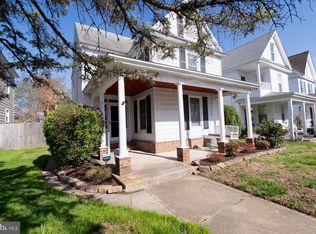 MLS ID #MDDO2011854, Brooke Tephabock, LPT Realty, LLC. Bright MLS
 - $324,9504 bd2 ba2k sqft415 Maryland Ave, Cambridge, MD 21613For Sale
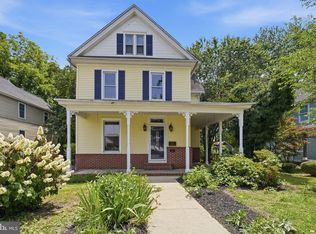 MLS ID #MDDO2012524, Denis Gasper, Benson & Mangold, LLC. Bright MLS
 - $295,0004 bd2 ba2.3k sqft817 Locust St, Cambridge, MD 21613For SaleMLS ID #MDDO2012850, Nicole Schreibstein Abbott, Northrop Realty. Bright MLS
- $284,9993 bd2 ba1.4k sqft113 Willis St, Cambridge, MD 21613For SaleMLS ID #MDDO2012372, Jake Sweitzer, Keller Williams Flagship. Bright MLS
- $274,9004 bd3 ba1.8k sqft219 Willis St, Cambridge, MD 21613For SaleMLS ID #MDDO2012234, PETER Stark, Benson & Mangold, LLC. Bright MLS
- $349,9004 bd2 ba2.8k sqft306 Belvedere Ave, Cambridge, MD 21613For SaleMLS ID #MDDO2010804, Val Brown, Coldwell Banker Realty. Bright MLS
- $334,9004 bd3 ba1.9k sqft146 Regulator Dr N, Cambridge, MD 21613For SaleMLS ID #MDDO2012148, Shane Slacum, LPT Realty, LLC. Bright MLS
- $349,7003 bd2 ba1.8k sqft201 Buena Vista Ave, Cambridge, MD 21613For SaleMLS ID #MDDO2010734, C Fred Robinson, Keller Williams Realty Delmarva. Bright MLS
- $342,9004 bd3 ba2k sqft138 Regulator Dr N, Cambridge, MD 21613For SaleMLS ID #MDDO2012314, Shane Slacum, LPT Realty, LLC. Bright MLS
- $359,0003 bd2 ba2k sqft417 Osprey Cir, Cambridge, MD 21613For SaleMLS ID #MDDO2012856, Kristin Abbott, Mabry Real Estate LLC. Bright MLS
- $379,0004 bd2 ba2.5k sqft606 Locust St, Cambridge, MD 21613For SaleMLS ID #MDDO2012300, Zachary Stevens, Sharon Real Estate P.C.. Bright MLS
- $443,0003 bd3 ba1.7k sqft116 Glenburn Ave, Cambridge, MD 21613For SaleMLS ID #MDDO2012164, William Linthicum, Benson & Mangold, LLC. Bright MLS
- $370,0004 bd3 ba2.1k sqft145 Regulator Dr N, Cambridge, MD 21613For SaleMLS ID #MDDO2012852, Greg Salley, Long & Foster Real Estate, Inc.. Bright MLS
- $319,0003 bd1 ba1.4k sqft5318 River Dr, Cambridge, MD 21613For SaleMLS ID #MDDO2013090, Daniel Wooten, Coldwell Banker Realty. Bright MLS
- $379,0005 bd4 ba2.7k sqft16 Buena Vista Ave, Cambridge, MD 21613For SaleMLS ID #MDDO2013016, LEO KUNEMAN, Meredith Fine Properties. Bright MLS
- $425,0003 bd2 ba1.8k sqft102 Choptank Ave, Cambridge, MD 21613For SaleMLS ID #MDDO2011990, Mary Losty, Compass. Bright MLS
- $415,0004 bd3 ba2.4k sqft2 Mimosa Ct, Cambridge, MD 21613For SaleMLS ID #MDDO2012940, Linda Moore, Long & Foster Real Estate, Inc.. Bright MLS
- $465,0004 bd3 ba2.2k sqft308 Glenburn Ave, Cambridge, MD 21613For SaleMLS ID #MDDO2011762, Mary Losty, Compass. Bright MLS
