Beautifully crafted by Lomaxx Custom Homes, this newly completed home offers approximately 1,642 square feet of thoughtfully designed living space, featuring 3 bedrooms, 2 full bathrooms, and an attached garage. Designed with both comfort and functionality in mind, this home showcases quality craftsmanship, modern finishes, and an inviting open-concept floor plan ideal for everyday living and entertaining. Interior highlights include quartz countertops, luxury vinyl plank flooring, and a seamless flow between the main living areas. A covered front porch adds to the home's curb appeal, providing the perfect space to relax and unwind. With construction now complete, this home is ready for its new owners to move in and make it their own!
New construction
Price cut: $14.1K (8/21)
$384,900
2611 Southside Ave, Cambridge, MD 21613
3beds
1,642sqft
Single Family Residence
Built in ----
0.77 Acres Lot
$377,900 Zestimate®
$234/sqft
$-- HOA
What's special
Thoughtfully designed living spaceQuality craftsmanshipAttached garageModern finishesQuartz countertopsLuxury vinyl plank flooringCovered front porch
- 139 days
- 248
- 21
Zillow last checked:
Listing updated:
Listed by:
Jarnell Foster 410-330-3683,
Samson Properties 7033788810,
Listing Team: The Shore Home Team
Source: Bright MLS,MLS#: MDDO2012588
Facts & features
Interior
Bedrooms & bathrooms
- Bedrooms: 3
- Bathrooms: 2
- Full bathrooms: 2
- Main level bathrooms: 2
- Main level bedrooms: 3
Basement
- Area: 0
Heating
- Central, Electric
Cooling
- Central Air, Electric
Appliances
- Included: Electric Water Heater
Features
- Flooring: Luxury Vinyl
- Has basement: No
- Number of fireplaces: 1
Interior area
- Total structure area: 1,642
- Total interior livable area: 1,642 sqft
- Finished area above ground: 1,642
- Finished area below ground: 0
Video & virtual tour
Property
Parking
- Parking features: Driveway
- Has uncovered spaces: Yes
Accessibility
- Accessibility features: None
Features
- Levels: One
- Stories: 1
- Pool features: None
Lot
- Size: 0.77 Acres
Details
- Additional structures: Above Grade, Below Grade
- Parcel number: 1007287031
- Zoning: R
- Special conditions: Standard
Construction
Type & style
- Home type: SingleFamily
- Architectural style: A-Frame
- Property subtype: Single Family Residence
Materials
- Frame, Vinyl Siding, Other
- Foundation: Crawl Space
- Roof: Architectural Shingle
Condition
- Excellent
- New construction: Yes
Utilities & green energy
- Sewer: Public Sewer
- Water: Public
Community & HOA
Community
- Subdivision: None Available
HOA
- Has HOA: No
Location
- Region: Cambridge
- Municipality: Cambridge
Financial & listing details
- Price per square foot: $234/sqft
- Tax assessed value: $35,000
- Annual tax amount: $657
- Date on market: 7/1/2026
- Listing agreement: Exclusive Right To Sell
- Listing terms: Cash,Conventional,FHA,USDA Loan,VA Loan
- Ownership: Fee Simple
Estimated market value
$377,900
$359,000 - $397,000
$2,274/mo
Price history
| Date | Event | Price |
|---|---|---|
| 8/21/2026 | Price change | $384,900-3.5%$234/sqft |
Source:  Bright MLS #MDDO2012588 Report a problem | ||
| 7/2/2026 | Listed for sale | $399,000$243/sqft |
Source: Bright MLS #MDDO2012588 Report a problem | ||
Public tax history
Tax history is unavailable.
Monthly payment
Est. payment
Payment breakdown
Explore the cost of this home by adjusting the details. Changes won't be saved.Climate risks
Neighborhood: 21613
Nearby schools
Schools provided by the listing agent
- District: Dorchester County Public Schools
Source: Bright MLS. This data may not be complete. We recommend contacting the local school district to confirm school assignments for this home.
Similar homes
- $375,0004 bd3 ba2k sqft300 Shepherd Ave, Cambridge, MD 21613For Sale

 MLS ID #MDDO2012526, Carolina Medrano, Fairfax Realty Premier. Bright MLS
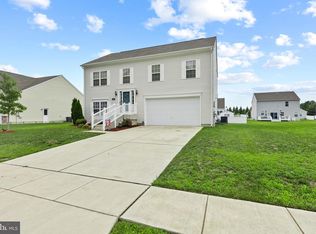
- $315,0004 bd3 ba2.3k sqft105 Mako Dr, Cambridge, MD 21613For Sale
 MLS ID #MDDO2013518, Liam Coonahan, Real of Pennsylvania. Bright MLS
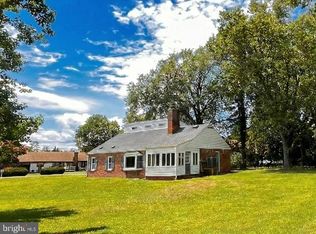
- $370,0004 bd3 ba2.1k sqft145 Regulator Dr N, Cambridge, MD 21613For Sale
 MLS ID #MDDO2012852, Greg Salley, Long & Foster Real Estate, Inc.. Bright MLS
- $344,7003 bd2 ba1.8k sqft201 Buena Vista Ave, Cambridge, MD 21613For Sale
 MLS ID #MDDO2010734, C Fred Robinson, Keller Williams Realty Delmarva. Bright MLS
- $329,9004 bd3 ba2k sqft138 Regulator Dr N, Cambridge, MD 21613For SaleMLS ID #MDDO2013476, Shane Slacum, LPT Realty, LLC. Bright MLS
- $399,0004 bd2 ba2.3k sqft2267 Jenkins Crk, Cambridge, MD 21613New ConstructionMLS ID #MDDO2012832, Amy Betts, Coldwell Banker Realty. Bright MLS
- $297,0004 bd3 ba1.5k sqftNone Available, Cambridge, MD 21613For SaleMLS ID #MDDO2012518, Connor Hill, Coldwell Banker Chesapeake Real Estate Company. Bright MLS
- $334,9004 bd3 ba1.9k sqft146 Regulator Dr N, Cambridge, MD 21613For SaleMLS ID #MDDO2012148, Shane Slacum, LPT Realty, LLC. Bright MLS
- $324,9504 bd2 ba2k sqft415 Maryland Ave, Cambridge, MD 21613For SaleMLS ID #MDDO2012524, Denis Gasper, Benson & Mangold, LLC. Bright MLS
- $305,0004 bd3 ba1.5k sqftNone Available, Cambridge, MD 21613For SaleMLS ID #MDDO2012304, Donna Harrington, Coldwell Banker Realty. Bright MLS
- $284,9003 bd2 ba1.2k sqft2559 Southside Ave, Cambridge, MD 21613New ConstructionMLS ID #MDDO2013376, Erene Katris, Coldwell Banker Realty. Bright MLS
- $274,9993 bd2 ba1.2k sqft2607 Southside Ave, Cambridge, MD 21613New ConstructionMLS ID #MDDO2012818, Erene Katris, Coldwell Banker Realty. Bright MLS
- $385,0004 bd4 ba2.1k sqft500 Seaway Ln, Cambridge, MD 21613For SaleMLS ID #MDDO2013172, Sue Wyatt, Coldwell Banker Realty. Bright MLS
- $324,9003 bd3 ba2k sqft109 Willis St, Cambridge, MD 21613For SaleMLS ID #MDDO2012570, Val Brown, Coldwell Banker Realty. Bright MLS
- $245,0003 bd2 ba1.4k sqft817 Washington St, Cambridge, MD 21613For SaleMLS ID #MDDO2013180, Dormaim Bromwell Green, The Property Shoppe, LLC. Bright MLS
- $339,9004 bd3 ba2.1k sqft11 Saddle Bill Cir, Cambridge, MD 21613For SaleMLS ID #MDDO2012894, Linda Perry, Long & Foster Real Estate, Inc.. Bright MLS
- $299,0003 bd2 ba1.5k sqft207 Willis St, Cambridge, MD 21613For SaleMLS ID #MDDO2012516, Larry L Mills, Eastern Shore Properties, ESP Inc.. Bright MLS
- $325,0003 bd2 ba1.3k sqft146 Mariners Way, Cambridge, MD 21613For SaleMLS ID #MDDO2013384, Kendra Nichols, Sharon Real Estate P.C.. Bright MLS
