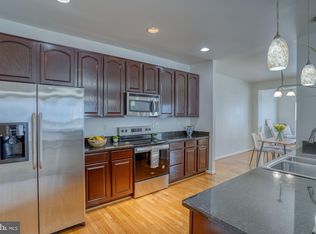
Welcome to 300 Shepard Avenue in the desirable Shepherd Village community of Cambridge, Maryland! This beautifully maintained 4-bedroom, 2.5-bath home offers the perfect blend of modern style, comfort, and functionality. Step inside to an inviting open-concept floor plan featuring luxury vinyl plank flooring, abundant natural light, and a spacious living area designed for everyday living and entertaining. The gourmet kitchen boasts granite countertops, stainless steel appliances, ample cabinet space, a center island, and a bright dining area overlooking the backyard. Upstairs, you’ll find a generous primary suite with a private bath and walk-in closet, along with three additional bedrooms that provide plenty of space for family, guests, or a home office. Outside, enjoy a backyard perfect for entertaining, relaxing, or creating your own outdoor oasis. The attached two-car garage and spacious driveway provide ample parking and storage. Conveniently located just minutes from downtown Cambridge, shopping, restaurants, waterfront attractions, parks, schools, and Route 50, this move-in-ready home offers modern living in one of the Eastern Shore’s growing communities. Don’t miss your opportunity to make this beautiful home yours—schedule your private tour today!
For sale
$375,000
300 Shepherd Ave, Cambridge, MD 21613
4beds
2,000sqft
Single Family Residence
Built in 2022
9,583 Square Feet Lot
$368,400 Zestimate®
$188/sqft
$62/mo HOA
What's special
Attached two-car garageStainless steel appliancesAbundant natural lightCenter islandAmple cabinet spaceGranite countertopsGourmet kitchen
- 112 days
- 130
- 5
Zillow last checked:
Listing updated:
Listed by:
Carolina Medrano 240-704-0939,
Fairfax Realty Premier 3014399500
Source: Bright MLS,MLS#: MDDO2012526
Facts & features
Interior
Bedrooms & bathrooms
- Bedrooms: 4
- Bathrooms: 3
- Full bathrooms: 2
- 1/2 bathrooms: 1
- Main level bathrooms: 1
Heating
- Forced Air, Electric
Cooling
- Central Air, Natural Gas
Appliances
- Included: Dishwasher, Microwave, Refrigerator, Cooktop, Washer, Dryer, Electric Water Heater
- Laundry: Has Laundry, Upper Level
Features
- Has basement: No
- Number of fireplaces: 1
Interior area
- Total structure area: 2,000
- Total interior livable area: 2,000 sqft
- Finished area above ground: 2,000
Property
Parking
- Total spaces: 2
- Parking features: Garage Faces Front, Driveway, Attached
- Attached garage spaces: 2
- Has uncovered spaces: Yes
Accessibility
- Accessibility features: Accessible Entrance
Features
- Levels: Two
- Stories: 2
- Pool features: None
Lot
- Size: 9,583 Square Feet
Details
- Additional structures: Above Grade
- Parcel number: 1007222009
- Zoning: COUNTY
- Special conditions: Standard
Construction
Type & style
- Home type: SingleFamily
- Architectural style: Colonial
- Property subtype: Single Family Residence
Materials
- Combination
- Foundation: Concrete Perimeter, Brick/Mortar, Block, Crawl Space
Condition
- Excellent
- New construction: No
- Year built: 2022
Utilities & green energy
- Sewer: No Septic System
- Water: Public
- Utilities for property: Cable Connected, Cable
Community & HOA
Community
- Subdivision: Shepherd Village
HOA
- Has HOA: Yes
- Services included: Snow Removal
- HOA fee: $62 monthly
- HOA name: SHEPHERD VILLAGE HOMEOWNERS ASSOCIATION INC
Location
- Region: Cambridge
Financial & listing details
- Price per square foot: $188/sqft
- Tax assessed value: $279,700
- Annual tax amount: $5,376
- Date on market: 6/18/2026
- Listing agreement: Exclusive Right To Sell
- Listing terms: FHA,VA Loan,Conventional,Cash
- Ownership: Fee Simple
Estimated market value
$368,400
$350,000 - $387,000
$2,440/mo
Price history
| Date | Event | Price |
|---|---|---|
| 6/18/2026 | Listed for sale | $375,000+23%$188/sqft |
Source:  Bright MLS #MDDO2012526 Report a problem Bright MLS #MDDO2012526 Report a problem | ||
| 8/4/2022 | Sold | $304,990$152/sqft |
Source: Public Record Report a problem | ||
| 4/22/2022 | Price change | $304,990+1.7%$152/sqft |
Source:  Gemcraft Homes Report a problem Gemcraft Homes Report a problem | ||
| 4/13/2022 | Price change | $299,990+1.4%$150/sqft |
Source: Gemcraft Homes Report a problem | ||
| 10/16/2021 | Listed for sale | $295,990+1387.4%$148/sqft |
Source: Gemcraft Homes Report a problem | ||
| 7/1/2019 | Listing removed | $19,900$10/sqft |
Source: Long & Foster Real Estate, Inc. #MDDO111642 Report a problem | ||
| 1/30/2019 | Price change | $19,900-11.6%$10/sqft |
Source: Long & Foster Real Estate, Inc. #MDDO111642 Report a problem | ||
| 1/8/2019 | Listed for sale | $22,500$11/sqft |
Source: Long & Foster Real Estate, Inc. #MDDO111642 Report a problem | ||
| 10/12/2018 | Listing removed | $22,500$11/sqft |
Source: Long & Foster Real Estate, Inc. #1000100517 Report a problem | ||
| 3/1/2018 | Listed for sale | $22,500-9.6%$11/sqft |
Source: Long & Foster Real Estate, Inc. #DO9882852 Report a problem | ||
| 3/9/2017 | Listed for sale | $24,900+896%$12/sqft |
Source: Long & Foster Real Estate, Inc. #DO9882852 Report a problem | ||
| 2/22/2017 | Sold | $2,500-88.9%$1/sqft |
Source: Public Record Report a problem | ||
| 8/1/2013 | Listing removed | $22,500$11/sqft |
Source: Re/Max Crossroads-Fruitland #481088 Report a problem | ||
| 5/31/2012 | Listed for sale | $22,500$11/sqft |
Source: Long & Foster Real Estate #DO7852336 Report a problem | ||
Public tax history
| Year | Property taxes | Tax assessment |
|---|---|---|
| 2025 | $4,793 +0.5% | $286,200 +10.9% |
| 2024 | $4,772 +12.2% | $258,167 +12.2% |
| 2023 | $4,254 +1604.7% | $230,133 +1604.7% |
| 2022 | $250 -1.1% | $13,500 |
| 2021 | $252 -0.9% | $13,500 |
| 2020 | $255 -1.1% | $13,500 |
| 2019 | $257 +83.6% | $13,500 |
| 2018 | $140 +10% | $13,500 |
| 2017 | $127 -64.3% | $13,500 |
| 2016 | $357 | $13,500 |
| 2015 | $357 | $13,500 |
| 2014 | $357 | $13,500 -30.4% |
| 2013 | -- | $19,400 |
| 2012 | -- | $19,400 |
| 2011 | -- | $19,400 -69.4% |
| 2010 | -- | $63,330 +41.3% |
| 2009 | -- | $44,832 +70.2% |
| 2008 | -- | $26,336 +235.9% |
| 2007 | -- | $7,840 |
Find assessor info on the county website
Monthly payment
Est. payment
Payment breakdown
Explore the cost of this home by adjusting the details. Changes won't be saved.Climate risks
Neighborhood: 21613
Nearby schools
Schools provided by the listing agent
- District: Dorchester County Public Schools
Source: Bright MLS. This data may not be complete. We recommend contacting the local school district to confirm school assignments for this home.

Similar homes
- $370,0004 bd3 ba2.1k sqft145 Regulator Dr N, Cambridge, MD 21613For Sale

 MLS ID #MDDO2012852, Greg Salley, Long & Foster Real Estate, Inc.. Bright MLS
 - $384,9003 bd2 ba1.8k sqftLOT 2 Southside Ave, Cambridge, MD 21613New Construction
 MLS ID #MDDO2012588, Jarnell Foster, Samson Properties. Bright MLS
 - $359,0003 bd2 ba2k sqft417 Osprey Cir, Cambridge, MD 21613For Sale
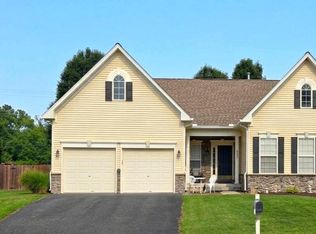 MLS ID #MDDO2012856, Kristin Abbott, Mabry Real Estate LLC. Bright MLS
 - $342,9004 bd3 ba2k sqft138 Regulator Dr N, Cambridge, MD 21613For Sale
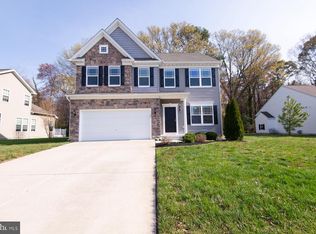 MLS ID #MDDO2012314, Shane Slacum, LPT Realty, LLC. Bright MLS
 - $360,0005 bd3 ba2.6k sqftNone Available, Cambridge, MD 21613For SaleMLS ID #MDDO2013032, Dale Hunter, Jr., Bayside Realty. Bright MLS
- $375,0003 bd2 ba2k sqft5904 Castle Haven Rd, Cambridge, MD 21613For SaleMLS ID #MDDO2013206, Jules Burchett, Foraker Realty Co.. Bright MLS
- $334,9004 bd3 ba1.9k sqft146 Regulator Dr N, Cambridge, MD 21613For SaleMLS ID #MDDO2012148, Shane Slacum, LPT Realty, LLC. Bright MLS
- $339,9004 bd3 ba2.1k sqft11 Saddle Bill Cir, Cambridge, MD 21613For SaleMLS ID #MDDO2012894, Linda Perry, Long & Foster Real Estate, Inc.. Bright MLS
- $319,5004 bd3 ba2k sqft405 Osprey Cir, Cambridge, MD 21613For SaleMLS ID #MDDO2010486, Penny Introcaso, Benson & Mangold, LLC. Bright MLS
- $325,0004 bd2 ba2.5k sqft416 Maryland Ave #A & B, Cambridge, MD 21613For SaleMLS ID #MDDO2012580, PETER Stark, Benson & Mangold, LLC. Bright MLS
- $425,0003 bd3 ba2k sqft5605 Bayberry Way, Cambridge, MD 21613For SaleMLS ID #MDDO2012942, Sue Wyatt, Coldwell Banker Realty. Bright MLS
- $385,0004 bd4 ba2.1k sqft500 Seaway Ln, Cambridge, MD 21613For SaleMLS ID #MDDO2013172, Sue Wyatt, Coldwell Banker Realty. Bright MLS
- $297,0004 bd3 ba1.5k sqftNone Available, Cambridge, MD 21613For SaleMLS ID #MDDO2012518, Connor Hill, Coldwell Banker Chesapeake Real Estate Company. Bright MLS
- $399,0004 bd2 ba2.3k sqft2267 Jenkins Crk, Cambridge, MD 21613New ConstructionMLS ID #MDDO2012832, Amy Betts, Coldwell Banker Realty. Bright MLS
- $285,0004 bd3 ba2.2k sqft807 Bayly Rd, Cambridge, MD 21613For SaleMLS ID #MDDO2011190, Sue Wyatt, Coldwell Banker Realty. Bright MLS
- $305,0004 bd3 ba1.5k sqftNone Available, Cambridge, MD 21613For SaleMLS ID #MDDO2012304, Donna Harrington, Coldwell Banker Realty. Bright MLS
- $349,7003 bd2 ba1.8k sqft201 Buena Vista Ave, Cambridge, MD 21613For SaleMLS ID #MDDO2010734, C Fred Robinson, Keller Williams Realty Delmarva. Bright MLS
- $450,0004 bd4 ba2.2k sqft10 W End Ave, Cambridge, MD 21613For SaleMLS ID #MDDO2011776, Mr. Donald Bailey JR., Long & Foster Real Estate, Inc.. Bright MLS
- $297,9003 bd1 ba1.5k sqft603 Roslyn Ave, Cambridge, MD 21613For SaleMLS ID #MDDO2012646, Bob Speelman, Berkshire Hathaway HomeServices Homesale Realty. Bright MLS
- $325,0003 bd2 ba1.5k sqft207 Willis St, Cambridge, MD 21613For SaleMLS ID #MDDO2012516, Larry L Mills, Eastern Shore Properties, ESP Inc.. Bright MLS
