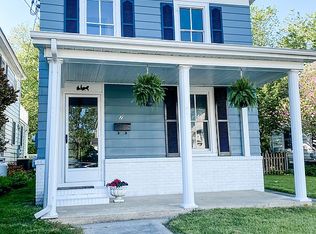
SELLER OFFERING UP TO $10,000 TOWARD BUYER CLOSING COSTS WITH AN ACCEPTABLE OFFER! Experience elevated coastal living in this beautifully renovated two-story home located in Cambridge’s historic district. The main residence features 3 spacious bedrooms and 3 full bathrooms, along with a detached 1-bedroom, 1-bath Accessory Dwelling Unit (ADU) complete with its own kitchenette offering flexible space for guests, extended family, or potential rental income. Enjoy stunning river views from the grand wrap-around porch, an ideal setting for relaxing evenings or entertaining while taking in the coastal breeze. Inside, the home has undergone an extensive transformation with thoughtful, modern updates throughout. Abundant windows fill the home with natural light, creating a bright and airy atmosphere across the living spaces. The updated kitchen features stainless steel appliances, Shaker-style cabinetry, quartz countertops, and stylish finishes. Thoughtful upgrades throughout the property provide a combination of comfort, functionality, and contemporary appeal, making this home truly move in ready. With its historic Cambridge setting, river views, beautifully updated interior, and versatile detached ADU, this property offers a unique opportunity. Schedule your private tour today and experience all this exceptional property has to offer!
For sale
Price cut: $50K (9/22)
$450,000
10 W End Ave, Cambridge, MD 21613
4beds
2,282sqft
Single Family Residence
Built in 1918
6,350 Square Feet Lot
$441,800 Zestimate®
$197/sqft
$-- HOA
What's special
Beautifully renovated two-story homeStylish finishesStunning river viewsStainless steel appliancesVersatile detached aduBright and airy atmosphereShaker-style cabinetry
- 199 days
- 564
- 43
Zillow last checked:
Listing updated:
Listed by:
Mr. Donald Bailey JR. 410-714-9724,
Long & Foster Real Estate, Inc. 4102218000
Source: Bright MLS,MLS#: MDDO2011776
Facts & features
Interior
Bedrooms & bathrooms
- Bedrooms: 4
- Bathrooms: 4
- Full bathrooms: 3
- 1/2 bathrooms: 1
- Main level bathrooms: 2
- Main level bedrooms: 1
Rooms
- Room types: Dining Room, Bedroom 2, Bedroom 3, Kitchen, Family Room, Foyer, Breakfast Room, Bedroom 1, Laundry, Utility Room, Bathroom 1, Bathroom 2, Attic, Half Bath
Bedroom 1
- Level: Upper
Bedroom 1
- Level: Main
Bedroom 2
- Level: Upper
Bedroom 3
- Level: Upper
Bathroom 1
- Level: Upper
Bathroom 1
- Level: Main
Bathroom 2
- Level: Upper
Other
- Level: Upper
Breakfast room
- Level: Main
Dining room
- Level: Main
Family room
- Level: Main
Foyer
- Level: Main
Half bath
- Level: Main
Kitchen
- Level: Main
Laundry
- Level: Main
Utility room
- Level: Main
Heating
- Heat Pump, Electric
Cooling
- Central Air, Electric
Appliances
- Included: Electric Water Heater
- Laundry: Hookup, Main Level, Laundry Room
Features
- 2nd Kitchen, Attic, Breakfast Area, Ceiling Fan(s), Crown Molding, Dining Area, Formal/Separate Dining Room, Upgraded Countertops
- Flooring: Wood
- Has basement: No
- Has fireplace: No
Interior area
- Total structure area: 2,282
- Total interior livable area: 2,282 sqft
- Finished area above ground: 2,282
- Finished area below ground: 0
Property
Parking
- Parking features: On Street
- Has uncovered spaces: Yes
Accessibility
- Accessibility features: 2+ Access Exits, Accessible Doors
Features
- Levels: Two
- Stories: 2
- Patio & porch: Wrap Around, Porch
- Pool features: None
- Waterfront features: River
- Body of water: Choptank River
Lot
- Size: 6,350 Square Feet
Details
- Additional structures: Above Grade, Below Grade
- Parcel number: 1007104510
- Zoning: R-4
- Special conditions: Standard
Construction
Type & style
- Home type: SingleFamily
- Architectural style: Colonial,Victorian
- Property subtype: Single Family Residence
Materials
- Aluminum Siding, Brick, Concrete
- Foundation: Crawl Space, Brick/Mortar
Condition
- New construction: No
- Year built: 1918
- Major remodel year: 2026
Utilities & green energy
- Sewer: Public Sewer
- Water: Public
Community & HOA
Community
- Subdivision: Historic West End
HOA
- Has HOA: No
Location
- Region: Cambridge
Financial & listing details
- Price per square foot: $197/sqft
- Tax assessed value: $243,567
- Annual tax amount: $3,311
- Date on market: 3/21/2026
- Listing agreement: Exclusive Right To Sell
- Ownership: Fee Simple
Estimated market value
$441,800
$420,000 - $464,000
$2,657/mo
Price history
| Date | Event | Price |
|---|---|---|
| 9/22/2026 | Price change | $450,000-10%$197/sqft |
Source:  Bright MLS #MDDO2011776 Report a problem Bright MLS #MDDO2011776 Report a problem | ||
| 5/8/2026 | Price change | $499,999-4.8%$219/sqft |
Source: Bright MLS #MDDO2011776 Report a problem | ||
| 3/21/2026 | Listed for sale | $525,000+210.7%$230/sqft |
Source: Bright MLS #MDDO2011776 Report a problem | ||
| 6/26/2025 | Sold | $169,000-5.6%$74/sqft |
Source: Bright MLS #MDDO2007226 Report a problem | ||
| 6/5/2025 | Contingent | $179,000$78/sqft |
Source: Bright MLS #MDDO2007226 Report a problem | ||
| 4/1/2025 | Price change | $179,000-10.1%$78/sqft |
Source: Bright MLS #MDDO2007226 Report a problem | ||
| 3/12/2025 | Listed for sale | $199,000$87/sqft |
Source: Bright MLS #MDDO2007226 Report a problem | ||
| 2/12/2025 | Contingent | $199,000$87/sqft |
Source: Bright MLS #MDDO2007226 Report a problem | ||
| 2/1/2025 | Price change | $199,000-16.7%$87/sqft |
Source: Bright MLS #MDDO2007226 Report a problem | ||
| 12/20/2024 | Listed for sale | $239,000$105/sqft |
Source:  Long & Foster Broker Feed #MDDO2007226 Report a problem Long & Foster Broker Feed #MDDO2007226 Report a problem | ||
| 10/12/2024 | Contingent | $239,000$105/sqft |
Source: Bright MLS #MDDO2007226 Report a problem | ||
| 6/4/2024 | Price change | $239,000-4%$105/sqft |
Source: Long & Foster Broker Feed #MDDO2007226 Report a problem | ||
| 5/6/2024 | Listed for sale | $249,000+232%$109/sqft |
Source: Bright MLS #MDDO2007226 Report a problem | ||
| 1/9/1995 | Sold | $75,000$33/sqft |
Source: Public Record Report a problem | ||
Public tax history
| Year | Property taxes | Tax assessment |
|---|---|---|
| 2025 | $3,311 +5.6% | $176,300 +3.9% |
| 2024 | $3,136 +4.1% | $169,667 +4.1% |
| 2023 | $3,013 +4.2% | $163,033 +4.2% |
| 2022 | $2,891 +2.7% | $156,400 +3.8% |
| 2021 | $2,815 +3% | $150,633 +4% |
| 2020 | $2,732 +3% | $144,867 +4.1% |
| 2019 | $2,652 +85.2% | $139,100 +0.9% |
| 2018 | $1,432 +11% | $137,900 +0.9% |
| 2017 | $1,291 -58.3% | $136,700 +0.9% |
| 2016 | $3,096 | $135,500 |
| 2015 | $3,096 | $135,500 |
| 2014 | $3,096 | $135,500 -17.1% |
| 2013 | -- | $163,500 |
| 2012 | -- | $163,500 |
| 2011 | -- | $163,500 -33.1% |
| 2010 | -- | $244,390 +16.4% |
| 2009 | -- | $209,976 +19.6% |
| 2008 | -- | $175,563 +24.4% |
| 2007 | -- | $141,150 +16.2% |
| 2006 | -- | $121,432 +19.4% |
| 2005 | -- | $101,716 +24% |
| 2004 | -- | $82,000 +6.3% |
| 2002 | -- | $77,173 +3.2% |
| 2001 | -- | $74,760 |
Find assessor info on the county website
Monthly payment
Est. payment
Payment breakdown
Explore the cost of this home by adjusting the details. Changes won't be saved.Climate risks
Neighborhood: 21613
Nearby schools
Schools provided by the listing agent
- District: Dorchester County Public Schools
Source: Bright MLS. This data may not be complete. We recommend contacting the local school district to confirm school assignments for this home.
Similar homes
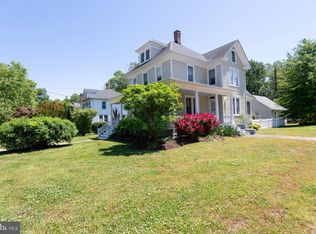
- $465,0004 bd3 ba2.2k sqft308 Glenburn Ave, Cambridge, MD 21613For Sale

 MLS ID #MDDO2011762, Mary Losty, Compass. Bright MLS
 - $443,0003 bd3 ba1.7k sqft116 Glenburn Ave, Cambridge, MD 21613For Sale
 MLS ID #MDDO2012164, William Linthicum, Benson & Mangold, LLC. Bright MLS
 - $480,0004 bd3 ba2.7k sqft1109 Locust St, Cambridge, MD 21613For Sale
 MLS ID #MDDO2012498, Kimberly Herrewig, CENTURY 21 New Millennium. Bright MLS
 - $425,0003 bd2 ba1.8k sqft102 Choptank Ave, Cambridge, MD 21613For Sale
 MLS ID #MDDO2011990, Mary Losty, Compass. Bright MLS
 - $479,9994 bd3 ba2.9k sqft700 Church St, Cambridge, MD 21613For SaleMLS ID #MDDO2011724, Bayley Brown, Coldwell Banker Realty. Bright MLS
- $425,0003 bd3 ba2k sqft5605 Bayberry Way, Cambridge, MD 21613For SaleMLS ID #MDDO2012942, Sue Wyatt, Coldwell Banker Realty. Bright MLS
- $499,0003 bd2 ba1.4k sqftWest End, Cambridge, MD 21613For SaleMLS ID #MDDO2013076, Craig Linthicum, Benson & Mangold, LLC. Bright MLS
- $379,0004 bd2 ba2.5k sqft606 Locust St, Cambridge, MD 21613For SaleMLS ID #MDDO2012300, Zachary Stevens, Sharon Real Estate P.C.. Bright MLS
- $395,0005 bd3 ba2.9k sqft1311 Race St, Cambridge, MD 21613For SaleMLS ID #MDDO2012168, Linda Perry, Long & Foster Real Estate, Inc.. Bright MLS
- $349,9004 bd2 ba2.8k sqft306 Belvedere Ave, Cambridge, MD 21613For SaleMLS ID #MDDO2010804, Val Brown, Coldwell Banker Realty. Bright MLS
- $349,9003 bd2 ba1.7k sqft113 Vue De Leau St, Cambridge, MD 21613For SaleMLS ID #MDDO2013054, Chuck Mangold JR., Benson & Mangold, LLC. Bright MLS
- $315,0004 bd3 ba2.5k sqft903 Locust St, Cambridge, MD 21613For SaleMLS ID #MDDO2012820, Dormaim Bromwell Green, The Property Shoppe, LLC. Bright MLS
- $324,9003 bd3 ba2k sqft109 Willis St, Cambridge, MD 21613For SaleMLS ID #MDDO2012570, Val Brown, Coldwell Banker Realty. Bright MLS
- $274,9004 bd3 ba1.8k sqft219 Willis St, Cambridge, MD 21613For SaleMLS ID #MDDO2012234, PETER Stark, Benson & Mangold, LLC. Bright MLS
- $325,0003 bd2 ba1.5k sqft207 Willis St, Cambridge, MD 21613For SaleMLS ID #MDDO2012516, Larry L Mills, Eastern Shore Properties, ESP Inc.. Bright MLS
- $325,0004 bd2 ba2.5k sqft416 Maryland Ave #A & B, Cambridge, MD 21613For SaleMLS ID #MDDO2012580, PETER Stark, Benson & Mangold, LLC. Bright MLS
- $375,0004 bd3 ba2k sqft300 Shepherd Ave, Cambridge, MD 21613For SaleMLS ID #MDDO2012526, Carolina Medrano, Fairfax Realty Premier. Bright MLS
- $295,0004 bd2 ba2.3k sqft817 Locust St, Cambridge, MD 21613For SaleMLS ID #MDDO2012850, Nicole Schreibstein Abbott, Northrop Realty. Bright MLS
- $384,9003 bd2 ba1.8k sqftLOT 2 Southside Ave, Cambridge, MD 21613New ConstructionMLS ID #MDDO2012588, Jarnell Foster, Samson Properties. Bright MLS
- $289,9004 bd2 ba1.7k sqft9 Merryweather Dr, Cambridge, MD 21613For SaleMLS ID #MDDO2012430, Scarlett Mills, Coldwell Banker Realty. Bright MLS
