MOTIVATED SELLERS - BRING YOUR OFFERS - Step into this Victorian 1900’s home ideally located in Historic District of Cambridge, just a few doors away from the Choptank River, Long Wharf and Municipal Yacht Basin. Enjoy the convenience of being within walking distance to downtown galleries, restaurants, boutiques and dining. Come up the inviting brick walkway and brick steps to the charming wraparound porch perfect for entertaining or just relaxing in the breeze on a hot summer day. Welcome inside to the spacious living room with built-in bookcases, wood floors and a gas fireplace that has recently been serviced. Separate dining room offers plenty of space for a large table for gatherings and a pantry for storage. Eat-in kitchen has wood and laminate countertops with double glass doors overlooking the back deck and yard. Upstairs are three bedrooms and one full bathroom. Newer carpet covers the stairway and one of the bedrooms. Third level has room that could be used as an additional bedroom with adjacent huge attic area. Situated on a generous size lot, the back yard is great for a flower garden and the large deck is perfect for cook-outs. Also has a shed and fence across the back for privacy. Private off-street driveway. Victorian charm and character adorns this home. Come take a look at this timeless beauty.
For sale
Price cut: $30K (7/31)
$329,000
122 Vue De Leau St, Cambridge, MD 21613
4beds
2,148sqft
Single Family Residence
Built in 1900
0.35 Acres Lot
$325,900 Zestimate®
$153/sqft
$-- HOA
What's special
Gas fireplaceGenerous size lotWood floorsPrivate off-street drivewayPantry for storage
- 343 days |
- 930 |
- 61 |
Zillow last checked:
Listing updated:
Listed by:
Carol Wolf 410-228-2525,
Sharon Real Estate P.C. 410-228-2525
Source: Bright MLS,MLS#: MDDO2010252
Facts & features
Interior
Bedrooms & bathrooms
- Bedrooms: 4
- Bathrooms: 2
- Full bathrooms: 2
- Main level bathrooms: 1
Rooms
- Room types: Living Room, Dining Room, Bedroom 2, Bedroom 3, Bedroom 4, Kitchen, Bedroom 1, Utility Room, Bathroom 2
Bedroom 1
- Features: Ceiling Fan(s), Flooring - Wood, Lighting - Ceiling
- Level: Upper
- Area: 270 Square Feet
- Dimensions: 15 X 18
Bedroom 2
- Features: Ceiling Fan(s), Flooring - Wood, Lighting - Ceiling
- Level: Upper
- Area: 169 Square Feet
- Dimensions: 13 X 13
Bedroom 3
- Features: Ceiling Fan(s), Flooring - Wood, Lighting - Ceiling
- Level: Upper
- Area: 156 Square Feet
- Dimensions: 12 X 13
Bedroom 4
- Features: Attic - Finished, Attic - Floored, Attic - Walk-Up, Flooring - Carpet
- Level: Upper
- Area: 270 Square Feet
- Dimensions: 15 X 18
Bathroom 2
- Features: Flooring - Luxury Vinyl Plank
- Level: Upper
Dining room
- Features: Flooring - Wood, Pantry
- Level: Main
- Area: 208 Square Feet
- Dimensions: 13 X 16
Kitchen
- Features: Countertop(s) - Solid Surface, Flooring - Vinyl, Eat-in Kitchen
- Level: Main
- Area: 270 Square Feet
- Dimensions: 30 X 9
Living room
- Features: Built-in Features, Flooring - Wood, Fireplace - Gas
- Level: Main
- Area: 480 Square Feet
- Dimensions: 16 X 30
Utility room
- Level: Main
- Area: 140 Square Feet
- Dimensions: 7 X 20
Heating
- Baseboard, Electric
Cooling
- Window Unit(s), Electric
Appliances
- Included: Dishwasher, Dryer, Oven/Range - Electric, Refrigerator, Washer, Gas Water Heater
- Laundry: Main Level
Features
- Attic, Built-in Features, Chair Railings, Ceiling Fan(s), Floor Plan - Traditional, Formal/Separate Dining Room, Eat-in Kitchen, Kitchen - Table Space, Plaster Walls, Dry Wall
- Flooring: Carpet, Vinyl, Wood
- Windows: Double Pane Windows
- Has basement: No
- Number of fireplaces: 1
- Fireplace features: Gas/Propane
Interior area
- Total structure area: 2,148
- Total interior livable area: 2,148 sqft
- Finished area above ground: 2,148
- Finished area below ground: 0
Property
Parking
- Total spaces: 1
- Parking features: Driveway, Off Street
- Uncovered spaces: 1
Accessibility
- Accessibility features: None
Features
- Levels: Three
- Stories: 3
- Exterior features: Sidewalks, Street Lights
- Pool features: None
- Fencing: Partial
Lot
- Size: 0.35 Acres
Details
- Additional structures: Above Grade, Below Grade, Outbuilding
- Parcel number: 1007142161
- Zoning: R-3
- Special conditions: Standard
Construction
Type & style
- Home type: SingleFamily
- Architectural style: Victorian
- Property subtype: Single Family Residence
Materials
- Vinyl Siding
- Foundation: Crawl Space
Condition
- New construction: No
- Year built: 1900
Utilities & green energy
- Sewer: Public Sewer
- Water: Public
- Utilities for property: Cable Available, Natural Gas Available, Phone Available
Community & HOA
Community
- Subdivision: Historic District - West End
HOA
- Has HOA: No
Location
- Region: Cambridge
- Municipality: Cambridge
Financial & listing details
- Price per square foot: $153/sqft
- Tax assessed value: $189,200
- Annual tax amount: $3,221
- Date on market: 9/8/2025
- Listing agreement: Exclusive Right To Sell
- Listing terms: Cash,Conventional,FHA,VA Loan,USDA Loan
- Ownership: Fee Simple
Estimated market value
$325,900
$310,000 - $342,000
$2,114/mo
Price history
| Date | Event | Price |
|---|---|---|
| 7/31/2026 | Price change | $329,000-8.4%$153/sqft |
Source:  Bright MLS #MDDO2010252 Report a problem Bright MLS #MDDO2010252 Report a problem | ||
| 6/19/2026 | Price change | $359,000-5.3%$167/sqft |
Source: Bright MLS #MDDO2010252 Report a problem | ||
| 10/15/2025 | Price change | $379,000-5%$176/sqft |
Source: Bright MLS #MDDO2010252 Report a problem | ||
| 9/8/2025 | Listed for sale | $399,000+22.8%$186/sqft |
Source: Bright MLS #MDDO2010252 Report a problem | ||
| 5/27/2005 | Sold | $325,000+103.1%$151/sqft |
Source: Public Record Report a problem | ||
| 8/7/2002 | Sold | $160,000+120.7%$74/sqft |
Source: Public Record Report a problem | ||
| 10/10/1996 | Sold | $72,500$34/sqft |
Source: Public Record Report a problem | ||
Public tax history
| Year | Property taxes | Tax assessment |
|---|---|---|
| 2025 | $3,554 +10.3% | $189,200 +8.6% |
| 2024 | $3,221 +9.4% | $174,267 +9.4% |
| 2023 | $2,945 +10.3% | $159,333 +10.3% |
| 2022 | $2,669 -0.5% | $144,400 +0.6% |
| 2021 | $2,683 -0.3% | $143,567 +0.6% |
| 2020 | $2,692 -0.5% | $142,733 +0.6% |
| 2019 | $2,705 +83.6% | $141,900 |
| 2018 | $1,474 +10% | $141,900 |
| 2017 | $1,340 -57.8% | $141,900 -12.2% |
| 2016 | $3,178 | $161,600 |
| 2015 | $3,178 | $161,600 |
| 2014 | $3,178 | $161,600 -6.5% |
| 2013 | -- | $172,900 |
| 2012 | -- | $172,900 |
| 2011 | -- | $172,900 -38% |
| 2010 | -- | $278,910 +14.4% |
| 2009 | -- | $243,760 +10.7% |
| 2008 | -- | $220,273 +27% |
| 2007 | -- | $173,460 +21.7% |
| 2006 | -- | $142,582 +27.6% |
| 2005 | -- | $111,706 +41.3% |
| 2004 | -- | $79,060 |
| 2003 | -- | $79,060 |
| 2002 | -- | $79,060 -0.8% |
| 2001 | -- | $79,700 |
Find assessor info on the county website
Monthly payment
Est. payment
Payment breakdown
Explore the cost of this home by adjusting the details. Changes won't be saved.Climate risks
Neighborhood: 21613
Nearby schools
GreatSchools rating
- 1/10Choptank Elementary SchoolGrades: PK-5Distance: 1.5 mi
- 2/10Mace's Lane Middle SchoolGrades: 6-8Distance: 1.5 mi
- 2/10Cambridge-South Dorchester High SchoolGrades: 9-12Distance: 2.2 mi
Schools provided by the listing agent
- District: Dorchester County Public Schools
Source: Bright MLS. This data may not be complete. We recommend contacting the local school district to confirm school assignments for this home.
- $223,0003 bd3 ba1.8k sqft120 Vue De Leau St, Cambridge, MD 21613Off Market
- $244,2003 bd1 ba1.5k sqft124 Vue De Leau St, Cambridge, MD 21613Off Market
- $65,0003 bd2 ba1.7k sqft118 Vue De Leau St, Cambridge, MD 21613Sold
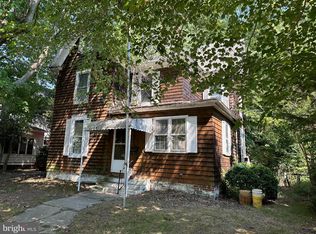
- $466,7004 bd3 ba2.7k sqft605 William St, Cambridge, MD 21613Off Market
- $140,800-- bd1 ba2.5k sqft607 William St, Cambridge, MD 21613Off Market
- $171,300-- bd2 ba1.7k sqft116 Vue De Leau St, Cambridge, MD 21613Off Market
- $344,1005 bd4 ba2.7k sqft603 William St, Cambridge, MD 21613Off Market
- $220,000-- bd2 ba1.9k sqft114 Vue De Leau St, Cambridge, MD 21613Off Market
A local agent can set up tours, give advice and negotiate with sellers.
A local lender can help you make sure your offer is ready when you are.
Similar homes
- $294,9003 bd2 ba1.6k sqft5 Choptank Ave, Cambridge, MD 21613For Sale

 MLS ID #MDDO2012696, Val Brown, Coldwell Banker Realty. Bright MLS
 - $324,9504 bd2 ba2k sqft415 Maryland Ave, Cambridge, MD 21613For Sale
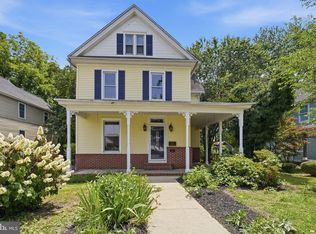 MLS ID #MDDO2012524, Denis Gasper, Benson & Mangold, LLC. Bright MLS
 - $295,0004 bd2 ba2.3k sqft817 Locust St, Cambridge, MD 21613For Sale
 MLS ID #MDDO2012850, Nicole Schreibstein Abbott, Northrop Realty. Bright MLS
 - $315,0004 bd3 ba2.5k sqft903 Locust St, Cambridge, MD 21613For Sale
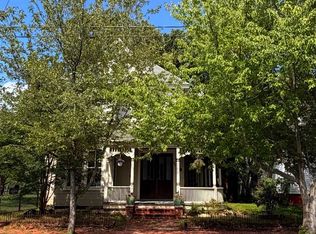 MLS ID #MDDO2012820, Dormaim Bromwell Green, The Property Shoppe, LLC. Bright MLS
 - $324,9003 bd3 ba2k sqft109 Willis St, Cambridge, MD 21613For SaleMLS ID #MDDO2012570, Val Brown, Coldwell Banker Realty. Bright MLS
- $325,0004 bd2 ba2.5k sqft416 Maryland Ave #A & B, Cambridge, MD 21613For SaleMLS ID #MDDO2012580, PETER Stark, Benson & Mangold, LLC. Bright MLS
- $379,0004 bd2 ba2.5k sqft606 Locust St, Cambridge, MD 21613For SaleMLS ID #MDDO2012300, Zachary Stevens, Sharon Real Estate P.C.. Bright MLS
- $295,0003 bd2 ba1.6k sqft105 W End Ave, Cambridge, MD 21613For SaleMLS ID #MDDO2011854, Brooke Tephabock, LPT Realty, LLC. Bright MLS
- $330,0003 bd2 ba1.6k sqft1 Kiowa Rd, Cambridge, MD 21613For SaleMLS ID #MDDO2010864, Val Brown, Coldwell Banker Realty. Bright MLS
- $289,0004 bd3 ba1.8k sqft219 Willis St, Cambridge, MD 21613For SaleMLS ID #MDDO2012234, PETER Stark, Benson & Mangold, LLC. Bright MLS
- $325,0004 bd-- ba2.5k sqft416 Maryland Ave, Cambridge, MD 21613For SaleMLS ID #MDDO2012582, PETER Stark, Benson & Mangold, LLC. Bright MLS
- $299,9994 bd4 ba2k sqft810 Locust St, Cambridge, MD 21613For SaleMLS ID #MDDO2011544, Taylor Knight, CENTURY 21 New Millennium. Bright MLS
- $285,0004 bd3 ba2.2k sqft807 Bayly Rd, Cambridge, MD 21613For SaleMLS ID #MDDO2011190, Sue Wyatt, Coldwell Banker Realty. Bright MLS
- $389,9004 bd2 ba2.8k sqft306 Belvedere Ave, Cambridge, MD 21613For SaleMLS ID #MDDO2010804, Val Brown, Coldwell Banker Realty. Bright MLS
- $284,9993 bd2 ba1.4k sqft113 Willis St, Cambridge, MD 21613For SaleMLS ID #MDDO2012372, Jake Sweitzer, Keller Williams Flagship. Bright MLS
- $465,0004 bd3 ba2.2k sqft308 Glenburn Ave, Cambridge, MD 21613For SaleMLS ID #MDDO2011762, Mary Losty, Compass. Bright MLS
- $443,0003 bd3 ba1.7k sqft116 Glenburn Ave, Cambridge, MD 21613For SaleMLS ID #MDDO2012164, William Linthicum, Benson & Mangold, LLC. Bright MLS
- $455,0005 bd3 ba2.9k sqft1311 Race St, Cambridge, MD 21613For SaleMLS ID #MDDO2012168, Linda Perry, Long & Foster Real Estate, Inc.. Bright MLS
- $489,9994 bd3 ba2.9k sqft700 Church St, Cambridge, MD 21613For SaleMLS ID #MDDO2011724, Bayley Brown, Coldwell Banker Realty. Bright MLS
- $438,5003 bd2 ba1.8k sqft102 Choptank Ave, Cambridge, MD 21613For SaleMLS ID #MDDO2011990, Mary Losty, Compass. Bright MLS
