***IMPROVED PRICE*** Sellers have found their home of choice and are ready to move! Bring all offers, second price improvement this month! Brand new central heat and air system! Plenty of living space for extended family and packed with upgrades, this beautiful classic Colonial offers exceptional curb appeal and thoughtful updates throughout. The first floor features a bright, open-concept kitchen with recent stainless steel appliances, a new double sink and faucet, and seamless flow into the dining and family rooms—ideal for everyday living and entertaining. A flexible main-level space offers potential for a fifth bedroom, complemented by a conveniently located, recently renovated half bath. A private home office, generous family room, dining area, and laundry room provide all the space today’s buyers need. Upstairs, you’ll find four spacious bedrooms, including a private primary suite with an attached bath. A recently renovated second full bath features plank flooring that continues throughout the second level. Pull-down stairs lead to a floored attic, offering easy access to abundant storage. This home has been meticulously maintained with major updates including a 3-year-old roof, brand-new sump pump,Brand new heat and air system, new under-house lighting, fresh paint, rewired electrical outlets, a 2-year-old water heater, recent air conditioners, and new storm doors at both the front and back. All three baths have new toilets and vanities and fixtures. The kitchen has a new stainless double sink. Step outside to enjoy an entertainer’s dream backyard featuring an 8x10 gazebo, a 16x18 fire pit area, ample parking for guests (6 to 8 cars), and an outdoor shed for additional storage. This charming, classic Colonial is move-in ready and waiting to welcome your family.
For sale
Price cut: $5K (7/30)
$285,000
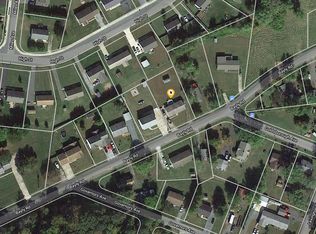
807 Bayly Rd, Cambridge, MD 21613
4beds
2,240sqft
Single Family Residence
Built in 1992
0.26 Acres Lot
$278,700 Zestimate®
$127/sqft
$-- HOA
What's special
Exceptional curb appealFlexible main-level spaceRecent air conditionersFresh paintPrivate home officeRecent stainless steel appliancesLaundry room
- 250 days
- 160
- 8
Zillow last checked:
Listing updated:
Listed by:
Sue Wyatt 443-521-4267,
Coldwell Banker Realty 4105434545,
Listing Team: The Powell Legacy Group
Source: Bright MLS,MLS#: MDDO2011190
Facts & features
Interior
Bedrooms & bathrooms
- Bedrooms: 4
- Bathrooms: 3
- Full bathrooms: 2
- 1/2 bathrooms: 1
- Main level bathrooms: 1
- Main level bedrooms: 1
Basement
- Area: 0
Heating
- Central, Electric
Cooling
- Central Air, Electric
Appliances
- Included: Microwave, Dryer, Refrigerator, Stainless Steel Appliance(s), Water Heater, Ice Maker, Oven/Range - Electric, Self Cleaning Oven, Electric Water Heater
- Laundry: Main Level
Features
- Breakfast Area, Ceiling Fan(s), Combination Kitchen/Dining, Family Room Off Kitchen, Open Floorplan, Primary Bath(s), Walk-In Closet(s)
- Flooring: Carpet
- Has basement: No
- Has fireplace: No
Interior area
- Total structure area: 2,240
- Total interior livable area: 2,240 sqft
- Finished area above ground: 2,240
- Finished area below ground: 0
Property
Parking
- Total spaces: 8
- Parking features: Concrete, Driveway
- Uncovered spaces: 8
Accessibility
- Accessibility features: Accessible Entrance
Features
- Levels: Two
- Stories: 2
- Pool features: None
Lot
- Size: 0.26 Acres
Details
- Additional structures: Above Grade, Below Grade
- Parcel number: 1007195893
- Zoning: R-2
- Special conditions: Standard
Construction
Type & style
- Home type: SingleFamily
- Architectural style: Colonial
- Property subtype: Single Family Residence
Materials
- Frame, Vinyl Siding
- Foundation: Block
Condition
- Very Good
- New construction: No
- Year built: 1992
Utilities & green energy
- Sewer: Public Sewer
- Water: Public
- Utilities for property: Cable Connected, Electricity Available, Phone Available, Sewer Available, Water Available
Community & HOA
Community
- Subdivision: Bayly Road
HOA
- Has HOA: No
Location
- Region: Cambridge
- Municipality: Cambridge
Financial & listing details
- Price per square foot: $127/sqft
- Tax assessed value: $209,800
- Annual tax amount: $3,941
- Date on market: 1/6/2026
- Listing agreement: Exclusive Right To Sell
- Listing terms: FHA,Conventional,Cash
- Inclusions: Washer, Dryer, water Heater, Crawl Space Light And Sump Pump
- Ownership: Fee Simple
Estimated market value
$278,700
$265,000 - $293,000
$2,630/mo
Price history
| Date | Event | Price |
|---|---|---|
| 7/30/2026 | Price change | $285,000-1.7%$127/sqft |
Source:  Bright MLS #MDDO2011190 Report a problem Bright MLS #MDDO2011190 Report a problem | ||
| 7/15/2026 | Price change | $290,000-1.7%$129/sqft |
Source: Bright MLS #MDDO2011190 Report a problem | ||
| 3/5/2026 | Price change | $295,000-10.6%$132/sqft |
Source: Bright MLS #MDDO2011190 Report a problem | ||
| 1/6/2026 | Listed for sale | $329,900-8.4%$147/sqft |
Source: Bright MLS #MDDO2011190 Report a problem | ||
| 11/4/2025 | Listing removed | $360,000$161/sqft |
Source: Bright MLS #MDDO2010122 Report a problem | ||
| 9/4/2025 | Price change | $360,000-4%$161/sqft |
Source: Bright MLS #MDDO2010122 Report a problem | ||
| 7/21/2025 | Listed for sale | $375,000+3650%$167/sqft |
Source: Bright MLS #MDDO2010122 Report a problem | ||
| 7/9/1990 | Sold | $10,000$4/sqft |
Source: Agent Provided Report a problem | ||
Public tax history
| Year | Property taxes | Tax assessment |
|---|---|---|
| 2025 | $3,941 +11.3% | $209,800 +9.5% |
| 2024 | $3,540 +10.5% | $191,533 +10.5% |
| 2023 | $3,202 +11.8% | $173,267 +11.8% |
| 2022 | $2,865 +0.6% | $155,000 +1.7% |
| 2021 | $2,848 +0.8% | $152,400 +1.7% |
| 2020 | $2,825 +0.7% | $149,800 +1.8% |
| 2019 | $2,807 +83.6% | $147,200 |
| 2018 | $1,529 +10% | $147,200 |
| 2017 | $1,390 | $147,200 -10.7% |
| 2016 | -- | $164,900 |
| 2015 | -- | $164,900 |
| 2014 | -- | $164,900 -4.8% |
| 2013 | -- | $173,200 |
| 2012 | -- | $173,200 |
| 2011 | -- | $173,200 -16.2% |
| 2010 | -- | $206,740 +12% |
| 2009 | -- | $184,556 +13.7% |
| 2008 | -- | $162,373 +15.8% |
| 2007 | -- | $140,190 +4% |
| 2006 | -- | $134,852 +4.1% |
| 2005 | -- | $129,516 +4.3% |
| 2004 | -- | $124,180 +4.1% |
| 2003 | -- | $119,252 +4.3% |
| 2002 | -- | $114,326 +4.5% |
| 2001 | -- | $109,400 |
Find assessor info on the county website
Monthly payment
Est. payment
Payment breakdown
Explore the cost of this home by adjusting the details. Changes won't be saved.Climate risks
Neighborhood: 21613
Nearby schools
Schools provided by the listing agent
- District: Dorchester County Public Schools
Source: Bright MLS. This data may not be complete. We recommend contacting the local school district to confirm school assignments for this home.
Similar homes
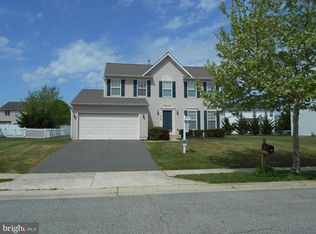
- $319,5004 bd3 ba2k sqft405 Osprey Cir, Cambridge, MD 21613For Sale
 MLS ID #MDDO2010486, Penny Introcaso, Benson & Mangold, LLC. Bright MLS
 - $295,0004 bd2 ba2.3k sqft817 Locust St, Cambridge, MD 21613For Sale
 MLS ID #MDDO2012850, Nicole Schreibstein Abbott, Northrop Realty. Bright MLS
 - $329,0004 bd2 ba2.1k sqft122 Vue De Leau St, Cambridge, MD 21613For Sale
 MLS ID #MDDO2010252, Carol Wolf, Sharon Real Estate P.C.. Bright MLS
 - $325,0004 bd2 ba2.5k sqft416 Maryland Ave #A & B, Cambridge, MD 21613For Sale
 MLS ID #MDDO2012580, PETER Stark, Benson & Mangold, LLC. Bright MLS
 - $274,9004 bd3 ba1.8k sqft219 Willis St, Cambridge, MD 21613For SaleMLS ID #MDDO2012234, PETER Stark, Benson & Mangold, LLC. Bright MLS
- $359,0003 bd2 ba2k sqft417 Osprey Cir, Cambridge, MD 21613For SaleMLS ID #MDDO2012856, Kristin Abbott, Keller Williams Select Realtors of Cambridge. Bright MLS
- $293,5003 bd2 ba1.6k sqft105 W End Ave, Cambridge, MD 21613For SaleMLS ID #MDDO2011854, Brooke Tephabock, LPT Realty, LLC. Bright MLS
- $310,0003 bd2 ba1.6k sqft1 Kiowa Rd, Cambridge, MD 21613For SaleMLS ID #MDDO2010864, Val Brown, Coldwell Banker Realty. Bright MLS
- $299,0004 bd3 ba1.5k sqftNone Available, Cambridge, MD 21613For SaleMLS ID #MDDO2012518, Connor Hill, Coldwell Banker Chesapeake Real Estate Company. Bright MLS
- $297,9003 bd1 ba1.5k sqft603 Roslyn Ave, Cambridge, MD 21613For SaleMLS ID #MDDO2012646, Bob Speelman, Berkshire Hathaway HomeServices Homesale Realty. Bright MLS
- $285,9003 bd1 ba1.2k sqft111 Richardson Dr, Cambridge, MD 21613For SaleMLS ID #MDDO2012286, Larry L Mills, Eastern Shore Properties, ESP Inc.. Bright MLS
- $299,0002 bd2 ba1.2k sqft5416 Moose Lodge Rd, Cambridge, MD 21613For SaleMLS ID #MDDO2012918, Tim Miller, Benson & Mangold, LLC. Bright MLS
- $259,0003 bd2 ba1.2k sqft825 Ames Ct, Cambridge, MD 21613For SaleMLS ID #MDDO2010426, Janet Cephas, New Realty, LLC. Bright MLS
- $284,9993 bd2 ba1.4k sqft113 Willis St, Cambridge, MD 21613For SaleMLS ID #MDDO2012372, Jake Sweitzer, Keller Williams Flagship. Bright MLS
- $334,9004 bd3 ba1.9k sqft146 Regulator Dr N, Cambridge, MD 21613For SaleMLS ID #MDDO2012148, Shane Slacum, LPT Realty, LLC. Bright MLS
- $342,9004 bd3 ba2k sqft138 Regulator Dr N, Cambridge, MD 21613For SaleMLS ID #MDDO2012314, Shane Slacum, LPT Realty, LLC. Bright MLS
- $425,0003 bd3 ba2k sqft5605 Bayberry Way, Cambridge, MD 21613For SaleMLS ID #MDDO2012942, Sue Wyatt, Coldwell Banker Realty. Bright MLS
- $415,0004 bd3 ba2.4k sqft2 Mimosa Ct, Cambridge, MD 21613For SaleMLS ID #MDDO2012940, Linda Moore, Long & Foster Real Estate, Inc.. Bright MLS
- $324,9003 bd3 ba2k sqft109 Willis St, Cambridge, MD 21613For SaleMLS ID #MDDO2012570, Val Brown, Coldwell Banker Realty. Bright MLS
- $345,0004 bd3 ba2.1k sqft11 Saddle Bill Cir, Cambridge, MD 21613For SaleMLS ID #MDDO2012894, Linda Perry, Long & Foster Real Estate, Inc.. Bright MLS
