Why wait for new construction? This beautifully maintained 2024 DR Horton home offers 4 bedrooms, 2.5 baths, and an open-concept layout designed for modern living. Situated on a desirable corner lot with a large backyard, this move-in-ready home is filled with natural light and thoughtful upgrades throughout. Upgrades & Features: Premium corner lot with a spacious backyard - New vinyl privacy fence - Extra kitchen cabinets for added storage - Upgraded range hood - Granite countertops & stainless steel appliances - Washer & dryer included - Automatic garage door opener - Beautiful rose garden beds with landscaped front yard - Bright, open floor plan with abundant natural light - Convenient second-floor laundry room Skip the wait and extra expense of adding these upgrades yourself—this home is truly move-in ready. Schedule your showing today!
For sale
Price cut: $4.5K (9/21)
$305,000
1650 Terrapin Cir, Cambridge, MD 21613
4beds
1,580sqft
Single Family Residence
Built in 2024
10,506 Square Feet Lot
$303,500 Zestimate®
$193/sqft
$25/mo HOA
What's special
Convenient second-floor laundry roomDesirable corner lotLarge backyardFilled with natural lightStainless steel appliancesNew vinyl privacy fenceGranite countertops
- 137 days
- 363
- 48
Zillow last checked:
Listing updated:
Listed by:
Donna Harrington 443-783-3521,
Coldwell Banker Realty 4105434545,
Listing Team: The Harrington Group, Co-Listing Team: The Harrington Group,Co-Listing Agent: Amanda Ellen Tingle 443-944-6042,
Coldwell Banker Realty
Source: Bright MLS,MLS#: MDDO2012304
Facts & features
Interior
Bedrooms & bathrooms
- Bedrooms: 4
- Bathrooms: 3
- Full bathrooms: 2
- 1/2 bathrooms: 1
- Main level bathrooms: 1
Rooms
- Room types: Laundry
Laundry
- Level: Upper
Heating
- Forced Air, Natural Gas
Cooling
- Central Air, Electric
Appliances
- Included: Dishwasher, Disposal, Dryer, Energy Efficient Appliances, Microwave, Oven/Range - Gas, Refrigerator, Stainless Steel Appliance(s), Washer, Water Heater, Electric Water Heater
- Laundry: Dryer In Unit, Upper Level, Washer In Unit, Laundry Room
Features
- Open Floorplan, Eat-in Kitchen, Pantry, Primary Bath(s), Recessed Lighting, Bathroom - Stall Shower, Bathroom - Tub Shower, Upgraded Countertops, Walk-In Closet(s), Dry Wall
- Flooring: Carpet, Laminate
- Windows: Window Treatments
- Has basement: No
- Has fireplace: No
Interior area
- Total structure area: 1,580
- Total interior livable area: 1,580 sqft
- Finished area above ground: 1,580
- Finished area below ground: 0
Video & virtual tour
Property
Parking
- Total spaces: 2
- Parking features: Garage Faces Front, Inside Entrance, Concrete, Attached, Driveway
- Attached garage spaces: 2
- Has uncovered spaces: Yes
Accessibility
- Accessibility features: 2+ Access Exits
Features
- Levels: Two
- Stories: 2
- Exterior features: Sidewalks, Street Lights
- Pool features: None
Lot
- Size: 10,506 Square Feet
- Features: Corner Lot
Details
- Additional structures: Above Grade, Below Grade
- Parcel number: 1007228260
- Zoning: R-3
- Special conditions: Standard
Construction
Type & style
- Home type: SingleFamily
- Architectural style: Contemporary
- Property subtype: Single Family Residence
Materials
- Batts Insulation, Blown-In Insulation, Concrete, Stick Built, Vinyl Siding
- Foundation: Slab
- Roof: Architectural Shingle
Condition
- New construction: No
- Year built: 2024
Details
- Builder model: Fairton
- Builder name: D.R. Horton
Utilities & green energy
- Electric: 200+ Amp Service
- Sewer: Public Sewer
- Water: Public
Community & HOA
Community
- Subdivision: Blackwater Landing
HOA
- Has HOA: Yes
- Services included: Common Area Maintenance
- HOA fee: $25 monthly
- HOA name: BLACKWATER LANDING HOMEOWNERS ASSOCIATION, INC
Location
- Region: Cambridge
- Municipality: Cambridge
Financial & listing details
- Price per square foot: $193/sqft
- Tax assessed value: $247,433
- Annual tax amount: $4,530
- Date on market: 6/1/2026
- Listing agreement: Exclusive Right To Sell
- Inclusions: Range Hood, Drinking Water System, 6ft Privacy Fence
- Ownership: Fee Simple
Estimated market value
$303,500
$288,000 - $319,000
$2,461/mo
Price history
| Date | Event | Price |
|---|---|---|
| 9/22/2026 | Listed for rent | $2,150$1/sqft |
Source: Zillow Rentals Report a problem | ||
| 9/21/2026 | Price change | $305,000-1.5%$193/sqft |
Source:  Bright MLS #MDDO2012304 Report a problem Bright MLS #MDDO2012304 Report a problem | ||
| 8/1/2026 | Price change | $309,500-1.4%$196/sqft |
Source: Bright MLS #MDDO2012304 Report a problem | ||
| 6/29/2026 | Price change | $314,000-0.9%$199/sqft |
Source: Bright MLS #MDDO2012304 Report a problem | ||
| 6/1/2026 | Listed for sale | $317,000+17.4%$201/sqft |
Source: Bright MLS #MDDO2012304 Report a problem | ||
| 5/20/2024 | Sold | $270,000-3.3%$171/sqft |
Source: Bright MLS #MDDO2006736 Report a problem | ||
| 4/19/2024 | Pending sale | $279,350$177/sqft |
Source: Bright MLS #MDDO2006736 Report a problem | ||
| 4/5/2024 | Price change | $279,350-4%$177/sqft |
Source: Bright MLS #MDDO2006736 Report a problem | ||
| 2/26/2024 | Listed for sale | $290,990$184/sqft |
Source: Bright MLS #MDDO2006736 Report a problem | ||
Public tax history
| Year | Property taxes | Tax assessment |
|---|---|---|
| 2025 | $4,530 +10.3% | $241,200 +8.6% |
| 2024 | $4,106 +3665.5% | $222,167 +3665.5% |
| 2023 | $109 | $5,900 |
| 2022 | $109 -1.1% | $5,900 |
| 2021 | $110 -0.9% | $5,900 |
| 2020 | $111 -1.1% | $5,900 |
| 2019 | $112 +83.6% | $5,900 |
| 2018 | $61 +10% | $5,900 |
| 2017 | $56 -53.4% | $5,900 |
| 2016 | $119 | $5,900 |
| 2015 | $119 | $5,900 |
| 2014 | $119 | $5,900 -9.2% |
| 2013 | -- | $6,500 |
| 2012 | -- | $6,500 |
| 2011 | -- | $6,500 -86.9% |
| 2010 | -- | $49,550 +25% |
| 2009 | -- | $39,650 +33.3% |
| 2008 | -- | $29,750 +49.9% |
| 2007 | -- | $19,850 |
Find assessor info on the county website
Monthly payment
Est. payment
Payment breakdown
Explore the cost of this home by adjusting the details. Changes won't be saved.Climate risks
Neighborhood: 21613
Nearby schools
Schools provided by the listing agent
- High: Cambridge-south Dorchester
- District: Dorchester County Public Schools
Source: Bright MLS. This data may not be complete. We recommend contacting the local school district to confirm school assignments for this home.

Similar homes
- $297,0004 bd3 ba1.5k sqftNone Available, Cambridge, MD 21613For Sale

 MLS ID #MDDO2012518, Connor Hill, Coldwell Banker Chesapeake Real Estate Company. Bright MLS
 - $325,0004 bd3 ba2.3k sqft105 Mako Dr, Cambridge, MD 21613For Sale
 MLS ID #MDDO2013346, Liam Coonahan, Real of Pennsylvania. Bright MLS
 - $334,9004 bd3 ba1.9k sqft146 Regulator Dr N, Cambridge, MD 21613For Sale
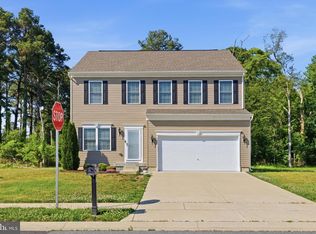 MLS ID #MDDO2012148, Shane Slacum, LPT Realty, LLC. Bright MLS
 - $285,0004 bd3 ba2.2k sqft807 Bayly Rd, Cambridge, MD 21613For Sale
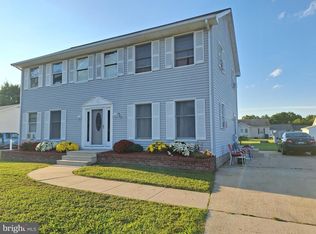 MLS ID #MDDO2011190, Sue Wyatt, Coldwell Banker Realty. Bright MLS
 - $349,0003 bd2 ba2k sqft417 Osprey Cir, Cambridge, MD 21613For SaleMLS ID #MDDO2012856, Kristin Abbott, Mabry Real Estate LLC. Bright MLS
- $324,9504 bd2 ba2k sqft415 Maryland Ave, Cambridge, MD 21613For SaleMLS ID #MDDO2012524, Denis Gasper, Benson & Mangold, LLC. Bright MLS
- $384,9003 bd2 ba1.8k sqftLOT 2 Southside Ave, Cambridge, MD 21613New ConstructionMLS ID #MDDO2012588, Jarnell Foster, Samson Properties. Bright MLS
- $274,9004 bd3 ba1.8k sqft219 Willis St, Cambridge, MD 21613For SaleMLS ID #MDDO2012234, PETER Stark, Benson & Mangold, LLC. Bright MLS
- $295,0004 bd2 ba2.3k sqft817 Locust St, Cambridge, MD 21613For SaleMLS ID #MDDO2012850, Nicole Schreibstein Abbott, Northrop Realty. Bright MLS
- $342,9004 bd3 ba2k sqft138 Regulator Dr N, Cambridge, MD 21613For SaleMLS ID #MDDO2012314, Shane Slacum, LPT Realty, LLC. Bright MLS
- $339,9004 bd3 ba2.1k sqft11 Saddle Bill Cir, Cambridge, MD 21613For SaleMLS ID #MDDO2012894, Linda Perry, Long & Foster Real Estate, Inc.. Bright MLS
- $375,0004 bd3 ba2k sqft300 Shepherd Ave, Cambridge, MD 21613For SaleMLS ID #MDDO2012526, Carolina Medrano, Fairfax Realty Premier. Bright MLS
- $275,0003 bd3 ba1.4k sqft110 Mariners Way, Cambridge, MD 21613For SaleMLS ID #MDDO2011532, Mr. Donald Bailey JR., Long & Foster Real Estate, Inc.. Bright MLS
- $370,0004 bd3 ba2.1k sqft145 Regulator Dr N, Cambridge, MD 21613For SaleMLS ID #MDDO2012852, Greg Salley, Long & Foster Real Estate, Inc.. Bright MLS
- $284,9993 bd2 ba1.4k sqft113 Willis St, Cambridge, MD 21613For SaleMLS ID #MDDO2012372, Jake Sweitzer, Keller Williams Flagship. Bright MLS
- $274,9903 bd3 ba1.8k sqft2209 Winterberry Ln, Cambridge, MD 21613New ConstructionBright MLS
- $299,9003 bd3 ba2k sqft519 Seaway Ln Unit 157, Cambridge, MD 21613For SaleMLS ID #MDDO2012036, Sydney Johnson Cohee, Sharon Real Estate P.C.. Bright MLS
- $324,9003 bd3 ba2k sqft109 Willis St, Cambridge, MD 21613For SaleMLS ID #MDDO2012570, Val Brown, Coldwell Banker Realty. Bright MLS
- $245,0003 bd2 ba1.1k sqft612 Bethel St, Cambridge, MD 21613New ConstructionMLS ID #MDDO2013256, Ashley Clough, Mabry Real Estate LLC. Bright MLS
- $285,0003 bd3 ba1.7k sqft520 Marshy Cv Unit 163, Cambridge, MD 21613For SaleMLS ID #MDDO2011884, Barbara McCaffrey, Redfin Corp. Bright MLS
