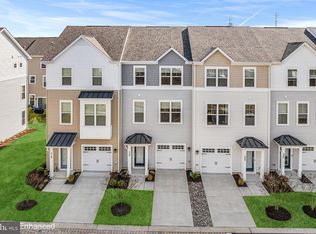
Lovely End Unit in Deep Harbor! This like-new, 3-level townhome delivers incredible value and convenience, a water view, and a long list of upgraded finishes throughout — including enhanced flooring, additional recessed lighting, high-end fixtures, composite decking, and upgraded kitchen + bath selections that elevate both style and function. Thoughtfully designed -the entry level features a welcoming foyer and versatile den—ideal as a home office, lounge, fitness space, or playroom—plus interior access to the attached garage. The main living level showcases an exceptional kitchen with abundant cabinetry, beautiful backsplash, recessed lighting, stainless steel appliances, large center island, and plenty of prep + storage space. Enjoy connection to the outdoors with two composite decks overlooking Cambridge Creek & Generation III Marina—perfect for morning coffee, sunset watching, or entertaining. The top floor features a lovely primary suite with tray ceiling detail, walk-in closet, private deck, dual vanities, and an oversized walk-in shower. Two additional bedrooms share a beautifully appointed hall bath. A great perk is the full-size stack washer & dryer which are conveniently located on the bedroom level. Deep Harbor amenities include: gated entrance, waterside walking paths, community pool, and marina access—and are all within walking distance to downtown Cambridge dining, shops, events, and waterfront recreation. **The unit is located in an area of Deep Harbor where short term rental like Air BNB, VRBO, etc. are permitted- making this a great investment opportunity as well! ** Boat slips are available on a first come first serve basis within the Deep Harbor Community OR utilize slip leases at: City of Cambridge's Municipal Yacht Basin, Dorchester Co., Generation III Marina, and Cambridge Yacht Club. Don’t miss this exceptional opportunity to secure a modern, low-maintenance home on the Eastern Shore!
For sale
Price cut: $5K (7/6)
$314,900
519 Seaway Ln Unit 157, Cambridge, MD 21613
3beds
2,059sqft
:
Get pre-qualified$2,416/mo
Townhouse
Built in 2022
-- sqft lot
$312,000 Zestimate®
$153/sqft
$286/mo HOA
What's special
Community poolWalk-in closetGated entranceMarina accessOversized walk-in showerPrivate deckComposite decking
- 102 days |
- 143 |
- 2 |
Zillow last checked:
Listing updated:
Listed by:
Sydney Johnson Cohee 410-476-7519,
Sharon Real Estate P.C. 410-228-2525
Source: Bright MLS,MLS#: MDDO2012036
Facts & features
Interior
Bedrooms & bathrooms
- Bedrooms: 3
- Bathrooms: 3
- Full bathrooms: 2
- 1/2 bathrooms: 1
Rooms
- Room types: Living Room, Primary Bedroom, Bedroom 2, Bedroom 3, Kitchen, Den, Foyer, Breakfast Room, Laundry, Primary Bathroom, Full Bath, Half Bath
Primary bedroom
- Level: Upper
Bedroom 2
- Level: Upper
Bedroom 3
- Level: Upper
Primary bathroom
- Level: Upper
Breakfast room
- Level: Upper
Den
- Level: Main
Foyer
- Level: Main
Other
- Level: Upper
Half bath
- Level: Upper
Kitchen
- Level: Upper
Laundry
- Level: Upper
Living room
- Level: Upper
Heating
- Forced Air, Central, Natural Gas
Cooling
- Central Air, Electric
Appliances
- Included: Microwave, Dishwasher, Disposal, Dryer, Exhaust Fan, Instant Hot Water, Oven/Range - Gas, Refrigerator, Stainless Steel Appliance(s), Washer, Washer/Dryer Stacked, Gas Water Heater
- Laundry: Has Laundry, Laundry Room
Features
- Bathroom - Tub Shower, Bathroom - Walk-In Shower, Combination Kitchen/Dining, Floor Plan - Traditional, Kitchen Island, Kitchen - Table Space, Primary Bath(s), Pantry, Upgraded Countertops, Walk-In Closet(s), Dry Wall, Tray Ceiling(s)
- Flooring: Luxury Vinyl, Carpet
- Has basement: No
- Has fireplace: No
Interior area
- Total structure area: 2,059
- Total interior livable area: 2,059 sqft
- Finished area above ground: 2,059
- Finished area below ground: 0
Property
Parking
- Total spaces: 2
- Parking features: Garage Faces Front, Garage Door Opener, Inside Entrance, Concrete, Attached, Driveway
- Attached garage spaces: 1
- Uncovered spaces: 1
Accessibility
- Accessibility features: None
Features
- Levels: Three
- Stories: 3
- Patio & porch: Deck
- Pool features: Community
- Has view: Yes
- View description: Harbor, Other
- Has water view: Yes
- Water view: Harbor
- Body of water: Cambridge Creek
Details
- Additional structures: Above Grade, Below Grade
- Parcel number: 1007214316
- Zoning: U
- Special conditions: Standard
Construction
Type & style
- Home type: Townhouse
- Architectural style: Traditional
- Property subtype: Townhouse
Materials
- Vinyl Siding
- Foundation: Slab
- Roof: Architectural Shingle
Condition
- Excellent
- New construction: No
- Year built: 2022
Details
- Builder model: Morgan
- Builder name: Beazer
Utilities & green energy
- Sewer: Public Sewer
- Water: Public
Community & HOA
Community
- Features: Pool
- Security: Fire Sprinkler System
- Subdivision: Deep Harbor
HOA
- Has HOA: Yes
- Amenities included: Gated, Pier/Dock, Pool
- Services included: Common Area Maintenance, Maintenance Grounds, Pool(s), Pier/Dock Maintenance, Reserve Funds, Security, Snow Removal, Trash
- HOA fee: $286 monthly
Location
- Region: Cambridge
- Municipality: Cambridge
Financial & listing details
- Price per square foot: $153/sqft
- Tax assessed value: $250,433
- Annual tax amount: $4,639
- Date on market: 4/16/2026
- Listing agreement: Exclusive Right To Sell
- Listing terms: Cash,Conventional,FHA,USDA Loan,VA Loan
- Ownership: Fee Simple
Estimated market value
$312,000
$296,000 - $328,000
$2,491/mo
Price history
| Date | Event | Price |
|---|---|---|
| 7/6/2026 | Price change | $314,900-1.6%$153/sqft |
Source:  Bright MLS #MDDO2012036 Report a problem Bright MLS #MDDO2012036 Report a problem | ||
| 4/16/2026 | Listed for sale | $319,900-1.6%$155/sqft |
Source: Bright MLS #MDDO2012036 Report a problem | ||
| 1/13/2026 | Listing removed | $325,000$158/sqft |
Source: Bright MLS #MDDO2010980 Report a problem | ||
| 11/11/2025 | Listed for sale | $325,000-3%$158/sqft |
Source: Bright MLS #MDDO2010980 Report a problem | ||
| 10/29/2025 | Listing removed | $334,900$163/sqft |
Source: Bright MLS #MDDO2010278 Report a problem | ||
| 8/11/2025 | Listed for sale | $334,900+0.1%$163/sqft |
Source: Bright MLS #MDDO2010278 Report a problem | ||
| 6/25/2025 | Listing removed | $334,500$162/sqft |
Source: Bright MLS #MDDO2008696 Report a problem | ||
| 3/24/2025 | Price change | $334,500-1.5%$162/sqft |
Source: Bright MLS #MDDO2008696 Report a problem | ||
| 12/21/2024 | Listed for sale | $339,500+2.6%$165/sqft |
Source: Bright MLS #MDDO2008696 Report a problem | ||
| 10/26/2022 | Sold | $330,990$161/sqft |
Source: Public Record Report a problem | ||
Public tax history
| Year | Property taxes | Tax assessment |
|---|---|---|
| 2025 | $4,145 +0.6% | $247,000 +10.8% |
| 2024 | $4,122 +12.1% | $223,000 +12.1% |
| 2023 | $3,678 +3879.8% | $199,000 +3880% |
| 2022 | $92 -1.1% | $5,000 |
| 2021 | $93 -0.9% | $5,000 |
| 2020 | $94 -1.1% | $5,000 |
| 2019 | $95 +83.6% | $5,000 |
| 2018 | $52 +10% | $5,000 |
| 2017 | $47 -82.9% | $5,000 |
| 2016 | $276 | $5,000 |
| 2015 | $276 | $5,000 |
| 2014 | $276 | $5,000 -66.7% |
| 2013 | -- | $15,000 |
| 2012 | -- | $15,000 |
| 2011 | -- | $15,000 -50% |
| 2010 | -- | $30,000 |
| 2009 | -- | $30,000 |
| 2008 | -- | $30,000 |
| 2007 | -- | $30,000 +5.9% |
| 2006 | -- | $28,332 +6.2% |
| 2005 | -- | $26,666 |
Find assessor info on the county website
Monthly payment
Est. payment
Payment breakdown
Explore the cost of this home by adjusting the details. Changes won't be saved.Climate risks
Neighborhood: 21613
Nearby schools
GreatSchools rating
- 1/10Choptank Elementary SchoolGrades: PK-5Distance: 1.3 mi
- 2/10Mace's Lane Middle SchoolGrades: 6-8Distance: 1.3 mi
- 2/10Cambridge-South Dorchester High SchoolGrades: 9-12Distance: 1.7 mi
Schools provided by the listing agent
- Middle: Maces Lane
- High: Cambridge-south Dorchester
- District: Dorchester County Public Schools
Source: Bright MLS. This data may not be complete. We recommend contacting the local school district to confirm school assignments for this home.
- $309,9903 bd4 ba1.7k sqft342 Shipyard Dr, Cambridge, MD 21613Sold

- $272,5673 bd4 ba1.7k sqft338 Shipyard Dr, Cambridge, MD 21613Sold
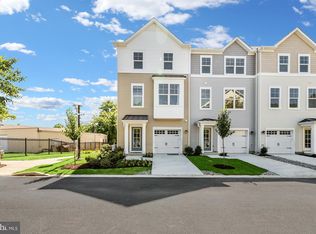
- $307,5003 bd3 ba1.7k sqft527 Seaway Ln, Cambridge, MD 21613Sold
- $295,0003 bd4 ba2.1k sqft404 Waterfield Ct, Cambridge, MD 21613Sold
- $299,9903 bd4 ba2.1k sqft335 Shipyard Dr, Cambridge, MD 21613Sold
- $325,3213 bd3 ba1.7k sqft333 Shipyard Dr, Cambridge, MD 21613Sold
- $274,9903 bd4 ba1.7k sqft301 Shipyard Dr, Cambridge, MD 21613Sold
- $300,9903 bd3 ba1.7k sqft406 Waterfield Ct, Cambridge, MD 21613Sold
A local agent can set up tours, give advice and negotiate with sellers.
A local lender can help you make sure your offer is ready when you are.
Similar homes
- $324,9002 bd3 ba2.4k sqftNone Available, Cambridge, MD 21613For Sale
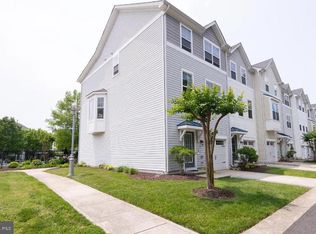
 MLS ID #MDDO2012654, William Linthicum, Benson & Mangold, LLC. Bright MLS
 - $315,0003 bd4 ba1.7k sqft340 Shipyard Dr, Cambridge, MD 21613For Sale
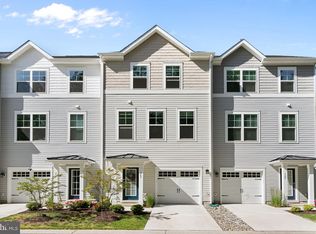 MLS ID #MDDO2011906, Mr. David J Moore, Real Broker, LLC. Bright MLS
 - $305,0003 bd4 ba1.7k sqft301 Shipyard Dr #59, Cambridge, MD 21613For Sale
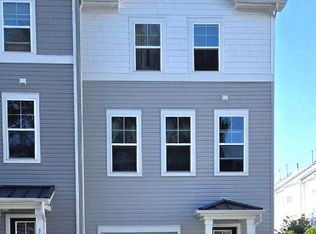 MLS ID #MDDO2012422, Mary Mabry, Keller Williams Select Realtors of Cambridge. Bright MLS
 - $285,0003 bd3 ba1.7k sqft520 Marshy Cv Unit 163, Cambridge, MD 21613For Sale
 MLS ID #MDDO2011884, Barbara McCaffrey, Redfin Corp. Bright MLS
 - $289,0003 bd4 ba2.4k sqft322 Shipyard Dr #82, Cambridge, MD 21613For SaleMLS ID #MDDO2009190, Jennifer Malcolm, EXP Realty, LLC. Bright MLS
- $315,0004 bd3 ba1.5k sqftNone Available, Cambridge, MD 21613For SaleMLS ID #MDDO2012518, Connor Hill, Coldwell Banker Chesapeake Real Estate Company. Bright MLS
- $250,0003 bd3 ba2.4k sqft324 Shipyard Dr #83, Cambridge, MD 21613For SaleMLS ID #MDDO2009986, Mary Mabry, Keller Williams Select Realtors of Cambridge. Bright MLS
- $325,0002 bd3 ba1.2k sqft204 Market Sq #12C, Cambridge, MD 21613For SaleMLS ID #MDDO2012100, Debbie Luthy, Benson & Mangold, LLC. Bright MLS
- from $299,9903 bd3 ba1.8k sqftAmelia Front Load Garage Plan, Tides at River Marsh : Tides at River Marsh Townhomes, Cambridge, MD 21613New ConstructionLennar Homes
- $324,9003 bd3 ba2k sqft109 Willis St, Cambridge, MD 21613For SaleMLS ID #MDDO2012570, Val Brown, Coldwell Banker Realty. Bright MLS
- $325,0004 bd3 ba1.6k sqft1672 Terrapin Cir, Cambridge, MD 21613For SaleMLS ID #MDDO2012480, Tiara cobbin, KC Realty Group. Bright MLS
- $263,0003 bd2 ba1.5k sqft206 Red Bill Ln, Cambridge, MD 21613For SaleMLS ID #MDDO2012020, Ms. Temeka Mumford, Coldwell Banker Realty. Bright MLS
- $314,0004 bd3 ba1.5k sqftNone Available, Cambridge, MD 21613For SaleMLS ID #MDDO2012304, Donna Harrington, Coldwell Banker Realty. Bright MLS
- $399,0003 bd4 ba1.7k sqft416 S Seaway Ct Unit 142, Cambridge, MD 21613For SaleMLS ID #MDDO2012126, Sharon Spedden, Sharon Real Estate P.C.. Bright MLS
- $349,9004 bd3 ba1.9k sqft146 Regulator Dr N, Cambridge, MD 21613For SaleMLS ID #MDDO2012148, Shane Slacum, LPT Realty, LLC. Bright MLS
- $359,9004 bd3 ba2.2k sqft502 Regulator Dr S, Cambridge, MD 21613For SaleMLS ID #MDDO2012474, Brooke Tephabock, LPT Realty, LLC. Bright MLS
- $295,0003 bd2 ba1.6k sqft105 W End Ave, Cambridge, MD 21613For SaleMLS ID #MDDO2011854, Brooke Tephabock, LPT Realty, LLC. Bright MLS
- $349,9004 bd3 ba2k sqft138 Regulator Dr N, Cambridge, MD 21613For SaleMLS ID #MDDO2012314, Shane Slacum, LPT Realty, LLC. Bright MLS
- $311,9993 bd2 ba1.2k sqft1617 Stone Boundary Rd, Cambridge, MD 21613New ConstructionMLS ID #MDDO2012728, Erene Katris, Coldwell Banker Realty. Bright MLS
- $290,0004 bd3 ba2.2k sqft807 Bayly Rd, Cambridge, MD 21613For SaleMLS ID #MDDO2011190, Sue Wyatt, Coldwell Banker Realty. Bright MLS
