Nestled in the charming historic waterfront town of Cambridge, this meticulously cared-for, almost-new townhome offers a wonderful blend of comfort and style. Step inside to discover a versatile, finished recreation room on the first floor – envision a productive home office, a fun game room, or an extra space for entertaining guests. On the second level you will be greeted by a bright and airy living space. The kitchen boasts a convenient center island and elegant granite countertops. Seamlessly connected are a cozy breakfast area and an open living room, creating an ideal flow for everyday living and gatherings. Upstairs, you'll find three generously sized bedrooms. The primary suite is a true retreat, complete with a private bathroom and walk-in closet. This lovely townhome in Cambridge presents a fantastic opportunity for low-maintenance living in a vibrant, private, gated, waterfront community on the Choptank River featuring a pool, club house and marina. Don't miss your chance to make it yours! ****This home is in an FHA Approved Section of the Community! *** *****
For sale
Price cut: $10K (10/7)
$295,000
340 Shipyard Dr, Cambridge, MD 21613
3beds
1,796sqft
Townhouse
Built in 2024
-- sqft lot
$292,700 Zestimate®
$164/sqft
$249/mo HOA
What's special
Private gated waterfront communityCozy breakfast areaConvenient center islandElegant granite countertopsThree generously sized bedroomsClub house
- 189 days
- 83
- 3
Zillow last checked:
Listing updated:
Listed by:
Mr. David J Moore 443-249-9696,
Real Broker, LLC 8554500442,
Listing Team: David J. Moore & Associates
Source: Bright MLS,MLS#: MDDO2011906
Facts & features
Interior
Bedrooms & bathrooms
- Bedrooms: 3
- Bathrooms: 4
- Full bathrooms: 2
- 1/2 bathrooms: 2
- Main level bathrooms: 1
Rooms
- Room types: Dining Room, Primary Bedroom, Bedroom 2, Bedroom 3, Kitchen, Great Room, Recreation Room, Bathroom 2, Primary Bathroom, Half Bath
Primary bedroom
- Level: Upper
Bedroom 2
- Level: Upper
Bedroom 3
- Level: Upper
Primary bathroom
- Level: Upper
Bathroom 2
- Level: Upper
Dining room
- Level: Main
Great room
- Level: Main
Half bath
- Level: Main
Kitchen
- Level: Main
Recreation room
- Level: Lower
Heating
- Central, Natural Gas
Cooling
- Central Air, Electric
Appliances
- Included: Microwave, Dishwasher, Disposal, Oven/Range - Gas, Refrigerator, Tankless Water Heater
- Laundry: Has Laundry, Dryer In Unit, Washer In Unit, Upper Level
Features
- Breakfast Area, Combination Kitchen/Dining, Dining Area, Family Room Off Kitchen, Open Floorplan, Eat-in Kitchen, Kitchen Island, Kitchen - Table Space, Pantry, Primary Bath(s), Recessed Lighting, Bathroom - Stall Shower, Bathroom - Tub Shower, Walk-In Closet(s), Upgraded Countertops, Dry Wall
- Flooring: Carpet, Luxury Vinyl, Wood
- Doors: Six Panel, Sliding Glass
- Windows: Double Pane Windows, Energy Efficient
- Has basement: No
- Has fireplace: No
Interior area
- Total structure area: 1,796
- Total interior livable area: 1,796 sqft
- Finished area above ground: 1,796
- Finished area below ground: 0
Property
Parking
- Total spaces: 1
- Parking features: Garage Faces Front, Garage Door Opener, Inside Entrance, Driveway, Attached, Parking Lot
- Attached garage spaces: 1
- Has uncovered spaces: Yes
Accessibility
- Accessibility features: None
Features
- Levels: Three
- Stories: 3
- Patio & porch: Deck
- Exterior features: Lighting, Sidewalks
- Pool features: Community
Details
- Additional structures: Above Grade, Below Grade
- Parcel number: 1007217757
- Zoning: RES
- Special conditions: Standard
Construction
Type & style
- Home type: Townhouse
- Architectural style: Traditional
- Property subtype: Townhouse
Materials
- Combination
- Foundation: Other
- Roof: Architectural Shingle
Condition
- Excellent
- New construction: No
- Year built: 2024
Utilities & green energy
- Sewer: Public Sewer
- Water: Public
Community & HOA
Community
- Features: Pool
- Security: Security Gate, Fire Sprinkler System
- Condo and coop fee: $117 monthly
- Subdivision: Deep Harbor
HOA
- Has HOA: Yes
- Amenities included: Pool
- Services included: Common Area Maintenance, Maintenance Grounds, Management, Pool(s), Security, Trash
- HOA fee: $132 monthly
Location
- Region: Cambridge
- Municipality: Cambridge
Financial & listing details
- Price per square foot: $164/sqft
- Tax assessed value: $253,000
- Annual tax amount: $4,392
- Date on market: 4/2/2026
- Listing agreement: Exclusive Right To Sell
- Listing terms: Conventional,FHA,VA Loan,Cash
- Ownership: Condominium
Estimated market value
$292,700
$278,000 - $307,000
$2,814/mo
Price history
| Date | Event | Price |
|---|---|---|
| 10/7/2026 | Price change | $295,000-3.3%$164/sqft |
Source:  Bright MLS #MDDO2011906 Report a problem Bright MLS #MDDO2011906 Report a problem | ||
| 8/10/2026 | Price change | $305,000-3.2%$170/sqft |
Source: Bright MLS #MDDO2011906 Report a problem | ||
| 4/2/2026 | Listed for sale | $315,000$175/sqft |
Source: Bright MLS #MDDO2011906 Report a problem | ||
| 2/4/2026 | Listing removed | $315,000+5%$175/sqft |
Source: Bright MLS #MDDO2010550 Report a problem | ||
| 10/20/2025 | Price change | $299,900-1.7%$167/sqft |
Source: Bright MLS #MDDO2010550 Report a problem | ||
| 10/4/2025 | Price change | $305,000-4.1%$170/sqft |
Source: Bright MLS #MDDO2010550 Report a problem | ||
| 9/12/2025 | Listed for sale | $317,999$177/sqft |
Source: Bright MLS #MDDO2010550 Report a problem | ||
| 9/10/2025 | Listing removed | $317,999$177/sqft |
Source: Bright MLS #MDDO2009552 Report a problem | ||
| 9/2/2025 | Price change | $317,9990%$177/sqft |
Source: Bright MLS #MDDO2009552 Report a problem | ||
| 7/10/2025 | Price change | $318,000-1.2%$177/sqft |
Source: Bright MLS #MDDO2009552 Report a problem | ||
| 5/15/2025 | Listed for sale | $321,990+13.7%$179/sqft |
Source: Bright MLS #MDDO2009552 Report a problem | ||
| 5/28/2024 | Sold | $283,118+1.8%$158/sqft |
Source: Bright MLS #MDDO2005816 Report a problem | ||
| 11/1/2023 | Pending sale | $277,990$155/sqft |
Source: Bright MLS #MDDO2005816 Report a problem | ||
| 10/16/2023 | Price change | $277,990-3.5%$155/sqft |
Source: Bright MLS #MDDO2005816 Report a problem | ||
| 10/4/2023 | Listed for sale | $287,990$160/sqft |
Source: Bright MLS #MDDO2005816 Report a problem | ||
Public tax history
| Year | Property taxes | Tax assessment |
|---|---|---|
| 2025 | $4,691 +6.8% | $253,000 +6.5% |
| 2024 | $4,392 +4652.4% | $237,633 +4652.7% |
| 2023 | $92 | $5,000 |
| 2022 | $92 -1.1% | $5,000 |
| 2021 | $93 -0.9% | $5,000 |
| 2020 | $94 -1.1% | $5,000 |
| 2019 | $95 +83.6% | $5,000 |
| 2018 | $52 +10% | $5,000 |
| 2017 | $47 -82.9% | $5,000 |
| 2016 | $276 | $5,000 |
| 2015 | $276 | $5,000 |
| 2014 | $276 | $5,000 -66.7% |
| 2013 | -- | $15,000 |
| 2012 | -- | $15,000 |
| 2011 | -- | $15,000 -50% |
| 2010 | -- | $30,000 |
| 2009 | -- | $30,000 |
| 2008 | -- | $30,000 |
| 2007 | -- | $30,000 +5.9% |
| 2006 | -- | $28,332 +6.2% |
| 2005 | -- | $26,666 |
Find assessor info on the county website
Monthly payment
Est. payment
Payment breakdown
Explore the cost of this home by adjusting the details. Changes won't be saved.Climate risks
Neighborhood: 21613
Nearby schools
Schools provided by the listing agent
- High: Cambridge-south Dorchester
- District: Dorchester County Public Schools
Source: Bright MLS. This data may not be complete. We recommend contacting the local school district to confirm school assignments for this home.


Similar homes
- $299,9003 bd3 ba2k sqft519 Seaway Ln Unit 157, Cambridge, MD 21613For Sale
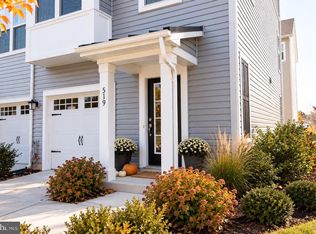
 MLS ID #MDDO2012036, Sydney Johnson Cohee, Sharon Real Estate P.C.. Bright MLS
 - $285,0003 bd3 ba1.7k sqft520 Marshy Cv Unit 163, Cambridge, MD 21613For Sale
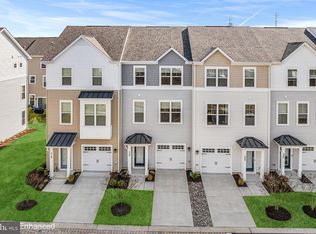 MLS ID #MDDO2011884, Barbara McCaffrey, Redfin Corp. Bright MLS
 - $263,0003 bd2 ba1.5k sqft206 Red Bill Ln, Cambridge, MD 21613For Sale
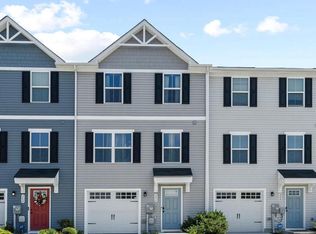 MLS ID #MDDO2012020, Ms. Temeka Mumford, Coldwell Banker Realty. Bright MLS
 - $297,0004 bd3 ba1.5k sqftNone Available, Cambridge, MD 21613For Sale
 MLS ID #MDDO2012518, Connor Hill, Coldwell Banker Chesapeake Real Estate Company. Bright MLS
 - $385,0004 bd4 ba2.1k sqft500 Seaway Ln, Cambridge, MD 21613For SaleMLS ID #MDDO2013172, Sue Wyatt, Coldwell Banker Realty. Bright MLS
- $250,0003 bd3 ba2.4k sqft324 Shipyard Dr #83, Cambridge, MD 21613For SaleMLS ID #MDDO2009986, Mary Mabry, Mabry Real Estate LLC. Bright MLS
- $324,9504 bd2 ba2k sqft415 Maryland Ave, Cambridge, MD 21613For SaleMLS ID #MDDO2012524, Denis Gasper, Benson & Mangold, LLC. Bright MLS
- $289,0003 bd3 ba1.9k sqft2504 Boeing Way, Cambridge, MD 21613For SaleMLS ID #MDDO2012994, Karen Gugliotta, CENTURY 21 New Millennium. Bright MLS
- $305,0004 bd3 ba1.5k sqftNone Available, Cambridge, MD 21613For SaleMLS ID #MDDO2012304, Donna Harrington, Coldwell Banker Realty. Bright MLS
- $284,9993 bd2 ba1.4k sqft113 Willis St, Cambridge, MD 21613For SaleMLS ID #MDDO2012372, Jake Sweitzer, Keller Williams Flagship. Bright MLS
- $293,5003 bd2 ba1.6k sqft105 W End Ave, Cambridge, MD 21613For SaleMLS ID #MDDO2011854, Brooke Tephabock, LPT Realty, LLC. Bright MLS
- $419,0004 bd4 ba2.3k sqftNone Available, Cambridge, MD 21613For SaleMLS ID #MDDO2012990, Kathy Christensen, TTR Sotheby's International Realty. Bright MLS
- $295,0004 bd2 ba2.3k sqft817 Locust St, Cambridge, MD 21613For SaleMLS ID #MDDO2012850, Nicole Schreibstein Abbott, Northrop Realty. Bright MLS
- $260,0003 bd2 ba1.5k sqft311 Yellow Bill Ln, Cambridge, MD 21613New ConstructionMLS ID #MDDO2012452, PETER Stark, Benson & Mangold, LLC. Bright MLS
- $324,9003 bd3 ba2k sqft109 Willis St, Cambridge, MD 21613For SaleMLS ID #MDDO2012570, Val Brown, Coldwell Banker Realty. Bright MLS
- $325,0004 bd3 ba2.3k sqft105 Mako Dr, Cambridge, MD 21613For SaleMLS ID #MDDO2013128, Chris Carr, HomeZu. Bright MLS
- $334,9004 bd3 ba1.9k sqft146 Regulator Dr N, Cambridge, MD 21613For SaleMLS ID #MDDO2012148, Shane Slacum, LPT Realty, LLC. Bright MLS
- $274,9004 bd3 ba1.8k sqft219 Willis St, Cambridge, MD 21613For SaleMLS ID #MDDO2012234, PETER Stark, Benson & Mangold, LLC. Bright MLS
