Waterfront living in the heart of Cambridge! Beautifully maintained end-unit townhome in gated Deep Harbour with stunning Cambridge Creek and marina views. This 4-bedroom, 3.5-bath home offers a 2-car garage, deeded boat slip with 6+ ft MLW, two balconies, and an open, light-filled floor plan. Enjoy the contemporary Norwegian gas fireplace, spacious deck, and updated eat-in kitchen featuring natural stone countertops, stainless steel appliances, breakfast bar, premium Ruvati sink, and pantry. Main-level bedroom with updated full bath offers flexible space for guests, an office, gym, or additional living area. Spacious primary suite includes Hunter Douglas shutters, custom closet system, pocket doors, and beautifully updated bath with stone countertops, Hansgrohe fixtures, heated towel bar, tile, and upgraded Pro-Flush toilet. Two additional bedrooms share an updated full bath. Numerous improvements include fresh interior paint (2024), LED lighting, updated kitchen and baths, Hunter Douglas blinds throughout, electronic keyless entry, Ring alarm, and new Chamberlain LiftMaster garage opener. Deeded boat slip includes water and electric. Deep Harbour amenities include gated access, clubhouse, pool, and easy access to downtown Cambridge. Walk to restaurants, shops, RAR Brewing, Dorchester Center for the Arts, Long Wharf, and the lighthouse. A wonderful opportunity to enjoy boating, waterfront views, sunsets, and the best of Eastern Shore living with minimal maintenance!
For sale
$385,000
500 Seaway Ln, Cambridge, MD 21613
4beds
2,196sqft
Townhouse
Built in 2006
-- sqft lot
$376,800 Zestimate®
$175/sqft
$286/mo HOA
What's special
Contemporary norwegian gas fireplacePocket doorsPremium ruvati sinkOpen light-filled floor planStainless steel appliancesLed lightingHunter douglas blinds throughout
- 10 days
- 115
- 6
Likely to sell faster than
Zillow last checked:
Listing updated:
Listed by:
Sue Wyatt 443-521-4267,
Coldwell Banker Realty 4105434545,
Listing Team: The Powell Legacy Group
Source: Bright MLS,MLS#: MDDO2013172
Facts & features
Interior
Bedrooms & bathrooms
- Bedrooms: 4
- Bathrooms: 4
- Full bathrooms: 3
- 1/2 bathrooms: 1
- Main level bathrooms: 1
Heating
- Forced Air, Natural Gas
Cooling
- Central Air, Electric
Appliances
- Included: Dishwasher, Dryer, Exhaust Fan, Ice Maker, Microwave, Self Cleaning Oven, Oven/Range - Electric, Stainless Steel Appliance(s), Washer, Water Heater, Gas Water Heater
Features
- Bathroom - Tub Shower, Bathroom - Walk-In Shower, Breakfast Area, Ceiling Fan(s), Crown Molding, Dining Area, Entry Level Bedroom, Floor Plan - Traditional, Kitchen Island, Primary Bath(s), Recessed Lighting, Walk-In Closet(s)
- Flooring: Carpet, Wood
- Windows: Double Pane Windows, Double Hung, Insulated Windows, Low Emissivity Windows, Window Treatments
- Has basement: No
- Number of fireplaces: 1
Interior area
- Total structure area: 2,196
- Total interior livable area: 2,196 sqft
- Finished area above ground: 2,196
Property
Parking
- Total spaces: 2
- Parking features: Storage, Garage Faces Rear, Garage Door Opener, Inside Entrance, Attached, Driveway
- Attached garage spaces: 2
- Has uncovered spaces: Yes
Accessibility
- Accessibility features: None
Features
- Levels: Three
- Stories: 3
- Pool features: Community
- Body of water: Cambridge Creek
Details
- Additional structures: Above Grade
- Parcel number: 1007216939
- Zoning: RESIDENTIAL
- Special conditions: Standard
Construction
Type & style
- Home type: Townhouse
- Architectural style: Traditional
- Property subtype: Townhouse
Materials
- Combination, Frame, Masonry, Mixed, Rock, Other
- Foundation: Block
Condition
- Excellent
- New construction: No
- Year built: 2006
Utilities & green energy
- Sewer: Public Septic
- Water: Public
- Utilities for property: Cable Connected, Electricity Available, Natural Gas Available, Sewer Available, Water Available
Community & HOA
Community
- Subdivision: Deep Harbour Town Homes
HOA
- Has HOA: Yes
- Amenities included: Common Grounds, Gated, Jogging Path, Pool
- Services included: Maintenance Structure, Maintenance Grounds, Pier/Dock Maintenance, Snow Removal, Trash, Pool(s), All Ground Fee, Common Area Maintenance, Road Maintenance, Security
- HOA fee: $286 monthly
Location
- Region: Cambridge
Financial & listing details
- Price per square foot: $175/sqft
- Tax assessed value: $329,400
- Annual tax amount: $3,376
- Date on market: 9/17/2026
- Listing agreement: Exclusive Right To Sell
- Inclusions: Deeded Boat Slip, #56, Tax Id 1007230524. Simplisafe Alarm System, Interior Motion Sensor Camera, Bio Shield Uv Air Sanitizer System For Ac And Furnace, Hunter Douglas Shutters, Outdoor Furniture Negotiable. 14 Month Home Warranty Included, New Roof One Year Ago. Home Energy Audit This Year Resulted In Whole House Sealing And Additional Insulation Added.
- Ownership: Condominium
Estimated market value
$376,800
$358,000 - $396,000
$2,456/mo
Price history
| Date | Event | Price |
|---|---|---|
| 9/17/2026 | Listed for sale | $385,000+79.1%$175/sqft |
Source:  Bright MLS #MDDO2013172 Report a problem Bright MLS #MDDO2013172 Report a problem | ||
| 4/9/2014 | Sold | $215,000-12.2%$98/sqft |
Source: Agent Provided Report a problem | ||
| 3/14/2014 | Pending sale | $244,900$112/sqft |
Source: Sharon Real Estate P.C. #DO8017331 Report a problem | ||
| 10/9/2013 | Price change | $244,900-3.9%$112/sqft |
Source: Sharon Real Estate P.C. #DO8017331 Report a problem | ||
| 4/9/2013 | Price change | $254,900-1.9%$116/sqft |
Source: Sharon Real Estate P.C. #DO8017331 Report a problem | ||
| 2/26/2013 | Listed for sale | $259,900$118/sqft |
Source: Sharon Real Estate P.C. #DO8017331 Report a problem | ||
Public tax history
Tax history is unavailable.
Monthly payment
Est. payment
Payment breakdown
Explore the cost of this home by adjusting the details. Changes won't be saved.Climate risks
Neighborhood: 21613
Nearby schools
Schools provided by the listing agent
- District: Dorchester County Public Schools
Source: Bright MLS. This data may not be complete. We recommend contacting the local school district to confirm school assignments for this home.


Similar homes
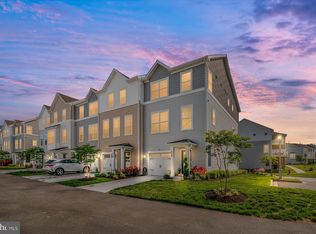
- $419,0004 bd4 ba2.3k sqftNone Available, Cambridge, MD 21613For Sale

 MLS ID #MDDO2012990, Kathy Christensen, TTR Sotheby's International Realty. Bright MLS
 - $395,0004 bd3 ba2.7k sqft1610 Winters Ct, Cambridge, MD 21613For Sale
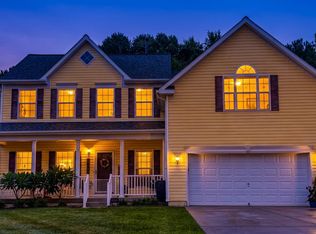 MLS ID #MDDO2013204, Margo Sarbanes, Berkshire Hathaway HomeServices PenFed Realty - OP. Bright MLS
 - $415,0004 bd3 ba2.4k sqft2 Mimosa Ct, Cambridge, MD 21613For Sale
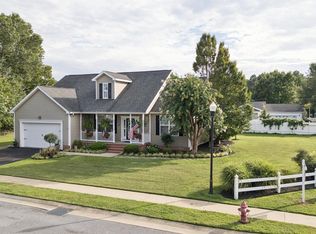 MLS ID #MDDO2012940, Linda Moore, Long & Foster Real Estate, Inc.. Bright MLS
 - $--3 bd3 ba1.6k sqft106 Black Duck Ct, Cambridge, MD 21613Auction
 Auction.com 2
 - $380,0004 bd4 ba2.8k sqft2804 Persimmon Pl #D3, Cambridge, MD 21613For SaleMLS ID #MDDO2011266, Carlyn Lowery, EXP Realty, LLC. Bright MLS
- $375,0004 bd3 ba2k sqft300 Shepherd Ave, Cambridge, MD 21613For SaleMLS ID #MDDO2012526, Carolina Medrano, Fairfax Realty Premier. Bright MLS
- $399,0003 bd4 ba1.7k sqft416 S Seaway Ct Unit 142, Cambridge, MD 21613For SaleMLS ID #MDDO2012126, Sharon Spedden, Sharon Real Estate P.C.. Bright MLS
- $425,0003 bd3 ba2k sqft5605 Bayberry Way, Cambridge, MD 21613For SaleMLS ID #MDDO2012942, Sue Wyatt, Coldwell Banker Realty. Bright MLS
- $379,0004 bd2 ba2.5k sqft606 Locust St, Cambridge, MD 21613For SaleMLS ID #MDDO2012300, Zachary Stevens, Sharon Real Estate P.C.. Bright MLS
- $324,9002 bd3 ba2.4k sqftNone Available, Cambridge, MD 21613For SaleMLS ID #MDDO2012654, William Linthicum, Benson & Mangold, LLC. Bright MLS
- $359,0003 bd2 ba2k sqft417 Osprey Cir, Cambridge, MD 21613For SaleMLS ID #MDDO2012856, Kristin Abbott, Mabry Real Estate LLC. Bright MLS
- $420,0005 bd3 ba2.9k sqft1311 Race St, Cambridge, MD 21613For SaleMLS ID #MDDO2012168, Linda Perry, Long & Foster Real Estate, Inc.. Bright MLS
- $325,0004 bd2 ba2.5k sqft416 Maryland Ave #A & B, Cambridge, MD 21613For SaleMLS ID #MDDO2012580, PETER Stark, Benson & Mangold, LLC. Bright MLS
- $324,9504 bd2 ba2k sqft415 Maryland Ave, Cambridge, MD 21613For SaleMLS ID #MDDO2012524, Denis Gasper, Benson & Mangold, LLC. Bright MLS
- $385,0002 bd2 ba1.7k sqftMarshy Cove Condominiums, Cambridge, MD 21613For SaleMLS ID #MDDO2011230, Dickie Harrington, Sharon Real Estate P.C.. Bright MLS
- $325,0004 bd-- ba2.5k sqft416 Maryland Ave, Cambridge, MD 21613For SaleMLS ID #MDDO2012582, PETER Stark, Benson & Mangold, LLC. Bright MLS
- $367,0002 bd2 ba1.8k sqftCattail Cove, Cambridge, MD 21613For SaleMLS ID #MDDO2012334, Chris Carr, HomeZu. Bright MLS
- $349,9003 bd2 ba1.7k sqft113 Vue De Leau St, Cambridge, MD 21613For SaleMLS ID #MDDO2013054, Chuck Mangold JR., Benson & Mangold, LLC. Bright MLS
