Skip main navigation
Sold for $385,000
  • $385,000

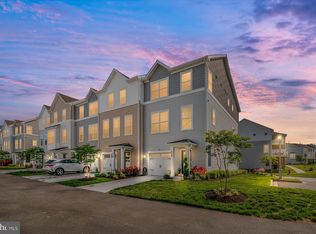
    500 Seaway Ln #24, Cambridge, MD 21613

    4beds
    2,196sqft
    Townhouse
    Built in 2006
    -- sqft lot
    $350,300 Zestimate®
    $175/sqft
    $2,733 Estimated rent

    Home value

    $350,300

    $326,000 - $375,000

    $2,733/mo

    Zestimate® history
    Loading
    Loading...

    Owner options

    List your home for rent

    $2,733/mo

    Rent Zestimate®

    Find your next renter with Zillow Rental Manager. Plus, with online applications, you can quickly screen prospective tenants – for free.

    Learn more

    $2,733/mo

    Rent Zestimate®

    Refinance and save

    $2,650/mo

    Est. payment

    Refinancing to a lower rate could help reduce your monthly payments and save thousands over the life of the loan.

    See today's rates

    $2,650/mo

    Est. payment

    Explore your selling options

    Work with a Zillow partner agent

    Leverage their expertise and Zillow's premium Showcase listings to get your home seen by more buyers.

    Get started

    List with your own agent

    Get your home in front of millions of buyers by listing it on Zillow.

    Learn how to do it

    Sell it yourself

    Take full control of how buyers see your home on Zillow by listing For Sale by Owner (FSBO).

    List your home

    What's special

    Contemporary stainless steel fixturesPrime boat slipLush green spaceEnd-unit townhomeOpen main floorPremium ruvati sinkStainless steel appliances
    Welcome to this stunning end-unit townhome in the gated community of Deep Harbour, showcasing breathtaking Cambridge Creek water views. This meticulously maintained 4-bedroom, 3.5-bath residence offers not only 2-car garage parking but also includes a prime boat slip (MLW 6+ feet) and two inviting balconies. Whether you're an avid boater or simply love waterfront living, this perfect home seamlessly blends luxury and convenience. As you enter, you'll discover a versatile bedroom featuring elegant Hunter Douglas shutters, a spacious closet, and an updated full bath—ideal as a guest suite, private office, additional living space, or home gym. Ascending to the open main floor, beautiful flooring flows throughout, creating a harmonious integration of spaces while abundant windows and glass doors invite natural light and serene water views. The living room features a sleek, contemporary Norwegian gas fireplace for cozy evenings and opens to a large deck perfect for entertaining and relaxation. The upgraded eat-in kitchen is truly a chef's delight, boasting stainless steel appliances, natural stone countertops, a breakfast bar, and a premium Ruvati sink. A spacious pantry provides ample storage, while the adjacent dining area opens to a waterside balcony overlooking lush green space with beautiful views of Cambridge Creek and the marina—including a direct view of your boat slip. This waterside retreat is perfect for enjoying your favorite beverage while taking in magnificent sunsets. The main level also includes an updated powder room with a new pedestal sink, upgraded toilet, fixtures, and tile. For added convenience, the laundry has been relocated upstairs. The spacious primary owner's suite has been thoughtfully updated with Hunter Douglas window shutters, space-saving pocket doors, a custom closet system, and an en-suite bath featuring stone countertops, contemporary stainless steel fixtures, a luxurious towel bar warmer, beautiful tile, and an upgraded pro-flush toilet. Two additional bedrooms share an updated full bath. The finished and freshly painted two-car garage boasts a new Chamberlain Liftmaster and provides overflow space for personal storage. This model-worthy home has been completely refreshed with full interior paint in 2024, comprehensive LED lighting upgrades, kitchen updates including stone countertops and Ruvati sink system, bathroom enhancements with Hansgrohe sink faucets and contemporary stainless fixtures, replacement pro-flush chair-height toilets, Hunter Douglas blinds on all windows and deck doors, electronic keyless entry, and a Ring alarm system. Deep Harbour offers desirable amenities such as a clubhouse and community pool, and is just a short walking distance from downtown shops, restaurants, RAR Brewery, the Dorchester Center for the Arts and entertainment and the lighthouse at Long Wharf. With easy access to charming downtown Cambridge and endless waterfront adventures, this home is your gateway to the best of Eastern Shore living. The deeded boat slip is equipped with water and electric, provided by the Marina Association. Whether you seek a weekend getaway or full-time coastal living, this exceptional property is ready to welcome you home.

    Zillow last checked:

    Listing updated:

    Listed by:

    Barbara McCaffrey 443-926-6075,

    Redfin Corp

    Bought with:

    Sue Wyatt, 594326

    Charles C. Powell, Inc. Realtors

    Source: Bright MLS,MLS#: MDDO2009252MLS Logo

    Facts & features

    Interior

    Bedrooms & bathrooms
    • Bedrooms: 4
    • Bathrooms: 4
    • Full bathrooms: 3
    • 1/2 bathrooms: 1
    • Main level bathrooms: 1
    Basement
    • Area: 0
    Heating
    • Central, Natural Gas
    Cooling
    • Central Air, Electric
    Appliances
    • Included: Refrigerator, Ice Maker, Microwave, Cooktop, Dishwasher, Stainless Steel Appliance(s), Washer, Dryer, Exhaust Fan, Gas Water Heater
    Features
    • Crown Molding, Chair Railings, Recessed Lighting, Upgraded Countertops, Dining Area, Ceiling Fan(s), Walk-In Closet(s), Primary Bath(s)
    • Flooring: Wood, Carpet
    • Has basement: No
    • Number of fireplaces: 1
    Interior area
    • Total structure area: 2,196
    • Total interior livable area: 2,196 sqft
    • Finished area above ground: 2,196
    • Finished area below ground: 0

    Property

    Parking
    • Total spaces: 4
    • Parking features: Garage Faces Rear, Garage Door Opener, Driveway, Attached
    • Attached garage spaces: 2
    • Uncovered spaces: 2
    Accessibility
    • Accessibility features: None
    Features
    • Levels: Three
    • Stories: 3
    • Pool features: Community
    Details
    • Additional structures: Above Grade, Below Grade
    • Parcel number: 1007216939
    • Zoning: RESIDENTIAL
    • Special conditions: Standard

    Construction

    Type & style
    • Home type: Townhouse
    • Architectural style: Colonial
    • Property subtype: Townhouse
    Materials
    • Vinyl Siding
    • Foundation: Other
    Condition
    • New construction: No
    • Year built: 2006

    Utilities & green energy

    • Sewer: Public Sewer
    • Water: Public

    Community & HOA

    Community
    • Security: Electric Alarm
    • Subdivision: Deep Harbour
    HOA
    • Has HOA: Yes
    • Amenities included: Pool
    • Services included: Trash, Maintenance Structure, Snow Removal, Pool(s), Maintenance Grounds, Pier/Dock Maintenance
    • HOA fee: $295 monthly
    Location
    • Region: Cambridge
    • Municipality: Cambridge

    Financial & listing details

    • Price per square foot: $175/sqft
    • Tax assessed value: $263,500
    • Annual tax amount: $3,376
    • Date on market: 3/28/2025
    • Listing agreement: Exclusive Right To Sell
    • Inclusions: Deeded Boat Slip, Ring Alarm System With Door Camera, 2 Exterior Mounted Cameras + 1 Interior Bio Shield Uv-c Air Sanitizer System For A / C & Furnace, Bistro Set On Front Balcony, Hunter Douglas Shutters
    • Exclusions: Artwork, Primary Bedroom Wall Mounted Bed Lamps
    • Ownership: Condominium

    Price history

    DateEventPrice
    6/12/2025Sold$385,000$175/sqft
    Source: Bright MLS #MDDO2009252 Report a problem
    4/10/2025Contingent$385,000$175/sqft
    Source: Bright MLS #MDDO2009252 Report a problem
    3/28/2025Listed for sale$385,000+18.5%$175/sqft
    Source: Bright MLS #MDDO2009252 Report a problem
    1/23/2007Sold$324,990$148/sqft
    Source: Public Record Report a problem

    Public tax history

    YearProperty taxesTax assessment
    2025$3,613 -15.2%$263,500 +14.3%
    2024$4,262 +16.7%$230,567 +16.7%
    2023$3,653 +20%$197,633 +20%
    2022$3,044 -1.1%$164,700
    2021$3,078 -0.9%$164,700
    2020$3,106 -1.3%$164,700 -0.2%
    2019$3,146 +83.6%$165,000
    2018$1,714 +10%$165,000
    2017$1,558 $165,000
    2016-- $165,000 +2.1%
    2015-- $161,667 +2.1%
    2014-- $158,333 +2.2%
    2013-- $155,000
    2012-- $155,000
    2011-- $155,000 -22.5%
    2010-- $199,900
    2009-- $199,900
    2008-- $199,900 -40.5%
    2007-- $336,000 +1085.9%
    2006-- $28,332 +6.2%
    2005-- $26,666
    Find assessor info on the county website

    Neighborhood: 21613

    Nearby schools

    GreatSchools rating
    Schools provided by the listing agent
    • District: Dorchester County Public Schools

    Source: Bright MLS. This data may not be complete. We recommend contacting the local school district to confirm school assignments for this home.

    Get a cash offer in 3 minutes
    Find out how much your home could sell for in as little as 3 minutes with a no-obligation cash offer.
    Estimated market value
    $350,300
    Get a cash offer in 3 minutes
    Find out how much your home could sell for in as little as 3 minutes with a no-obligation cash offer.
    Estimated market value
    $350,300