Waterfront Living with a Deeded Boat Slip on Cambridge Creek - Enjoy beautiful water views, three screened porches and a deeded deep-water boat slip in this spacious three-level residence in the desirable Waterside community. Thoughtfully designed with approximately 3,000 square feet of living space (per floor plans) the home offers the comfort of a single-family home with the ease of low-maintenance living. The main level features an open floor plan with spacious living and dining areas, well-appointed kitchen with granite countertops, stainless steel appliances, island seating and abundant storage plus a large screened porch overlooking the water. The entry level offers a flexible family room with a full bath and screened porch, ideal for guests, a home office or recreation. Upstairs, the waterside primary suite features vaulted ceilings, large walk-in closet, spacious bath, private screened porch and an adjoining office or sitting area. Just blocks from downtown Cambridge's restaurants, shops, marina and waterfront parks, this exceptional home offers easy access to Cambridge Creek and the Choptank River. Square footage is based on floor plans. Tax records may differ and buyers should verify.
For sale
Price cut: $30K (9/24)
$519,900
202 Muir St, Cambridge, MD 21613
3beds
3,000sqft
Townhouse
Built in 2006
0 Square Feet Lot
$507,800 Zestimate®
$173/sqft
$697/mo HOA
What's special
Island seatingLarge walk-in closetAbundant storageVaulted ceilingsStainless steel appliancesBeautiful water viewsDeeded deep-water boat slip
- 58 days
- 270
- 18
Zillow last checked:
Listing updated:
Listed by:
Kathy Christensen 410-924-4814,
TTR Sotheby's International Realty 4106733344
Source: Bright MLS,MLS#: MDDO2012874
Facts & features
Interior
Bedrooms & bathrooms
- Bedrooms: 3
- Bathrooms: 4
- Full bathrooms: 3
- 1/2 bathrooms: 1
- Main level bathrooms: 2
- Main level bedrooms: 2
Rooms
- Room types: Living Room, Primary Bedroom, Kitchen, Family Room, Foyer, Bathroom 1, Primary Bathroom
Primary bedroom
- Features: Attached Bathroom, Balcony Access, Cathedral/Vaulted Ceiling, Ceiling Fan(s), Walk-In Closet(s)
- Level: Upper
- Area: 210 Square Feet
- Dimensions: 15 X 14
Primary bathroom
- Features: Soaking Tub, Bathroom - Walk-In Shower, Double Sink, Flooring - Ceramic Tile
- Level: Upper
Bathroom 1
- Level: Lower
Family room
- Level: Lower
Foyer
- Level: Lower
Kitchen
- Features: Breakfast Bar, Dining Area, Eat-in Kitchen, Recessed Lighting, Living/Dining Room Combo, Pantry, Walk-In Closet(s), Kitchen Island
- Level: Main
Living room
- Level: Main
Screened porch
- Level: Main
Screened porch
- Level: Lower
Screened porch
- Level: Upper
Heating
- Forced Air, Natural Gas
Cooling
- Heat Pump, Electric
Appliances
- Included: Gas Water Heater
- Laundry: Washer In Unit, Dryer In Unit
Features
- Bathroom - Stall Shower, Bathroom - Walk-In Shower, Ceiling Fan(s), Combination Dining/Living, Dining Area, Family Room Off Kitchen, Open Floorplan, Kitchen Island, Kitchen - Table Space, Primary Bath(s), Primary Bedroom - Bay Front, Upgraded Countertops, Walk-In Closet(s), 9'+ Ceilings, Cathedral Ceiling(s), Tray Ceiling(s), Vaulted Ceiling(s)
- Flooring: Luxury Vinyl
- Doors: Six Panel, Sliding Glass, Storm Door(s)
- Windows: Atrium, Screens, Storm Window(s), Vinyl Clad
- Has basement: No
- Has fireplace: No
Interior area
- Total structure area: 3,000
- Total interior livable area: 3,000 sqft
- Finished area above ground: 3,000
- Finished area below ground: 0
Video & virtual tour
Property
Parking
- Total spaces: 2
- Parking features: Garage Door Opener, Private, Attached
- Attached garage spaces: 2
Accessibility
- Accessibility features: Accessible Hallway(s), Doors - Lever Handle(s)
Features
- Levels: Three
- Stories: 3
- Patio & porch: Enclosed, Porch, Screened, Screened Porch
- Exterior features: Sidewalks, Balcony
- Pool features: None
- Has view: Yes
- View description: Marina, Creek/Stream
- Has water view: Yes
- Water view: Marina,Creek/Stream
- Waterfront features: Private Dock Site, Creek/Stream, Private Access
- Body of water: Cambride Creek
- Frontage length: Water Frontage Ft: 10
Lot
- Size: 0 Square Feet
- Features: No Thru Street
Details
- Additional structures: Above Grade, Below Grade
- Parcel number: 1007231075
- Zoning: R
- Special conditions: Standard
Construction
Type & style
- Home type: Townhouse
- Architectural style: Contemporary
- Property subtype: Townhouse
Materials
- Combination
- Foundation: Block, Crawl Space, Pilings
- Roof: Shingle
Condition
- Very Good
- New construction: No
- Year built: 2006
Details
- Builder model: TOWNHOUSE
- Builder name: WATERSIDE PARTNERS LLC
Utilities & green energy
- Sewer: Public Sewer
- Water: Public
Community & HOA
Community
- Security: Fire Alarm, Fire Sprinkler System
- Condo and coop fee: $697 monthly
- Subdivision: Waterside
HOA
- Has HOA: No
- Amenities included: Boat Dock/Slip, Common Grounds
- Services included: Common Area Maintenance, Maintenance Grounds, Management, Pier/Dock Maintenance, Reserve Funds, Snow Removal
- HOA name: Waterside Condominium
Location
- Region: Cambridge
- Municipality: Cambridge
Financial & listing details
- Price per square foot: $173/sqft
- Tax assessed value: $434,433
- Annual tax amount: $7,930
- Date on market: 8/4/2026
- Listing agreement: Exclusive Right To Sell
- Inclusions: 4 Wall Mounted Tv's, Hot Tub
- Ownership: Fee Simple
Estimated market value
$507,800
$482,000 - $533,000
$2,047/mo
Price history
| Date | Event | Price |
|---|---|---|
| 9/24/2026 | Price change | $519,900-5.5%$173/sqft |
Source:  Bright MLS #MDDO2012874 Report a problem Bright MLS #MDDO2012874 Report a problem | ||
| 8/4/2026 | Listed for sale | $549,900$183/sqft |
Source: Bright MLS #MDDO2012874 Report a problem | ||
Public tax history
Tax history is unavailable.
Monthly payment
Est. payment
Payment breakdown
Explore the cost of this home by adjusting the details. Changes won't be saved.Climate risks
Neighborhood: 21613
Nearby schools
Schools provided by the listing agent
- District: Dorchester County Public Schools
Source: Bright MLS. This data may not be complete. We recommend contacting the local school district to confirm school assignments for this home.
Similar homes
- $419,0004 bd4 ba2.3k sqftNone Available, Cambridge, MD 21613For Sale

 MLS ID #MDDO2012990, Kathy Christensen, TTR Sotheby's International Realty. Bright MLS
 - $385,0004 bd4 ba2.1k sqft500 Seaway Ln, Cambridge, MD 21613For Sale
 MLS ID #MDDO2013172, Sue Wyatt, Coldwell Banker Realty. Bright MLS
 - $448,5004 bd4 ba2.2k sqftPersimmon Townhouse Condos, Cambridge, MD 21613For Sale
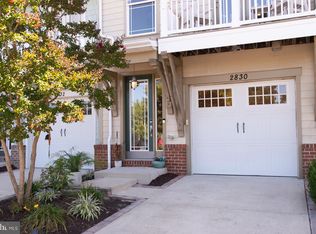 MLS ID #MDDO2011642, Amy Betts, Coldwell Banker Realty. Bright MLS
 - $415,0004 bd3 ba2.4k sqft2 Mimosa Ct, Cambridge, MD 21613For Sale
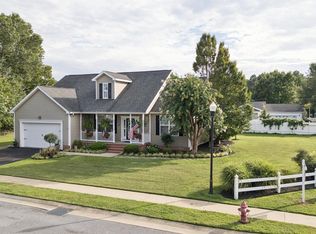 MLS ID #MDDO2012940, Linda Moore, Long & Foster Real Estate, Inc.. Bright MLS
 - $324,9002 bd3 ba2.4k sqftNone Available, Cambridge, MD 21613For SaleMLS ID #MDDO2012654, William Linthicum, Benson & Mangold, LLC. Bright MLS
- $399,0003 bd4 ba1.7k sqft416 S Seaway Ct Unit 142, Cambridge, MD 21613For SaleMLS ID #MDDO2012126, Sharon Spedden, Sharon Real Estate P.C.. Bright MLS
- $549,0004 bd4 ba3.4k sqft2711 Marsh Elder Rd, Cambridge, MD 21613For SaleMLS ID #MDDO2012684, Kathy Christensen, TTR Sotheby's International Realty. Bright MLS
- $380,0004 bd4 ba2.8k sqft2804 Persimmon Pl #D3, Cambridge, MD 21613For SaleMLS ID #MDDO2011266, Carlyn Lowery, EXP Realty, LLC. Bright MLS
- $299,9003 bd3 ba2k sqft519 Seaway Ln Unit 157, Cambridge, MD 21613For SaleMLS ID #MDDO2012036, Sydney Johnson Cohee, Sharon Real Estate P.C.. Bright MLS
- $599,0004 bd3 ba2.4k sqft5214 David Greene Rd, Cambridge, MD 21613For SaleMLS ID #MDDO2012788, Dan Shoemaker, Eastern Shore Real Estate, LLC. Bright MLS
- $285,0003 bd3 ba1.7k sqft520 Marshy Cv Unit 163, Cambridge, MD 21613For SaleMLS ID #MDDO2011884, Barbara McCaffrey, Redfin Corp. Bright MLS
- $418,0002 bd2 ba1.5k sqftWillow Oak Condo Association, Cambridge, MD 21613For SaleMLS ID #MDDO2013196, Brandon Brittingham, EXP Realty, LLC. Bright MLS
- $263,0003 bd2 ba1.5k sqft206 Red Bill Ln, Cambridge, MD 21613For SaleMLS ID #MDDO2012020, Ms. Temeka Mumford, Coldwell Banker Realty. Bright MLS
- $370,0004 bd3 ba2.1k sqft145 Regulator Dr N, Cambridge, MD 21613For SaleMLS ID #MDDO2012852, Greg Salley, Long & Foster Real Estate, Inc.. Bright MLS
- $384,0005 bd4 ba2.7k sqft16 Buena Vista Ave, Cambridge, MD 21613For SaleMLS ID #MDDO2013016, LEO KUNEMAN, Meredith Fine Properties. Bright MLS
- $399,0004 bd3 ba3.7k sqft123 Regulator Dr N, Cambridge, MD 21613For SaleMLS ID #MDDO2012260, Carol Delayo, Chaney Homes, LLC. Bright MLS
- $349,9003 bd2 ba1.7k sqft113 Vue De Leau St, Cambridge, MD 21613For SaleMLS ID #MDDO2013054, Chuck Mangold JR., Benson & Mangold, LLC. Bright MLS
- $385,0002 bd2 ba1.7k sqftMarshy Cove Condominiums, Cambridge, MD 21613For SaleMLS ID #MDDO2011230, Dickie Harrington, Sharon Real Estate P.C.. Bright MLS
- $360,0005 bd3 ba2.6k sqftNone Available, Cambridge, MD 21613For SaleMLS ID #MDDO2013032, Dale Hunter, Jr., Bayside Realty. Bright MLS
- $469,9903 bd3 ba1.8k sqftMarsh Elder Road Stkitts, Cambridge, MD 21613New ConstructionMLS ID #MDDO2011900, Chaquia Thomas, DRB Group Realty, LLC. Bright MLS
