**Seller offering $8000 toward closing with full asking price** Welcome home to this well-maintained, one-owner 3-bedroom, 2-bath townhome nestled in a quiet community. Designed for comfortable living, the main level features a bright and functional layout with a dining area just off the kitchen—perfect for everyday meals and entertaining. Step outside from the kitchen onto a private deck, ideal for relaxing or hosting guests. The lower level offers a versatile bonus room, perfect for a home office, recreation space, or additional living area to suit your needs. Upstairs, you’ll find a convenient second-floor laundry area, making household tasks a breeze. The home also includes a one-car garage, private driveway, and ample overflow parking for visitors. This property offers the perfect blend of low-maintenance living and practical design—ready for its next owner to move right in!
For sale
$263,000
206 Red Bill Ln, Cambridge, MD 21613
3beds
1,580sqft
Townhouse
Built in 2022
1,820 Square Feet Lot
$259,500 Zestimate®
$166/sqft
$85/mo HOA
What's special
One-car garageVersatile bonus roomConvenient second-floor laundry areaPrivate deckBright and functional layoutPrivate driveway
- 170 days
- 158
- 9
Zillow last checked:
Listing updated:
Listed by:
Ms. Temeka Mumford 410-845-9664,
Coldwell Banker Realty 4105434545
Source: Bright MLS,MLS#: MDDO2012020
Facts & features
Interior
Bedrooms & bathrooms
- Bedrooms: 3
- Bathrooms: 2
- Full bathrooms: 2
Rooms
- Room types: Living Room, Kitchen, Laundry, Bonus Room
Bonus room
- Level: Main
Kitchen
- Level: Upper
Laundry
- Level: Upper
Living room
- Level: Upper
Heating
- Forced Air, Electric
Cooling
- Other, Electric
Appliances
- Included: Microwave, Dishwasher, Disposal, Dryer, Oven/Range - Electric, Refrigerator, Washer, Electric Water Heater
- Laundry: Upper Level, Laundry Room
Features
- Combination Kitchen/Dining, Kitchen Island
- Flooring: Carpet
- Has basement: No
- Has fireplace: No
Interior area
- Total structure area: 1,580
- Total interior livable area: 1,580 sqft
- Finished area above ground: 1,580
- Finished area below ground: 0
Property
Parking
- Total spaces: 2
- Parking features: Garage Faces Front, Attached, Driveway
- Attached garage spaces: 1
- Uncovered spaces: 1
Accessibility
- Accessibility features: None
Features
- Levels: Three
- Stories: 3
- Pool features: None
Lot
- Size: 1,820 Square Feet
Details
- Additional structures: Above Grade, Below Grade
- Parcel number: 1007286750
- Zoning: RESIDENTIAL
- Special conditions: Standard
Construction
Type & style
- Home type: Townhouse
- Architectural style: A-Frame,Contemporary
- Property subtype: Townhouse
Materials
- Stick Built, Vinyl Siding
- Foundation: Slab
- Roof: Shingle
Condition
- Very Good
- New construction: No
- Year built: 2022
Utilities & green energy
- Sewer: Public Sewer
- Water: Public
Community & HOA
Community
- Subdivision: Heron Point
HOA
- Has HOA: Yes
- Services included: Common Area Maintenance, Maintenance Grounds
- HOA fee: $85 monthly
Location
- Region: Cambridge
- Municipality: Cambridge
Financial & listing details
- Price per square foot: $166/sqft
- Tax assessed value: $209,667
- Annual tax amount: $3,824
- Date on market: 4/21/2026
- Listing agreement: Exclusive Right To Sell
- Ownership: Fee Simple
Estimated market value
$259,500
$247,000 - $272,000
$2,541/mo
Price history
| Date | Event | Price |
|---|---|---|
| 4/21/2026 | Listed for sale | $263,000+25.2%$166/sqft |
Source:  Bright MLS #MDDO2012020 Report a problem Bright MLS #MDDO2012020 Report a problem | ||
| 7/26/2022 | Sold | $209,990$133/sqft |
Source: Bright MLS #MDDO2002640 Report a problem | ||
| 6/7/2022 | Pending sale | $209,990$133/sqft |
Source: Bright MLS #MDDO2002640 Report a problem | ||
| 5/18/2022 | Price change | $209,990-5.6%$133/sqft |
Source: Bright MLS #MDDO2002640 Report a problem | ||
| 5/10/2022 | Pending sale | $222,490+6%$141/sqft |
Source: Bright MLS #MDDO2002516 Report a problem | ||
| 5/3/2022 | Listed for sale | $209,990-0.5%$133/sqft |
Source: Bright MLS #MDDO2002516 Report a problem | ||
| 5/2/2022 | Listing removed | -- |
Source: Bright MLS #MDDO2002296 Report a problem | ||
| 4/1/2022 | Pending sale | $210,990+2.7%$134/sqft |
Source: Bright MLS #MDDO2002296 Report a problem | ||
| 3/23/2022 | Listing removed | -- |
Source: Bright MLS #MDDO2001702 Report a problem | ||
| 1/28/2022 | Pending sale | $205,480$130/sqft |
Source: Bright MLS #MDDO2001702 Report a problem | ||
Public tax history
| Year | Property taxes | Tax assessment |
|---|---|---|
| 2025 | $3,824 +8.8% | $203,600 +7.1% |
| 2024 | $3,514 +7.6% | $190,100 +7.6% |
| 2023 | $3,264 +3579.1% | $176,600 +3579.2% |
| 2022 | $89 -1.1% | $4,800 |
| 2021 | $90 | $4,800 |
Find assessor info on the county website
Monthly payment
Est. payment
Payment breakdown
Explore the cost of this home by adjusting the details. Changes won't be saved.Climate risks
Neighborhood: 21613
Nearby schools
Schools provided by the listing agent
- District: Dorchester County Public Schools
Source: Bright MLS. This data may not be complete. We recommend contacting the local school district to confirm school assignments for this home.
- $454,400-- bd0 ba765 sqft206 Cambridge Lndg #206B, Cambridge, MD 21613Off Market
- $360,0002 bd3 ba2.1k sqft207 Cambridge Lndg #B, Cambridge, MD 21613Sold
- $603,400-- bd2 ba1.9k sqft205 Cambridge Lndg #205A, Cambridge, MD 21613Off Market
- $497,5003 bd2 ba2k sqft209 Cambridge Lndg #B, Cambridge, MD 21613Off Market

Similar homes
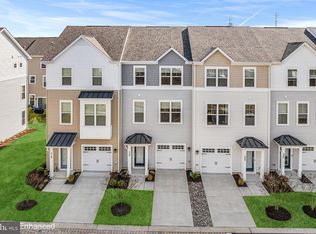
- $285,0003 bd3 ba1.7k sqft520 Marshy Cv Unit 163, Cambridge, MD 21613For Sale
 MLS ID #MDDO2011884, Barbara McCaffrey, Redfin Corp. Bright MLS
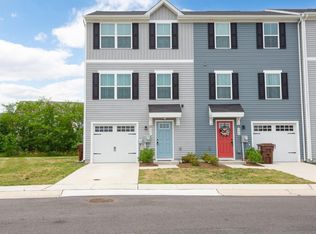
 - $260,0003 bd2 ba1.5k sqft311 Yellow Bill Ln, Cambridge, MD 21613New Construction
 MLS ID #MDDO2012452, PETER Stark, Benson & Mangold, LLC. Bright MLS
 - $240,0003 bd3 ba1.5k sqft205 Yellow Bill Ln, Cambridge, MD 21613For Sale
 MLS ID #MDDO2012336, Heather Brummell, Keller Williams Realty. Bright MLS
 - $239,9003 bd3 ba1.7k sqft2516 Westwind Blvd #Townhouse, Cambridge, MD 21613For Sale
 MLS ID #MDDO2013178, Bryanna Schafer Dean, Chesapeake Real Estate Associates, LLC. Bright MLS
 - $299,9003 bd3 ba2k sqft519 Seaway Ln Unit 157, Cambridge, MD 21613For SaleMLS ID #MDDO2012036, Sydney Johnson Cohee, Sharon Real Estate P.C.. Bright MLS
- $295,0003 bd4 ba1.7k sqft340 Shipyard Dr, Cambridge, MD 21613For SaleMLS ID #MDDO2011906, Mr. David J Moore, Real Broker, LLC. Bright MLS
- $240,0003 bd3 ba1.9k sqft2520 Boeing Way, Cambridge, MD 21613For SaleMLS ID #MDDO2011628, Lisa Knotts, Coldwell Banker Realty. Bright MLS
- $245,0003 bd3 ba1.9k sqft2506 Boeing Way, Cambridge, MD 21613For SaleMLS ID #MDDO2011976, Basu Satyal, Yeti Realty LLC. Bright MLS
- $249,9002 bd3 ba1k sqft600-3 Water St, Cambridge, MD 21613For SaleMLS ID #MDDO2012246, Alma Fitzgerald, Long & Foster Real Estate, Inc.. Bright MLS
- $245,0003 bd2 ba1.4k sqft817 Washington St, Cambridge, MD 21613For SaleMLS ID #MDDO2013180, Dormaim Bromwell Green, The Property Shoppe, LLC. Bright MLS
- $274,9004 bd3 ba1.8k sqft219 Willis St, Cambridge, MD 21613For SaleMLS ID #MDDO2012234, PETER Stark, Benson & Mangold, LLC. Bright MLS
- $284,9993 bd2 ba1.4k sqft113 Willis St, Cambridge, MD 21613For SaleMLS ID #MDDO2012372, Jake Sweitzer, Keller Williams Flagship. Bright MLS
- $239,0002 bd2 ba1.5k sqftMarshy Cove Condominiums, Cambridge, MD 21613For SaleMLS ID #MDDO2011378, Lish Gannon, Benson & Mangold, LLC. Bright MLS
- $275,0003 bd3 ba1.4k sqft110 Mariners Way, Cambridge, MD 21613For SaleMLS ID #MDDO2011532, Mr. Donald Bailey JR., Long & Foster Real Estate, Inc.. Bright MLS
- $293,5003 bd2 ba1.6k sqft105 W End Ave, Cambridge, MD 21613For SaleMLS ID #MDDO2011854, Brooke Tephabock, LPT Realty, LLC. Bright MLS
- $297,0004 bd3 ba1.5k sqftNone Available, Cambridge, MD 21613For SaleMLS ID #MDDO2012518, Connor Hill, Coldwell Banker Chesapeake Real Estate Company. Bright MLS
- $295,0004 bd2 ba2.3k sqft817 Locust St, Cambridge, MD 21613For SaleMLS ID #MDDO2012850, Nicole Schreibstein Abbott, Northrop Realty. Bright MLS
- $305,0003 bd4 ba1.7k sqft301 Shipyard Dr #59, Cambridge, MD 21613For SaleMLS ID #MDDO2012422, Mary Mabry, Mabry Real Estate LLC. Bright MLS
- $235,0002 bd2 ba1.4k sqftNone Available, Cambridge, MD 21613For SaleMLS ID #MDDO2011394, Kimberly Barton, Kinetic Realty, Inc.. Bright MLS
- $289,0003 bd3 ba1.9k sqft2504 Boeing Way, Cambridge, MD 21613For SaleMLS ID #MDDO2012994, Karen Gugliotta, CENTURY 21 New Millennium. Bright MLS
