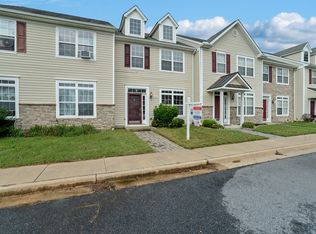
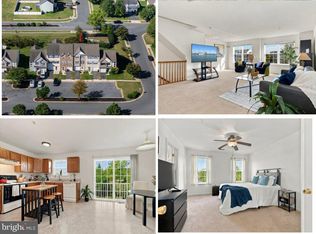
Discover the charm of this beautifully renovated townhouse in the Pintail Landing community. This end-unit home, built in 2005 and thoughtfully updated throughout the years, offers a perfect blend of modern comfort and inviting warmth. Step inside to find a spacious layout featuring three cozy bedrooms and two and a half baths. The family room, complete with a gas fireplace adorned with glass doors, creates an ideal space for relaxation and gatherings. The well-appointed kitchen, equipped with newer appliances including a refrigerator, stove, and dishwasher flows seamlessly into the dining and living room, creating the perfect space to host, or gather with friends and family. Retreat to the primary suite, where you'll find a luxurious jetted tub, walk-in shower, and double vanity providing a spa-like experience at home. Enjoy the convenience of a corner lot with assigned parking for two vehicles. The outdoor enjoyment doesn't stop there, step outside to your beautiful fenced in backyard, giving you a sense of privacy, and find a shed for some extra outdoor storage. Located within 10 minutes of downtown Cambridge makes it easy to enjoy local shops and restaurants. With its inviting atmosphere and modern updates, this townhouse is ready to welcome you HOME. Don't miss the opportunity to make it yours! Updates for peace of mind include: 2021: Roof, HVAC, flooring/carpet, Appliances, Bathroom Remodels (two full, one half), garbage disposal 2022: Hot water Heater, new glass sliding door, shed. 2026: Professionally Painted
Coming soon 10/21
$220,000
200 Brant Way, Cambridge, MD 21613
3beds
1,960sqft
Townhouse
Built in 2005
3,656 Square Feet Lot
$220,000 Zestimate®
$112/sqft
$85/mo HOA
What's special
- 3 days
- 73
- 7
Zillow last checked:
Listing updated:
Listed by:
Emma Knopp 443-477-8159,
Chesapeake Real Estate Associates, LLC 410-476-2201
Source: Bright MLS,MLS#: MDDO2013270
Facts & features
Interior
Bedrooms & bathrooms
- Bedrooms: 3
- Bathrooms: 3
- Full bathrooms: 2
- 1/2 bathrooms: 1
- Main level bathrooms: 1
Heating
- Heat Pump, Natural Gas
Cooling
- Central Air, Electric
Appliances
- Included: Dishwasher, Disposal, Dryer, Ice Maker, Microwave, Refrigerator, Cooktop, Oven, Washer, Water Heater, Gas Water Heater
Features
- Ceiling Fan(s), Dining Area, Family Room Off Kitchen, Primary Bath(s), Walk-In Closet(s), Bathroom - Walk-In Shower, Bathroom - Tub Shower
- Flooring: Carpet
- Doors: Sliding Glass
- Has basement: No
- Number of fireplaces: 1
- Fireplace features: Gas/Propane, Glass Doors
Interior area
- Total structure area: 1,960
- Total interior livable area: 1,960 sqft
- Finished area above ground: 1,960
Property
Parking
- Total spaces: 2
- Parking features: Assigned, Parking Lot
- Details: Assigned Parking, Assigned Space #: 1, 2
Accessibility
- Accessibility features: None
Features
- Levels: Two
- Stories: 2
- Pool features: None
- Has spa: Yes
- Spa features: Bath
- Fencing: Vinyl
Lot
- Size: 3,656 Square Feet
- Features: Corner Lot/Unit
Details
- Additional structures: Above Grade, Outbuilding
- Parcel number: 1007210620
- Zoning: 110 RESIDENTIAL
- Special conditions: Standard
Construction
Type & style
- Home type: Townhouse
- Architectural style: Other
- Property subtype: Townhouse
Materials
- Vinyl Siding
- Foundation: Block
- Roof: Architectural Shingle
Condition
- New construction: No
- Year built: 2005
- Major remodel year: 2021
Utilities & green energy
- Sewer: Public Septic
- Water: Public
Community & HOA
Community
- Subdivision: Pintail Landing
HOA
- Has HOA: Yes
- HOA fee: $85 monthly
Location
- Region: Cambridge
Financial & listing details
- Price per square foot: $112/sqft
- Tax assessed value: $215,500
- Annual tax amount: $4,027
- Date on market: 10/21/2026
- Listing agreement: Exclusive Agency
- Ownership: Fee Simple
Estimated market value
$220,000
$205,000 - $235,000
$2,215/mo
Price history
| Date | Event | Price |
|---|---|---|
| 5/28/2023 | Listing removed | -- |
Source:  Bright MLS #MDDO127236 Report a problem Bright MLS #MDDO127236 Report a problem | ||
| 6/24/2021 | Sold | $145,500+0.7%$74/sqft |
Source: Public Record Report a problem | ||
| 4/22/2021 | Pending sale | $144,500$74/sqft |
Source: Bright MLS #MDDO127236 Report a problem | ||
| 4/19/2021 | Listed for sale | $144,500+37.6%$74/sqft |
Source: Bright MLS #MDDO127236 Report a problem | ||
| 11/10/2010 | Sold | $105,000-53.2%$54/sqft |
Source: Public Record Report a problem | ||
| 2/14/2006 | Sold | $224,440$115/sqft |
Source: Public Record Report a problem | ||
Public tax history
| Year | Property taxes | Tax assessment |
|---|---|---|
| 2025 | $3,723 +15.9% | $198,200 +14% |
| 2024 | $3,212 +16.3% | $173,800 +16.3% |
| 2023 | $2,761 +19.5% | $149,400 +19.5% |
| 2022 | $2,310 +3.7% | $125,000 +4.9% |
| 2021 | $2,227 +4.2% | $119,167 +5.1% |
| 2020 | $2,137 +4.3% | $113,333 +5.4% |
| 2019 | $2,050 +83.6% | $107,500 |
| 2018 | $1,117 +10% | $107,500 |
| 2017 | $1,015 | $107,500 -8% |
| 2016 | -- | $116,800 |
| 2015 | -- | $116,800 |
| 2014 | -- | $116,800 -8.1% |
| 2013 | -- | $127,100 |
| 2012 | -- | $127,100 |
| 2011 | -- | $127,100 -34.9% |
| 2010 | -- | $195,320 +1.2% |
| 2009 | -- | $192,976 +1.2% |
| 2008 | -- | $190,633 +1.2% |
| 2007 | -- | $188,290 +3.6% |
| 2006 | -- | $181,682 +808.4% |
| 2005 | -- | $20,000 |
Find assessor info on the county website
Monthly payment
Est. payment
Payment breakdown
Explore the cost of this home by adjusting the details. Changes won't be saved.Climate risks
Neighborhood: 21613
Nearby schools
Schools provided by the listing agent
- District: Dorchester County Public Schools
Source: Bright MLS. This data may not be complete. We recommend contacting the local school district to confirm school assignments for this home.
Similar homes
- $219,9003 bd3 ba1.4k sqft802 Blue Wing Ct, Cambridge, MD 21613For Sale

 MLS ID #MDDO2013226, Shane Slacum, LPT Realty, LLC. Bright MLS
 - $223,0003 bd4 ba2k sqft104 Wood Duck Dr, Cambridge, MD 21613For Sale
 MLS ID #MDDO2013284, April Heim, Rosendale Realty. Bright MLS
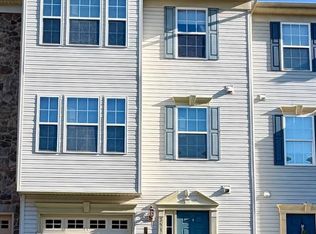
 - $239,9003 bd3 ba1.7k sqft2516 Westwind Blvd #Townhouse, Cambridge, MD 21613For Sale
 MLS ID #MDDO2013178, Bryanna Schafer Dean, Chesapeake Real Estate Associates, LLC. Bright MLS
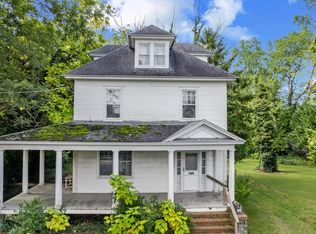
 - $250,0005 bd1 ba1.5k sqft1308 Glasgow St, Cambridge, MD 21613For Sale
 MLS ID #MDDO2013278, Joanie Hynes, EXP Realty, LLC. Bright MLS
 - $245,0003 bd3 ba1.9k sqft2506 Boeing Way, Cambridge, MD 21613For SaleMLS ID #MDDO2011976, Basu Satyal, Yeti Realty LLC. Bright MLS
- $170,0003 bd1 ba1.3k sqft405 Robbins St, Cambridge, MD 21613For SaleMLS ID #MDDO2013288, Ronald Molock, Long & Foster Real Estate, Inc.. Bright MLS
- $274,9903 bd3 ba1.8k sqft2209 Winterberry Ln, Cambridge, MD 21613New ConstructionBright MLS
- $240,0003 bd3 ba1.9k sqft2520 Boeing Way, Cambridge, MD 21613For SaleMLS ID #MDDO2011628, Lisa Knotts, Coldwell Banker Realty. Bright MLS
- $245,0003 bd2 ba1.1k sqft612 Bethel St, Cambridge, MD 21613New ConstructionMLS ID #MDDO2013256, Ashley Clough, Mabry Real Estate LLC. Bright MLS
- $325,0004 bd3 ba2.3k sqft105 Mako Dr, Cambridge, MD 21613For SaleMLS ID #MDDO2013346, Liam Coonahan, Real of Pennsylvania. Bright MLS
- $250,0003 bd3 ba2.4k sqft324 Shipyard Dr #83, Cambridge, MD 21613For SaleMLS ID #MDDO2009986, Mary Mabry, Mabry Real Estate LLC. Bright MLS
- $189,9002 bd1 ba1k sqftCambridge Green, Cambridge, MD 21613For SaleMLS ID #MDDO2013324, Chris BRIDGES, Long & Foster Real Estate, Inc.. Bright MLS
- $229,0003 bd1 ba1.5k sqft602 Roslyn Ave, Cambridge, MD 21613For SaleMLS ID #MDDO2013050, Timothy Morgan, Keller Williams Realty Delmarva. Bright MLS
- $244,0003 bd3 ba1.5k sqft318 Appleby School Rd, Cambridge, MD 21613New ConstructionMLS ID #MDDO2013094, Robert Lacaze, TTR Sotheby's International Realty. Bright MLS
- $269,9004 bd3 ba1.5k sqft100 Red Bill Ln, Cambridge, MD 21613For SaleMLS ID #MDDO2013252, Sharon Spedden, Sharon Real Estate P.C.. Bright MLS
- $240,0003 bd3 ba1.5k sqft205 Yellow Bill Ln, Cambridge, MD 21613For SaleMLS ID #MDDO2012336, Heather Brummell, Keller Williams Realty. Bright MLS
- $330,0002 bd2 ba1.4k sqftWillow Oak Condo Association, Cambridge, MD 21613For SaleMLS ID #MDDO2013294, Val Brown, Coldwell Banker Realty. Bright MLS
- $245,0003 bd2 ba1.4k sqft817 Washington St, Cambridge, MD 21613For SaleMLS ID #MDDO2013180, Dormaim Bromwell Green, The Property Shoppe, LLC. Bright MLS
