**THE MODEL UNIT!** This exceptional end-unit townhouse offers a level of finish, versatility, and additional features not found in the other homes in the community. Thoughtfully designed and impeccably maintained, this turn-key residence is truly one of a kind. The welcoming entry foyer features luxury vinyl plank flooring and opens to a versatile main-level office or 4th bedroom with a walk-in closet and private rear exterior door—ideal for a home office, guest suite, hobby room, or additional living space. The attached garage is a standout feature, with its own side-entry door, finished drywall and trim, epoxy-coated floor, and ductless mini-split HVAC system. This beautifully finished space is perfect for hobbies, crafts, a workshop, or climate-controlled storage. The main living level showcases an inviting open floor plan encompassing the living room, dining area, and well-appointed center-island kitchen. Stainless steel appliances include a refrigerator with in-door ice and water, dishwasher, range, microwave, and garbage disposal. A sliding glass door extends the living space outdoors to a rear deck overlooking a peaceful backdrop of trees. A convenient powder room and included window treatments complete this level. Upstairs, the spacious primary suite features a private bath with tub/shower and walk-in closet. Two additional bedrooms offer generous closet space and share a full hall bath. A full-size washer and dryer are conveniently located on the bedroom level. Additional features include a monitored ADT security system with exterior cameras. As the original model home and an end unit, 100 Red Bill Lane offers numerous enhancements and features unavailable in the other units. Beautifully appointed, exceptionally versatile, and completely move-in ready—this is a rare opportunity to own the most distinctive home in the neighborhood.
For sale
$269,900
100 Red Bill Ln, Cambridge, MD 21613
4beds
1,580sqft
Townhouse
Built in 2022
3,434 Square Feet Lot
$267,100 Zestimate®
$171/sqft
$87/mo HOA
What's special
Welcoming entry foyerFull hall bathConvenient powder roomLuxury vinyl plank flooringIncluded window treatments
- 17 days
- 139
- 15
Likely to sell faster than
Zillow last checked:
Listing updated:
Listed by:
Sharon Spedden 410-215-2774,
Sharon Real Estate P.C. 410-228-2525
Source: Bright MLS,MLS#: MDDO2013252
Facts & features
Interior
Bedrooms & bathrooms
- Bedrooms: 4
- Bathrooms: 3
- Full bathrooms: 2
- 1/2 bathrooms: 1
- Main level bathrooms: 1
Rooms
- Room types: Living Room, Dining Room, Bedroom 2, Bedroom 3, Bedroom 4, Kitchen, Bedroom 1
Bedroom 1
- Features: Attached Bathroom, Flooring - Carpet, Walk-In Closet(s)
- Level: Upper
- Area: 132 Square Feet
- Dimensions: 11 X 12
Bedroom 2
- Features: Flooring - Carpet
- Level: Upper
- Area: 90 Square Feet
- Dimensions: 10 X 9
Bedroom 3
- Features: Flooring - Carpet
- Level: Upper
- Area: 104 Square Feet
- Dimensions: 13 X 8
Bedroom 4
- Features: Recessed Lighting, Flooring - Carpet
- Level: Lower
- Area: 104 Square Feet
- Dimensions: 8 X 13
Dining room
- Features: Dining Area, Flooring - Luxury Vinyl Plank
- Level: Main
- Area: 54 Square Feet
- Dimensions: 6 X 9
Kitchen
- Features: Countertop(s) - Solid Surface, Flooring - Luxury Vinyl Plank, Kitchen Island
- Level: Main
- Area: 84 Square Feet
- Dimensions: 12 X 7
Living room
- Features: Flooring - Luxury Vinyl Plank
- Level: Main
- Area: 256 Square Feet
- Dimensions: 16 X 16
Heating
- Forced Air, Electric
Cooling
- Central Air, Electric
Appliances
- Included: Built-In Range, Microwave, Dishwasher, Refrigerator, Electric Water Heater
- Laundry: Dryer In Unit, Washer In Unit, Upper Level
Features
- Recessed Lighting, Efficiency, Dining Area, Bathroom - Tub Shower, Walk-In Closet(s), Dry Wall
- Flooring: Carpet, Luxury Vinyl
- Doors: Insulated, Sliding Glass
- Windows: Double Pane Windows, Window Treatments
- Has basement: No
- Has fireplace: No
Interior area
- Total structure area: 1,580
- Total interior livable area: 1,580 sqft
- Finished area above ground: 1,580
Property
Parking
- Total spaces: 3
- Parking features: Storage, Garage Faces Front, Garage Door Opener, Inside Entrance, Concrete, Attached, Driveway, Parking Lot
- Attached garage spaces: 1
- Uncovered spaces: 2
- Details: Garage Sqft: 220
Accessibility
- Accessibility features: None
Features
- Levels: Three
- Stories: 3
- Patio & porch: Deck
- Exterior features: Sidewalks
- Pool features: None
Lot
- Size: 3,434 Square Feet
Details
- Additional structures: Above Grade
- Parcel number: 1007232381
- Zoning: RESIDENTIAL
- Special conditions: Standard
Construction
Type & style
- Home type: Townhouse
- Property subtype: Townhouse
Materials
- Vinyl Siding
- Foundation: Slab
- Roof: Shingle,Composition
Condition
- Excellent
- New construction: No
- Year built: 2022
Utilities & green energy
- Sewer: Public Sewer
- Water: Public
- Utilities for property: Cable Available, Electricity Available, Phone Available, Sewer Available, Water Available, Fiber Optic
Community & HOA
Community
- Security: Security System
- Subdivision: Heron Point
HOA
- Has HOA: Yes
- HOA fee: $87 monthly
- HOA name: HERON POINT HOMEOWNERS ASSOCIATION INC.
Location
- Region: Cambridge
Financial & listing details
- Price per square foot: $171/sqft
- Tax assessed value: $218,200
- Annual tax amount: $4,098
- Date on market: 9/29/2026
- Listing agreement: Exclusive Right To Sell
- Listing terms: Cash,Conventional,FHA,USDA Loan,VA Loan
- Inclusions: Deck Furniture Is Included With Sale.
- Exclusions: See Inclusions / Exclusions Addendum
- Ownership: Fee Simple
Estimated market value
$267,100
$254,000 - $280,000
$2,333/mo
Price history
| Date | Event | Price |
|---|---|---|
| 9/29/2026 | Listed for sale | $269,900+7.1%$171/sqft |
Source:  Bright MLS #MDDO2013252 Report a problem Bright MLS #MDDO2013252 Report a problem | ||
| 10/11/2024 | Sold | $252,000-3.1%$159/sqft |
Source: Bright MLS #MDDO2007550 Report a problem | ||
| 9/21/2024 | Contingent | $259,999$165/sqft |
Source: Bright MLS #MDDO2007550 Report a problem | ||
| 8/15/2024 | Price change | $259,999-1%$165/sqft |
Source: Bright MLS #MDDO2007550 Report a problem | ||
| 7/22/2024 | Listed for sale | $262,500$166/sqft |
Source: Bright MLS #MDDO2007550 Report a problem | ||
| 6/27/2024 | Contingent | $262,500$166/sqft |
Source: Bright MLS #MDDO2007550 Report a problem | ||
| 5/31/2024 | Price change | $262,500-2.7%$166/sqft |
Source: Bright MLS #MDDO2007192 Report a problem | ||
| 5/10/2024 | Listed for sale | $269,900+22.1%$171/sqft |
Source: Bright MLS #MDDO2007192 Report a problem | ||
| 1/19/2022 | Sold | $220,990$140/sqft |
Source: Bright MLS #MDDO2001346 Report a problem | ||
| 12/10/2021 | Pending sale | $220,990$140/sqft |
Source: Bright MLS #MDDO2001346 Report a problem | ||
Public tax history
| Year | Property taxes | Tax assessment |
|---|---|---|
| 2025 | $4,098 +7.1% | $218,200 +5.4% |
| 2024 | $3,825 +5.7% | $206,967 +5.7% |
| 2023 | $3,618 +2377.6% | $195,733 +2377.6% |
| 2022 | $146 -1.1% | $7,900 |
| 2021 | $148 -74.5% | $7,900 -74.2% |
| 2020 | $578 +4.6% | $30,667 +5.7% |
| 2019 | $553 +83.6% | $29,000 |
| 2018 | $301 +10% | $29,000 |
| 2017 | $274 -47.7% | $29,000 |
| 2016 | $524 | $29,000 +6.2% |
| 2015 | $524 | $27,300 |
| 2014 | $524 | $27,300 -9.3% |
| 2013 | -- | $30,100 +2.8% |
| 2012 | -- | $29,290 +2.8% |
| 2011 | -- | $28,480 +2.9% |
| 2010 | -- | $27,670 +6.4% |
| 2009 | -- | $26,002 |
Find assessor info on the county website
Monthly payment
Est. payment
Payment breakdown
Explore the cost of this home by adjusting the details. Changes won't be saved.Climate risks
Neighborhood: 21613
Nearby schools
Schools provided by the listing agent
- Elementary: Sandy Hill
- Middle: Mace's Lane
- High: Cambridge-south Dorchester
- District: Dorchester County Public Schools
Source: Bright MLS. This data may not be complete. We recommend contacting the local school district to confirm school assignments for this home.
Similar homes
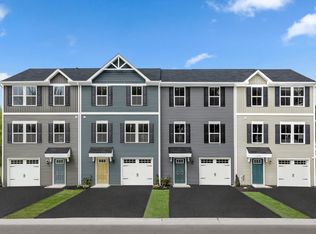
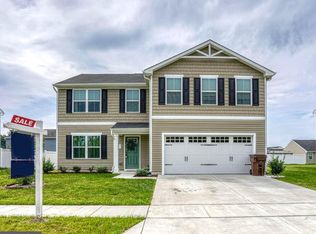
- $250,0005 bd1 ba1.5k sqft1308 Glasgow St, Cambridge, MD 21613For Sale
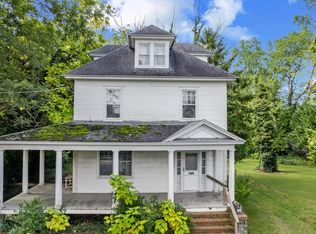
 MLS ID #MDDO2013278, Joanie Hynes, EXP Realty, LLC. Bright MLS
 - $223,0003 bd4 ba2k sqft104 Wood Duck Dr, Cambridge, MD 21613For Sale
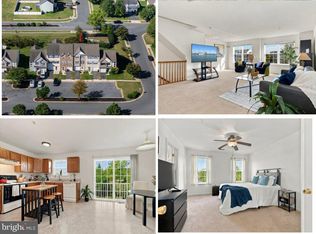 MLS ID #MDDO2013284, April Heim, Rosendale Realty. Bright MLS
 - $325,0004 bd3 ba2.3k sqft105 Mako Dr, Cambridge, MD 21613For Sale
 MLS ID #MDDO2013346, Liam Coonahan, Real of Pennsylvania. Bright MLS
 - $240,0003 bd3 ba1.5k sqft205 Yellow Bill Ln, Cambridge, MD 21613For Sale
 MLS ID #MDDO2012336, Heather Brummell, Keller Williams Realty. Bright MLS
 - $274,9903 bd3 ba1.8k sqft2209 Winterberry Ln, Cambridge, MD 21613New ConstructionBright MLS
- $275,0003 bd3 ba1.4k sqft110 Mariners Way, Cambridge, MD 21613For SaleMLS ID #MDDO2011532, Mr. Donald Bailey JR., Long & Foster Real Estate, Inc.. Bright MLS
- $263,0003 bd2 ba1.5k sqft206 Red Bill Ln, Cambridge, MD 21613For SaleMLS ID #MDDO2012020, Ms. Temeka Mumford, Coldwell Banker Realty. Bright MLS
- $260,0003 bd2 ba1.5k sqft311 Yellow Bill Ln, Cambridge, MD 21613New ConstructionMLS ID #MDDO2012452, PETER Stark, Benson & Mangold, LLC. Bright MLS
- $239,9003 bd3 ba1.7k sqft2516 Westwind Blvd #Townhouse, Cambridge, MD 21613For SaleMLS ID #MDDO2013178, Bryanna Schafer Dean, Chesapeake Real Estate Associates, LLC. Bright MLS
- $274,9004 bd3 ba1.8k sqft219 Willis St, Cambridge, MD 21613For SaleMLS ID #MDDO2012234, PETER Stark, Benson & Mangold, LLC. Bright MLS
- $274,9003 bd4 ba1.7k sqft334 Shipyard Dr, Cambridge, MD 21613For SaleMLS ID #MDDO2013212, Sharon Spedden, Sharon Real Estate P.C.. Bright MLS
- $350,0003 bd2 ba1.4k sqft409 Talbot Ave, Cambridge, MD 21613For SaleMLS ID #MDDO2013336, Kendra Nichols, Sharon Real Estate P.C.. Bright MLS
- $245,0003 bd2 ba1.4k sqft817 Washington St, Cambridge, MD 21613For SaleMLS ID #MDDO2013180, Dormaim Bromwell Green, The Property Shoppe, LLC. Bright MLS
- $245,0003 bd2 ba1.1k sqft612 Bethel St, Cambridge, MD 21613New ConstructionMLS ID #MDDO2013256, Ashley Clough, Mabry Real Estate LLC. Bright MLS
- $285,0003 bd3 ba1.7k sqft520 Marshy Cv Unit 163, Cambridge, MD 21613For SaleMLS ID #MDDO2011884, Barbara McCaffrey, Redfin Corp. Bright MLS
- $219,9003 bd3 ba1.4k sqft802 Blue Wing Ct, Cambridge, MD 21613For SaleMLS ID #MDDO2013226, Shane Slacum, LPT Realty, LLC. Bright MLS
- $285,0004 bd3 ba2.2k sqft807 Bayly Rd, Cambridge, MD 21613For SaleMLS ID #MDDO2011190, Sue Wyatt, Coldwell Banker Realty. Bright MLS
- $295,0004 bd2 ba2.3k sqft817 Locust St, Cambridge, MD 21613For SaleMLS ID #MDDO2012850, Nicole Schreibstein Abbott, Northrop Realty. Bright MLS
- $245,0003 bd3 ba1.9k sqft2506 Boeing Way, Cambridge, MD 21613For SaleMLS ID #MDDO2011976, Basu Satyal, Yeti Realty LLC. Bright MLS
