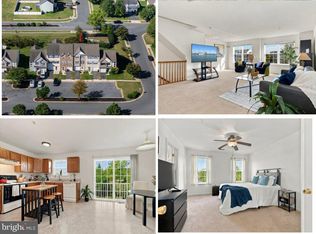
Experience 205 Yellow Bill Ln, nestled in the desirable Heron Point community! Built in 2023, this beautifully maintained 3-bedroom, 2.5-bath townhome offers modern living with an open and inviting floor plan. The spacious kitchen flows seamlessly into the main living area, creating the perfect space for entertaining or everyday living. Upstairs, you'll find a generous primary suite, two additional bedrooms, and convenient upper-level laundry. Additional features include an attached garage, energy-efficient systems, public water and sewer, and low-maintenance living with lawn care included through the HOA. Conveniently located just minutes from downtown Cambridge, shopping, dining, waterfront attractions, and Route 50. Move-in ready and waiting for its next owner!
For sale
$240,000
205 Yellow Bill Ln, Cambridge, MD 21613
3beds
1,580sqft
Townhouse
Built in 2023
1,820 Square Feet Lot
$237,700 Zestimate®
$152/sqft
$87/mo HOA
What's special
Attached garageConvenient upper-level laundryGenerous primary suiteTwo additional bedrooms
- 144 days
- 88
- 16
Zillow last checked:
Listing updated:
Listed by:
Heather Brummell 443-239-9828,
Keller Williams Realty 3023600300
Source: Bright MLS,MLS#: MDDO2012336
Facts & features
Interior
Bedrooms & bathrooms
- Bedrooms: 3
- Bathrooms: 3
- Full bathrooms: 2
- 1/2 bathrooms: 1
- Main level bathrooms: 1
Basement
- Area: 0
Heating
- Heat Pump, Electric
Cooling
- Other, Electric
Appliances
- Included: Electric Water Heater
Features
- Has basement: No
- Has fireplace: No
Interior area
- Total structure area: 1,580
- Total interior livable area: 1,580 sqft
- Finished area above ground: 1,580
- Finished area below ground: 0
Property
Parking
- Total spaces: 1
- Parking features: Garage Faces Front, Driveway, Attached
- Attached garage spaces: 1
- Has uncovered spaces: Yes
Accessibility
- Accessibility features: 2+ Access Exits
Features
- Levels: Three
- Stories: 3
- Pool features: None
Lot
- Size: 1,820 Square Feet
Details
- Additional structures: Above Grade, Below Grade
- Parcel number: 1007286804
- Zoning: RESIDENTIAL
- Special conditions: Standard
Construction
Type & style
- Home type: Townhouse
- Architectural style: Transitional
- Property subtype: Townhouse
Materials
- Vinyl Siding
- Foundation: Slab
Condition
- Excellent
- New construction: No
- Year built: 2023
Utilities & green energy
- Sewer: Public Sewer
- Water: Public
Community & HOA
Community
- Subdivision: Heron Point
HOA
- Has HOA: Yes
- Services included: Maintenance Grounds, Snow Removal
- HOA fee: $87 monthly
Location
- Region: Cambridge
- Municipality: Cambridge
Financial & listing details
- Price per square foot: $152/sqft
- Tax assessed value: $211,167
- Annual tax amount: $3,875
- Date on market: 5/26/2026
- Listing agreement: Exclusive Right To Sell
- Listing terms: Cash,Conventional,FHA,USDA Loan,VA Loan
- Ownership: Fee Simple
Estimated market value
$237,700
$226,000 - $250,000
$2,338/mo
Price history
| Date | Event | Price |
|---|---|---|
| 5/26/2026 | Listed for sale | $240,000+9.6%$152/sqft |
Source:  Bright MLS #MDDO2012336 Report a problem Bright MLS #MDDO2012336 Report a problem | ||
| 12/19/2023 | Sold | $219,020$139/sqft |
Source: Public Record Report a problem | ||
Public tax history
| Year | Property taxes | Tax assessment |
|---|---|---|
| 2025 | $3,935 +12.5% | $206,300 +9% |
| 2024 | $3,498 +3842.3% | $189,233 +3842.4% |
| 2023 | $89 | $4,800 |
| 2022 | $89 -1.1% | $4,800 |
| 2021 | $90 | $4,800 |
Find assessor info on the county website
Monthly payment
Est. payment
Payment breakdown
Explore the cost of this home by adjusting the details. Changes won't be saved.Climate risks
Neighborhood: 21613
Nearby schools
Schools provided by the listing agent
- District: Dorchester County Public Schools
Source: Bright MLS. This data may not be complete. We recommend contacting the local school district to confirm school assignments for this home.
Similar homes
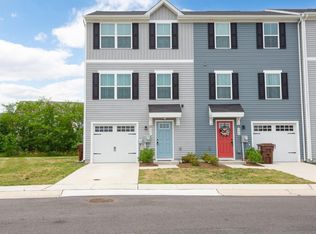
- $223,0003 bd4 ba2k sqft104 Wood Duck Dr, Cambridge, MD 21613For Sale
 MLS ID #MDDO2013284, April Heim, Rosendale Realty. Bright MLS
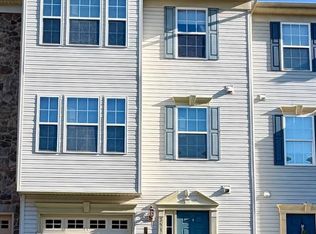
 - $260,0003 bd2 ba1.5k sqft311 Yellow Bill Ln, Cambridge, MD 21613New Construction
 MLS ID #MDDO2012452, PETER Stark, Benson & Mangold, LLC. Bright MLS
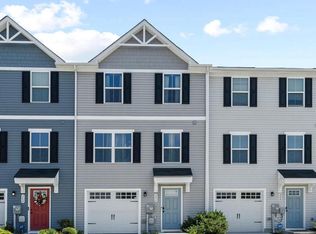
 - $239,9003 bd3 ba1.7k sqft2516 Westwind Blvd #Townhouse, Cambridge, MD 21613For Sale
 MLS ID #MDDO2013178, Bryanna Schafer Dean, Chesapeake Real Estate Associates, LLC. Bright MLS
 - $263,0003 bd2 ba1.5k sqft206 Red Bill Ln, Cambridge, MD 21613For Sale
 MLS ID #MDDO2012020, Ms. Temeka Mumford, Coldwell Banker Realty. Bright MLS
 - $240,0003 bd3 ba1.9k sqft2520 Boeing Way, Cambridge, MD 21613For SaleMLS ID #MDDO2011628, Lisa Knotts, Coldwell Banker Realty. Bright MLS
- $245,0003 bd3 ba1.9k sqft2506 Boeing Way, Cambridge, MD 21613For SaleMLS ID #MDDO2011976, Basu Satyal, Yeti Realty LLC. Bright MLS
- $219,9003 bd3 ba1.4k sqft802 Blue Wing Ct, Cambridge, MD 21613For SaleMLS ID #MDDO2013226, Shane Slacum, LPT Realty, LLC. Bright MLS
- $245,0003 bd2 ba1.4k sqft817 Washington St, Cambridge, MD 21613For SaleMLS ID #MDDO2013180, Dormaim Bromwell Green, The Property Shoppe, LLC. Bright MLS
- $245,0003 bd2 ba1.1k sqft612 Bethel St, Cambridge, MD 21613New ConstructionMLS ID #MDDO2013256, Ashley Clough, Mabry Real Estate LLC. Bright MLS
- $244,0003 bd3 ba1.5k sqft318 Appleby School Rd, Cambridge, MD 21613New ConstructionMLS ID #MDDO2013094, Robert Lacaze, TTR Sotheby's International Realty. Bright MLS
- $285,0003 bd3 ba1.7k sqft520 Marshy Cv Unit 163, Cambridge, MD 21613For SaleMLS ID #MDDO2011884, Barbara McCaffrey, Redfin Corp. Bright MLS
- $275,0003 bd3 ba1.4k sqft110 Mariners Way, Cambridge, MD 21613For SaleMLS ID #MDDO2011532, Mr. Donald Bailey JR., Long & Foster Real Estate, Inc.. Bright MLS
- $274,9903 bd3 ba1.8k sqft2209 Winterberry Ln, Cambridge, MD 21613New ConstructionBright MLS
- $325,0004 bd3 ba2.3k sqft105 Mako Dr, Cambridge, MD 21613For SaleMLS ID #MDDO2013346, Liam Coonahan, Real of Pennsylvania. Bright MLS
- $239,0002 bd2 ba1.5k sqftMarshy Cove Condominiums, Cambridge, MD 21613For SaleMLS ID #MDDO2011378, Lish Gannon, Benson & Mangold, LLC. Bright MLS
- $249,9002 bd3 ba1k sqft600-3 Water St, Cambridge, MD 21613For SaleMLS ID #MDDO2012246, Alma Fitzgerald, Long & Foster Real Estate, Inc.. Bright MLS
- $299,9003 bd3 ba2k sqft519 Seaway Ln Unit 157, Cambridge, MD 21613For SaleMLS ID #MDDO2012036, Sydney Johnson Cohee, Sharon Real Estate P.C.. Bright MLS
- $284,9993 bd2 ba1.4k sqft113 Willis St, Cambridge, MD 21613For SaleMLS ID #MDDO2012372, Jake Sweitzer, Keller Williams Flagship. Bright MLS
- $235,0002 bd2 ba1.4k sqftNone Available, Cambridge, MD 21613For SaleMLS ID #MDDO2011394, Kimberly Barton, Kinetic Realty, Inc.. Bright MLS
- $289,0003 bd4 ba1.9k sqft2504 Boeing Way, Cambridge, MD 21613For SaleMLS ID #MDDO2012994, Karen Gugliotta, CENTURY 21 New Millennium. Bright MLS
