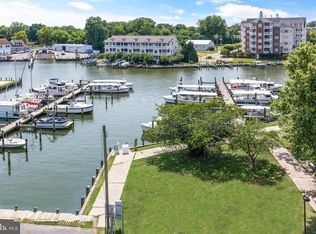
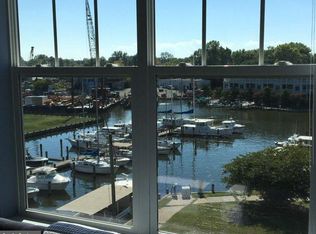
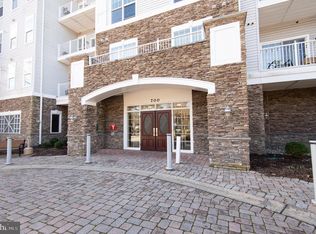
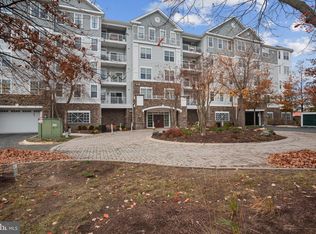
Experience affordable waterfront living without compromising on lifestyle in this beautifully updated top-floor penthouse. From your private balcony, enjoy peaceful long-water views stretching toward the Choptank River and front-row seats to the Fourth of July fireworks over the water. Offering 1,493 square feet of thoughtfully updated living space, this 2-bedroom, 2-bath residence features new luxury vinyl plank flooring throughout, upgraded lighting, elegant chair rail detailing, and a spacious open layout designed for comfortable everyday living. The modern kitchen has been refreshed with all-new stainless steel appliances, while the full-size stacked washer and dryer add everyday convenience. The generous primary suite includes a spa-inspired bath with dual vanities, a walk-in shower, and timeless white marble flooring. Located within the secure, gated Deep Harbour waterfront community, residents enjoy elevator access, front-door intercom entry, an assigned indoor garage parking space, and the added benefit of a rare private storage unit. Deep Harbour offers an exceptional waterfront lifestyle with a community marina, piers, kayak launch, scenic walking paths, swimming pool, bathhouse, picnic areas, and beautifully maintained grounds along Cambridge Creek. Just moments from historic downtown Cambridge, you'll enjoy locally owned restaurants, shops, marinas, festivals, and the exciting Cambridge Harbor redevelopment on the Choptank River, bringing new waterfront dining, entertainment, and recreational amenities. Perfectly positioned for commuters and weekend travelers alike, Cambridge offers convenient access to Annapolis, Easton, Salisbury, Ocean City, and the broader Chesapeake Bay region—making it easy to enjoy coastal living while staying connected to work and recreation. Whether you're looking for a full-time residence, weekend retreat, or low-maintenance waterfront home, this penthouse delivers exceptional value, security, and an enviable Eastern Shore lifestyle. 𝗣𝗿𝗼𝗽𝗲𝗿𝘁𝘆 𝗛𝗶𝗴𝗵𝗹𝗶𝗴𝗵𝘁𝘀 • Top-floor penthouse with long water views toward the Choptank River • 1,493 sq. ft. | 2 Bedrooms | 2 Full Baths • Private balcony with water views and Fourth of July fireworks • New luxury vinyl plank flooring throughout • All-new stainless steel kitchen appliances • Full-size stacked washer & dryer • Spacious primary suite with dual vanities, walk-in shower & marble flooring • Upgraded lighting fixtures and chair rail detailing • Assigned indoor garage parking space • Rare private storage unit • Secure gated building with front-door intercom • Two elevators serving all residential floors • Waterfront community with marina, piers & kayak launch • Swimming pool, bathhouse, picnic areas & waterfront walking paths • Minutes to historic downtown Cambridge • Near the exciting Choptank Harbor waterfront redevelopment • Easy access to Easton, Annapolis, Salisbury, Ocean City & the Chesapeake Bay • Affordable, low-maintenance waterfront living on Maryland's Eastern Shore
For sale
$235,000
700 Cattail Cv Unit 412, Cambridge, MD 21613
2beds
1,493sqft
:
Get pre-qualified$2,405/mo
Condominium
Built in 2005
-- sqft lot
$-- Zestimate®
$157/sqft
$784/mo HOA
What's special
Top-floor penthouse
- 181 days |
- 161 |
- 3 |
Zillow last checked:
Listing updated:
Listed by:
Kimberly Barton 443-837-5645,
Kinetic Realty, Inc. (443) 222-0010
Source: Bright MLS,MLS#: MDDO2011394
Facts & features
Interior
Bedrooms & bathrooms
- Bedrooms: 2
- Bathrooms: 2
- Full bathrooms: 2
- Main level bathrooms: 2
- Main level bedrooms: 2
Basement
- Area: 0
Heating
- Heat Pump, Hot Water, Natural Gas
Cooling
- Central Air, Ceiling Fan(s), Programmable Thermostat, Electric
Appliances
- Included: Microwave, Dishwasher, Disposal, Dryer, Exhaust Fan, Oven/Range - Electric, Refrigerator, Stainless Steel Appliance(s), Washer, Water Heater, Gas Water Heater
- Laundry: Has Laundry, Dryer In Unit, Washer In Unit, In Unit
Features
- Bathroom - Stall Shower, Bathroom - Tub Shower, Breakfast Area, Ceiling Fan(s), Chair Railings, Crown Molding, Dining Area, Combination Dining/Living, Entry Level Bedroom, Open Floorplan, Eat-in Kitchen, Kitchen - Table Space, Walk-In Closet(s), 9'+ Ceilings, Dry Wall
- Flooring: Luxury Vinyl
- Doors: Six Panel, Sliding Glass
- Windows: Double Hung, Screens, Vinyl Clad
- Has basement: No
- Has fireplace: No
Interior area
- Total structure area: 1,493
- Total interior livable area: 1,493 sqft
- Finished area above ground: 1,493
- Finished area below ground: 0
Property
Parking
- Total spaces: 1
- Parking features: Garage Faces Front, Garage Door Opener, Inside Entrance, Assigned, Concrete, Handicap Parking, Lighted, Parking Space Conveys, Paved, Private, Secured, Garage
- Garage spaces: 1
- Has uncovered spaces: Yes
- Details: Assigned Parking, Assigned Space #: 46
Accessibility
- Accessibility features: Accessible Elevator Installed
Features
- Levels: Five
- Stories: 5
- Exterior features: Lighting, Flood Lights, Rain Gutters, Lawn Sprinkler, Storage, Sidewalks, Street Lights, Balcony
- Pool features: Community
- Fencing: Full,Wrought Iron
- Has view: Yes
- View description: River, Water
- Has water view: Yes
- Water view: River,Water
- Waterfront features: Creek/Stream, Boat - Powered, Canoe/Kayak, Sail
- Body of water: Cambridge Creek
Details
- Additional structures: Above Grade, Below Grade
- Parcel number: 1007214162
- Zoning: U
- Special conditions: Standard
- Other equipment: Intercom
Construction
Type & style
- Home type: Condo
- Architectural style: Other
- Property subtype: Condominium
- Attached to another structure: Yes
Materials
- Stone, Vinyl Siding
- Foundation: Slab
- Roof: Architectural Shingle
Condition
- Excellent
- New construction: No
- Year built: 2005
- Major remodel year: 2025
Details
- Builder name: BEAZER
Utilities & green energy
- Electric: 150 Amps
- Sewer: Public Sewer
- Water: Public
- Utilities for property: Cable Available, Electricity Available, Natural Gas Available, Phone Available, Sewer Available, Water Available, Fiber Optic
Community & HOA
Community
- Features: Pool
- Security: Carbon Monoxide Detector(s), Fire Alarm, Main Entrance Lock, Exterior Cameras, Monitored, Security Gate, Security System, Smoke Detector(s), Fire Sprinkler System
- Condo and coop fee: $784 monthly
- Subdivision: Deep Harbour
HOA
- Has HOA: No
- Amenities included: Boat Ramp, Elevator(s), Gated, Pier/Dock, Pool, Reserved/Assigned Parking, Security
- Services included: Common Area Maintenance, Custodial Services Maintenance, Maintenance Structure, Management, Parking Fee, Pool(s), Recreation Facility, Reserve Funds, Road Maintenance, Security, Snow Removal
- HOA name: Cattail Cove Condo Association
Location
- Region: Cambridge
- Municipality: Cambridge
Financial & listing details
- Price per square foot: $157/sqft
- Tax assessed value: $186,300
- Annual tax amount: $3,499
- Date on market: 1/24/2026
- Listing agreement: Exclusive Right To Sell
- Listing terms: Cash,Conventional,VA Loan,USDA Loan
- Inclusions: Parking Space #46 And Storage Unit #4
- Exclusions: Curtains And Curtain Rods
- Ownership: Condominium
- Road surface type: Black Top, Concrete
Estimated market value
Not available
Estimated sales range
Not available
Not available
Price history
| Date | Event | Price |
|---|---|---|
| 1/24/2026 | Listed for sale | $235,000+38.2%$157/sqft |
Source:  Bright MLS #MDDO2011394 Report a problem Bright MLS #MDDO2011394 Report a problem | ||
| 3/11/2025 | Sold | $170,000-2.8%$114/sqft |
Source: Bright MLS #MDDO2007062 Report a problem | ||
| 1/22/2025 | Contingent | $174,900$117/sqft |
Source: Bright MLS #MDDO2007062 Report a problem | ||
| 1/2/2025 | Price change | $174,900-2.8%$117/sqft |
Source: Bright MLS #MDDO2007062 Report a problem | ||
| 9/19/2024 | Price change | $179,900-5.3%$120/sqft |
Source: Bright MLS #MDDO2007062 Report a problem | ||
| 6/7/2024 | Price change | $189,900-5%$127/sqft |
Source: Bright MLS #MDDO2007062 Report a problem | ||
| 5/10/2024 | Listed for sale | $199,900$134/sqft |
Source: Bright MLS #MDDO2007062 Report a problem | ||
Public tax history
Tax history is unavailable.
Monthly payment
Est. payment
Payment breakdown
Explore the cost of this home by adjusting the details. Changes won't be saved.Climate risks
Neighborhood: 21613
Nearby schools
GreatSchools rating
- 1/10Choptank Elementary SchoolGrades: PK-5Distance: 1.4 mi
- 2/10Mace's Lane Middle SchoolGrades: 6-8Distance: 1.3 mi
- 2/10Cambridge-South Dorchester High SchoolGrades: 9-12Distance: 1.9 mi
Schools provided by the listing agent
- Elementary: Choptank
- Middle: Maces Lane
- High: Cambridge-south Dorchester
- District: Dorchester County Public Schools
Source: Bright MLS. This data may not be complete. We recommend contacting the local school district to confirm school assignments for this home.
- $235,0002 bd2 ba1.6k sqft700 Cattail Cv #408, Cambridge, MD 21613Sold
- $232,5002 bd2 ba-- sqft700 Cattail Cv UNIT 307, Cambridge, MD 21613Sold
- $205,0002 bd2 ba1.4k sqft700 Cattail Cv UNIT 212, Cambridge, MD 21613For Sale
- $190,0002 bd2 ba1.5k sqft700 Cattail Cv UNIT 106, Cambridge, MD 21613Sold
- $270,0002 bd2 ba1.7k sqft700 Cattail Cv UNIT 309, Cambridge, MD 21613Sold
- $281,3002 bd2 ba1.4k sqft700 Cattail Cv UNIT 410, Cambridge, MD 21613Off Market
- $226,0002 bd2 ba1.6k sqft700 Cattail Cv UNIT 402, Cambridge, MD 21613Sold
- $225,0002 bd2 ba1.4k sqft700 Cattail Cv UNIT 310, Cambridge, MD 21613Sold
A local agent can set up tours, give advice and negotiate with sellers.
Similar homes
- $249,9002 bd2 ba1.6k sqft700 Cattail Cv Unit 411, Cambridge, MD 21613For Sale

 MLS ID #MDDO2012644, Sue Wyatt, Coldwell Banker Realty. Bright MLS
 - $244,9002 bd2 ba1.6k sqft900 Marshy Cv Unit 111, Cambridge, MD 21613For Sale
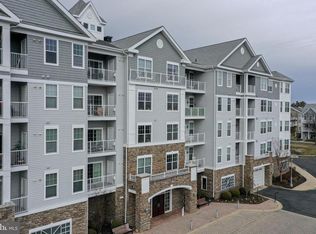 MLS ID #MDDO2011662, Mr. William Brown, EXP Realty, LLC. Bright MLS
 - $199,9003 bd1 ba1.3k sqft400 Henry St, Cambridge, MD 21613For Sale
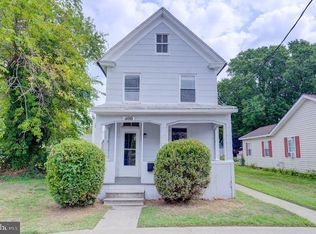 MLS ID #MDDO2012734, Levin Elzey, Long & Foster Real Estate, Inc.. Bright MLS
 - $220,0003 bd2 ba1.4k sqft2424 Cambridge Beltway, Cambridge, MD 21613For Sale
 MLS ID #MDDO2012620, Zachary Stevens, Sharon Real Estate P.C.. Bright MLS
 - $185,5005 bd2 ba1.5k sqft313 Washington St, Cambridge, MD 21613For SaleMLS ID #MDDO2012672, Mikeshia Lindsey, Chesapeake Real Estate Associates, LLC. Bright MLS
- $239,0003 bd3 ba1.8k sqft316 Old Squaw Ct, Cambridge, MD 21613For SaleMLS ID #MDDO2012400, Katie Moore, Coldwell Banker Chesapeake Real Estate Company. Bright MLS
- $179,9002 bd2 ba1.5k sqft900 Marshy Cv Unit 401, Cambridge, MD 21613For SaleMLS ID #MDDO2012476, Holly Anderson, Long & Foster Real Estate, Inc.. Bright MLS
- $240,0002 bd1 ba1.2k sqft205 Somerset Ave, Cambridge, MD 21613For SaleMLS ID #MDDO2011876, Theresa Connors, Coldwell Banker Realty. Bright MLS
- $229,5003 bd3 ba1.8k sqft200 Wood Duck Dr, Cambridge, MD 21613For SaleMLS ID #MDDO2012272, Jakia A. Deshields, The Property Shoppe, LLC. Bright MLS
- $249,9002 bd3 ba1k sqft600-3 Water St, Cambridge, MD 21613For SaleMLS ID #MDDO2012246, Alma Fitzgerald, Long & Foster Real Estate, Inc.. Bright MLS
- $225,0003 bd3 ba1.1k sqft603 Academy St, Cambridge, MD 21613For SaleMLS ID #MDDO2011184, Daphne Cawley, TTR Sotheby's International Realty. Bright MLS
- $263,0003 bd2 ba1.5k sqft206 Red Bill Ln, Cambridge, MD 21613For SaleMLS ID #MDDO2012020, Ms. Temeka Mumford, Coldwell Banker Realty. Bright MLS
- $249,0002 bd1 ba1k sqft408 Bayly Ave, Cambridge, MD 21613For SaleMLS ID #MDDO2011986, Mary Losty, Compass. Bright MLS
- $179,9003 bd2 ba1k sqft809 Truman St, Cambridge, MD 21613For SaleMLS ID #MDDO2012776, Mr. David J Moore, Real Broker, LLC. Bright MLS
- $265,9003 bd2 ba1.5k sqft1005 Willowmere Ln, Cambridge, MD 21613For SaleMLS ID #MDDO2010444, MICHELLE T. RUARK, McClain-Williamson Realty, LLC. Bright MLS
- $249,9003 bd3 ba1.9k sqft2506 Boeing Way, Cambridge, MD 21613For SaleMLS ID #MDDO2011976, Basu Satyal, Yeti Realty LLC. Bright MLS
- $190,0004 bd2 ba1.1k sqft728 Race St, Cambridge, MD 21613For SaleMLS ID #MDDO2012562, Heather Brummell, Keller Williams Realty. Bright MLS
- $240,0002 bd2 ba784 sqft802 Allen St, Cambridge, MD 21613For SaleMLS ID #MDDO2010950, Cesar Marius, Marius Realtors, Inc.. Bright MLS
- $215,0003 bd3 ba2k sqft110 Black Duck Ct, Cambridge, MD 21613For SaleMLS ID #MDDO2012412, Mark Richa, Cummings & Co. Realtors. Bright MLS
- $269,9993 bd2 ba1.4k sqft817 Washington St, Cambridge, MD 21613For SaleMLS ID #MDDO2012298, Woody Sharp, Keller Williams Realty Delmarva. Bright MLS
