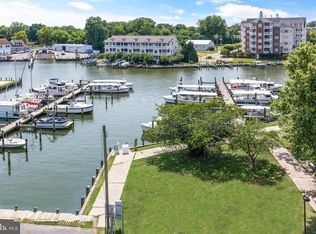
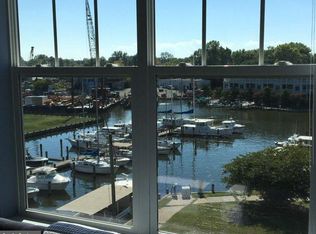
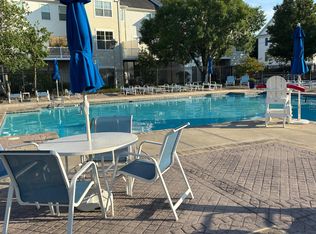
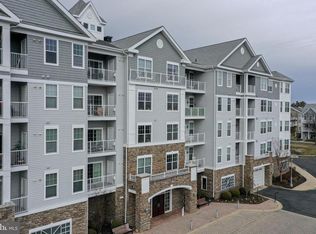
Move right into this light-filled condo and savor the best of Eastern Shore living. You’re moments from downtown Cambridge—boutique shops, waterfront restaurants, and lively street festivals—yet tucked into a serene community with walking trails, a sparkling pool, and a private balcony perfect for morning coffee. Inside, a bright, airy kitchen shines with newer stainless steel appliances and granite countertops. A brand-new HVAC system keeps every season comfortable, while the spacious open-concept living and dining area is ideal for easy entertaining. Retreat to two generous bedrooms, each with a walk-in closet and en-suite bath for effortless privacy and convenience. Thoughtfully designed, beautifully maintained, and close to everything—this is Cambridge living at its best.
Under contract
$205,000
700 Cattail Cv Unit 212, Cambridge, MD 21613
2beds
1,493sqft
:
Get pre-qualified$2,167/mo
Condominium
Built in 2005
-- sqft lot
$200,800 Zestimate®
$137/sqft
$754/mo HOA
What's special
Sparkling poolWalk-in closetLight-filled condoBrand-new hvac systemGranite countertopsEn-suite bathNewer stainless steel appliances
- 65 days |
- 144 |
- 7 |
Zillow last checked:
Listing updated:
Listed by:
Sue Wyatt 443-521-4267,
Coldwell Banker Realty 4105434545,
Listing Team: The Powell Legacy Group
Source: Bright MLS,MLS#: MDDO2012318
Facts & features
Interior
Bedrooms & bathrooms
- Bedrooms: 2
- Bathrooms: 2
- Full bathrooms: 2
- Main level bathrooms: 2
- Main level bedrooms: 2
Heating
- Central, Natural Gas
Cooling
- Central Air, Electric
Appliances
- Included: Microwave, Dishwasher, Disposal, Dryer, Exhaust Fan, Ice Maker, Self Cleaning Oven, Refrigerator, Stainless Steel Appliance(s), Washer, Water Heater, Oven/Range - Electric, Gas Water Heater
- Laundry: In Unit
Features
- Elevator, Dining Area, Ceiling Fan(s), Open Floorplan, Eat-in Kitchen, Kitchen - Table Space, Primary Bath(s), Walk-In Closet(s)
- Flooring: Carpet
- Has basement: No
- Has fireplace: No
Interior area
- Total structure area: 1,493
- Total interior livable area: 1,493 sqft
- Finished area above ground: 1,493
Property
Parking
- Total spaces: 1
- Parking features: Garage Door Opener, Covered, Attached
- Attached garage spaces: 1
Accessibility
- Accessibility features: Accessible Elevator Installed
Features
- Levels: One
- Stories: 1
- Exterior features: Street Lights, Sidewalks, Lighting
- Pool features: Community
Details
- Additional structures: Above Grade
- Parcel number: 1007213891
- Zoning: DWDD
- Special conditions: Standard
Construction
Type & style
- Home type: Condo
- Architectural style: Traditional
- Property subtype: Condominium
- Attached to another structure: Yes
Materials
- Concrete, Frame, Masonry, Stone
Condition
- New construction: No
- Year built: 2005
Utilities & green energy
- Sewer: Public Sewer
- Water: Public
- Utilities for property: Cable Available, Electricity Available, Natural Gas Available, Water Available, Sewer Available
Community & HOA
Community
- Features: Pool
- Condo and coop fee: $754 monthly
- Subdivision: Deep Harbour
HOA
- Has HOA: No
- Amenities included: Common Grounds, Elevator(s)
- Services included: All Ground Fee, Common Area Maintenance, Maintenance Structure, Insurance, Lawn Care Front, Lawn Care Rear, Maintenance Grounds, Pier/Dock Maintenance, Pool(s), Road Maintenance, Security, Sewer, Snow Removal, Trash
Location
- Region: Cambridge
Financial & listing details
- Price per square foot: $137/sqft
- Tax assessed value: $171,767
- Annual tax amount: $3,175
- Date on market: 5/21/2026
- Listing agreement: Exclusive Right To Sell
- Listing terms: Conventional,FHA
- Ownership: Condominium
Estimated market value
$200,800
$191,000 - $211,000
$1,927/mo
Price history
| Date | Event | Price |
|---|---|---|
| 7/11/2026 | Contingent | $205,000$137/sqft |
Source:  Bright MLS #MDDO2012318 Report a problem Bright MLS #MDDO2012318 Report a problem | ||
| 5/21/2026 | Listed for sale | $205,000-9.3%$137/sqft |
Source: Bright MLS #MDDO2012318 Report a problem | ||
| 3/4/2025 | Listing removed | $225,900$151/sqft |
Source: Bright MLS #MDDO2007578 Report a problem | ||
| 12/31/2024 | Listed for sale | $225,900$151/sqft |
Source: Bright MLS #MDDO2007578 Report a problem | ||
| 11/25/2024 | Listing removed | $225,900$151/sqft |
Source: Bright MLS #MDDO2007578 Report a problem | ||
| 6/26/2024 | Listed for sale | $225,900$151/sqft |
Source: Bright MLS #MDDO2007578 Report a problem | ||
Public tax history
Tax history is unavailable.
Monthly payment
Est. payment
Payment breakdown
Explore the cost of this home by adjusting the details. Changes won't be saved.Climate risks
Neighborhood: 21613
Nearby schools
GreatSchools rating
- 1/10Choptank Elementary SchoolGrades: PK-5Distance: 1.4 mi
- 2/10Mace's Lane Middle SchoolGrades: 6-8Distance: 1.3 mi
- 2/10Cambridge-South Dorchester High SchoolGrades: 9-12Distance: 1.9 mi
Schools provided by the listing agent
- District: Dorchester County Public Schools
Source: Bright MLS. This data may not be complete. We recommend contacting the local school district to confirm school assignments for this home.
- $235,0002 bd2 ba1.6k sqft700 Cattail Cv #408, Cambridge, MD 21613Sold
- $232,5002 bd2 ba-- sqft700 Cattail Cv UNIT 307, Cambridge, MD 21613Sold
- $235,0002 bd2 ba1.4k sqft700 Cattail Cv UNIT 412, Cambridge, MD 21613For Sale

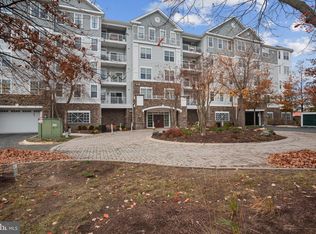
- $190,0002 bd2 ba1.5k sqft700 Cattail Cv UNIT 106, Cambridge, MD 21613Sold
- $270,0002 bd2 ba1.7k sqft700 Cattail Cv UNIT 309, Cambridge, MD 21613Sold
- $278,4002 bd2 ba1.4k sqft700 Cattail Cv UNIT 410, Cambridge, MD 21613Off Market
- $226,0002 bd2 ba1.6k sqft700 Cattail Cv UNIT 402, Cambridge, MD 21613Sold
- $225,0002 bd2 ba1.4k sqft700 Cattail Cv UNIT 310, Cambridge, MD 21613Sold
A local agent can set up tours, give advice and negotiate with sellers.
A local lender can help you make sure your offer is ready when you are.
Similar homes
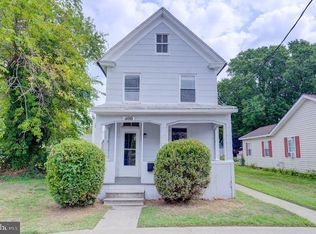
- $199,9003 bd1 ba1.3k sqft400 Henry St, Cambridge, MD 21613For Sale
 MLS ID #MDDO2012734, Levin Elzey, Long & Foster Real Estate, Inc.. Bright MLS
 - $179,9002 bd2 ba1.5k sqft900 Marshy Cv Unit 401, Cambridge, MD 21613For Sale
 MLS ID #MDDO2012476, Holly Anderson, Long & Foster Real Estate, Inc.. Bright MLS
 - $249,9002 bd2 ba1.6k sqft700 Cattail Cv Unit 411, Cambridge, MD 21613For Sale
 MLS ID #MDDO2012644, Sue Wyatt, Coldwell Banker Realty. Bright MLS
 - $244,9002 bd2 ba1.6k sqft900 Marshy Cv Unit 111, Cambridge, MD 21613For Sale
 MLS ID #MDDO2011662, Mr. William Brown, EXP Realty, LLC. Bright MLS
 - $235,0002 bd2 ba1.4k sqftNone Available, Cambridge, MD 21613For SaleMLS ID #MDDO2011394, Kimberly Barton, Kinetic Realty, Inc.. Bright MLS
- $185,5005 bd2 ba1.5k sqft313 Washington St, Cambridge, MD 21613For SaleMLS ID #MDDO2012672, Mikeshia Lindsey, Chesapeake Real Estate Associates, LLC. Bright MLS
- $220,0003 bd2 ba1.4k sqft2424 Cambridge Beltway, Cambridge, MD 21613For SaleMLS ID #MDDO2012620, Zachary Stevens, Sharon Real Estate P.C.. Bright MLS
- $179,9003 bd2 ba1k sqft809 Truman St, Cambridge, MD 21613For SaleMLS ID #MDDO2012776, Mr. David J Moore, Real Broker, LLC. Bright MLS
- $190,0004 bd2 ba1.1k sqft728 Race St, Cambridge, MD 21613For SaleMLS ID #MDDO2012562, Heather Brummell, Keller Williams Realty. Bright MLS
- $215,0003 bd3 ba2k sqft110 Black Duck Ct, Cambridge, MD 21613For SaleMLS ID #MDDO2012412, Mark Richa, Cummings & Co. Realtors. Bright MLS
- $220,0002 bd3 ba1.9k sqftPintail Landing, Cambridge, MD 21613For SaleMLS ID #MDDO2012666, Lukitia Smith, New Realty, LLC. Bright MLS
- $219,9503 bd3 ba1.9k sqftCattail, Cambridge, MD 21613For SaleMLS ID #MDDO2012316, Dan Shoemaker, Eastern Shore Real Estate, LLC. Bright MLS
- $229,0002 bd2 ba1.1k sqft1003 Roslyn Ave, Cambridge, MD 21613For SaleMLS ID #MDDO2012492, Mary Losty, Compass. Bright MLS
- $229,5003 bd3 ba1.8k sqft200 Wood Duck Dr, Cambridge, MD 21613For SaleMLS ID #MDDO2012272, Jakia A. Deshields, The Property Shoppe, LLC. Bright MLS
- $234,8162 bd1 ba1.2k sqft214 E Appleby Ave, Cambridge, MD 21613For SaleMLS ID #MDDO2012198, Barbara Dayton, Long & Foster Real Estate, Inc.. Bright MLS
- $225,0003 bd3 ba1.1k sqft603 Academy St, Cambridge, MD 21613For SaleMLS ID #MDDO2011184, Daphne Cawley, TTR Sotheby's International Realty. Bright MLS
- $239,0003 bd3 ba1.8k sqft316 Old Squaw Ct, Cambridge, MD 21613For SaleMLS ID #MDDO2012400, Katie Moore, Coldwell Banker Chesapeake Real Estate Company. Bright MLS
- $215,0003 bd1 ba1k sqft5260 Wilson Rd, Cambridge, MD 21613For SaleMLS ID #MDDO2012230, LEO KUNEMAN, Meredith Fine Properties. Bright MLS
- $229,0002 bd1 ba840 sqft406 Shepherd Ave, Cambridge, MD 21613For SaleMLS ID #MDDO2012442, Sue Wyatt, Coldwell Banker Realty. Bright MLS
- $249,9002 bd3 ba1k sqft600-3 Water St, Cambridge, MD 21613For SaleMLS ID #MDDO2012246, Alma Fitzgerald, Long & Foster Real Estate, Inc.. Bright MLS
