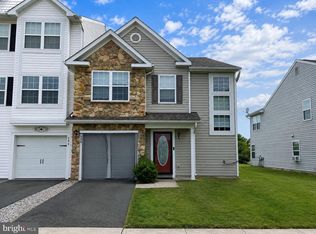
Spacious and well-maintained townhouse offering nearly 1,900 square feet of comfortable living space with an open, airy floor plan perfect for everyday living and entertaining. The bright kitchen opens to a private deck, ideal for morning coffee or evening relaxation. Entry-level features a welcoming family room, a convenient laundry area, and a half bath. Upstairs, enjoy a large combined living and dining area with neutral décor ready for your personal touch. The attractive primary suite offers generous space and ample closet storage. With abundant storage throughout and a convenient location just minutes from downtown Cambridge, shopping, dining, marinas, and all the Eastern Shore has to offer, this home combines comfort, space, and convenience. New roof 2025.
For sale
$219,950
102 Oyster Catcher Ct, Cambridge, MD 21613
3beds
1,900sqft
:
Get pre-qualified$1,543/mo
Townhouse
Built in 2005
2,448 Square Feet Lot
$215,600 Zestimate®
$116/sqft
$40/mo HOA
What's special
Ample closet storagePrivate deckWelcoming family roomAbundant storage throughoutAttractive primary suiteConvenient laundry areaBright kitchen
- 66 days |
- 168 |
- 13 |
Likely to sell faster than
Zillow last checked:
Listing updated:
Listed by:
Dan Shoemaker 410-304-2011,
Eastern Shore Real Estate, LLC 4103042011
Source: Bright MLS,MLS#: MDDO2012316
Facts & features
Interior
Bedrooms & bathrooms
- Bedrooms: 3
- Bathrooms: 3
- Full bathrooms: 2
- 1/2 bathrooms: 1
- Main level bathrooms: 1
Rooms
- Room types: Living Room, Primary Bedroom, Bedroom 3, Kitchen, Family Room, Foyer, Laundry, Bathroom 2
Primary bedroom
- Features: Attached Bathroom, Flooring - Carpet, Primary Bedroom - Dressing Area, Walk-In Closet(s), Window Treatments
- Level: Upper
- Area: 168 Square Feet
- Dimensions: 12 X 14
Bedroom 3
- Features: Flooring - Carpet
- Level: Upper
- Area: 90 Square Feet
- Dimensions: 9 X 10
Bathroom 2
- Features: Flooring - Carpet
- Level: Upper
- Area: 108 Square Feet
- Dimensions: 9 X 12
Family room
- Features: Flooring - Carpet
- Level: Lower
- Area: 171 Square Feet
- Dimensions: 9 X 19
Foyer
- Features: Flooring - Vinyl
- Level: Lower
Kitchen
- Features: Flooring - Vinyl, Pantry, Lighting - Ceiling, Eat-in Kitchen, Dining Area, Balcony Access
- Level: Main
- Area: 198 Square Feet
- Dimensions: 11 X 18
Laundry
- Level: Lower
Living room
- Features: Flooring - Carpet
- Level: Main
- Area: 375 Square Feet
- Dimensions: 15 X 25
Heating
- Forced Air, Natural Gas
Cooling
- Central Air, Electric
Appliances
- Included: Dishwasher, Dryer, Exhaust Fan, Oven/Range - Electric, Refrigerator, Washer, Electric Water Heater
- Laundry: Has Laundry, Laundry Room
Features
- Dry Wall
- Flooring: Carpet, Vinyl
- Has basement: No
- Has fireplace: No
Interior area
- Total structure area: 1,900
- Total interior livable area: 1,900 sqft
- Finished area above ground: 1,900
- Finished area below ground: 0
Property
Parking
- Total spaces: 1
- Parking features: Built In, Garage Faces Front, Attached, Driveway, Parking Lot
- Attached garage spaces: 1
- Has uncovered spaces: Yes
Accessibility
- Accessibility features: None
Features
- Levels: Three
- Stories: 3
- Patio & porch: Deck
- Exterior features: Sidewalks, Street Lights
- Pool features: None
Lot
- Size: 2,448 Square Feet
Details
- Additional structures: Above Grade, Below Grade
- Parcel number: 1007201664
- Zoning: RR
- Special conditions: Standard
Construction
Type & style
- Home type: Townhouse
- Architectural style: Traditional
- Property subtype: Townhouse
Materials
- Vinyl Siding
- Foundation: Slab
- Roof: Architectural Shingle
Condition
- Very Good
- New construction: No
- Year built: 2005
Utilities & green energy
- Electric: 200+ Amp Service
- Sewer: Public Sewer
- Water: Public
- Utilities for property: Cable Available, Electricity Available, Natural Gas Available, Phone, Sewer Available, Water Available, Broadband, Cable
Community & HOA
Community
- Subdivision: Cattail Crossing
HOA
- Has HOA: Yes
- HOA fee: $120 quarterly
- HOA name: CATTAIL CROSSING
Location
- Region: Cambridge
- Municipality: Cambridge
Financial & listing details
- Price per square foot: $116/sqft
- Tax assessed value: $181,767
- Annual tax amount: $3,118
- Date on market: 5/19/2026
- Listing agreement: Exclusive Agency
- Listing terms: Cash,Conventional,FHA,USDA Loan,VA Loan
- Ownership: Fee Simple
Estimated market value
$215,600
$205,000 - $226,000
$2,240/mo
Price history
| Date | Event | Price |
|---|---|---|
| 5/19/2026 | Listed for sale | $219,950+1.9%$116/sqft |
Source:  Bright MLS #MDDO2012316 Report a problem Bright MLS #MDDO2012316 Report a problem | ||
| 4/11/2025 | Listing removed | $215,900$114/sqft |
Source: Bright MLS #MDDO2008856 Report a problem | ||
| 2/18/2025 | Pending sale | $215,900$114/sqft |
Source: Bright MLS #MDDO2008856 Report a problem | ||
| 2/5/2025 | Contingent | $215,900$114/sqft |
Source: Bright MLS #MDDO2008856 Report a problem | ||
| 2/1/2025 | Listed for sale | $215,900+65.8%$114/sqft |
Source: Bright MLS #MDDO2008856 Report a problem | ||
| 2/26/2021 | Listing removed | -- |
Source: Owner Report a problem | ||
| 10/23/2020 | Listing removed | $1,300$1/sqft |
Source: Owner Report a problem | ||
| 10/15/2020 | Listed for rent | $1,300+4%$1/sqft |
Source: Owner Report a problem | ||
| 10/12/2019 | Listing removed | $1,250$1/sqft |
Source: Owner Report a problem | ||
| 10/6/2019 | Listed for rent | $1,250$1/sqft |
Source: Owner Report a problem | ||
| 5/24/2004 | Sold | $130,255$69/sqft |
Source: Public Record Report a problem | ||
Public tax history
| Year | Property taxes | Tax assessment |
|---|---|---|
| 2025 | $3,118 +11.4% | $166,000 +9.6% |
| 2024 | $2,800 +10.6% | $151,467 +10.6% |
| 2023 | $2,531 +11.9% | $136,933 +11.9% |
| 2022 | $2,262 +5.6% | $122,400 +6.8% |
| 2021 | $2,142 +6.3% | $114,633 +7.3% |
| 2020 | $2,016 +6.7% | $106,867 +7.8% |
| 2019 | $1,889 +89% | $99,100 +3% |
| 2018 | $1,000 +13.4% | $96,233 +3.1% |
| 2017 | $882 -54.7% | $93,367 +3.2% |
| 2016 | $1,945 | $90,500 |
| 2015 | $1,945 | $90,500 |
| 2014 | $1,945 | $90,500 -14.5% |
| 2013 | -- | $105,800 |
| 2012 | -- | $105,800 |
| 2011 | -- | $105,800 -43% |
| 2010 | -- | $185,710 +5.2% |
| 2009 | -- | $176,482 +5.5% |
| 2008 | -- | $167,256 +5.8% |
| 2007 | -- | $158,030 +7.5% |
| 2006 | -- | $147,000 +8.1% |
| 2005 | -- | $135,970 +2619.4% |
| 2004 | -- | $5,000 |
| 2003 | -- | $5,000 |
Find assessor info on the county website
Monthly payment
Est. payment
Payment breakdown
Explore the cost of this home by adjusting the details. Changes won't be saved.Climate risks
Neighborhood: 21613
Nearby schools
GreatSchools rating
- 2/10Sandy Hill Elementary SchoolGrades: PK-5Distance: 1.1 mi
- 2/10Mace's Lane Middle SchoolGrades: 6-8Distance: 0.8 mi
- 2/10Cambridge-South Dorchester High SchoolGrades: 9-12Distance: 1.7 mi
Schools provided by the listing agent
- Elementary: Sandy Hill
- Middle: Mace's Lane
- High: Cambridge / South Dorchester
- District: Dorchester County Public Schools
Source: Bright MLS. This data may not be complete. We recommend contacting the local school district to confirm school assignments for this home.
- $214,1003 bd2 ba1.9k sqft104 Oyster Catcher Ct, Cambridge, MD 21613Off Market

- $233,2004 bd4 ba1.9k sqft106 Oyster Catcher Ct, Cambridge, MD 21613Off Market
- $239,4003 bd4 ba1.9k sqft100 Oyster Catcher Ct, Cambridge, MD 21613Off Market
- $234,8003 bd3 ba2.2k sqft108 Oyster Catcher Ct, Cambridge, MD 21613Off Market
- $221,500-- bd2 ba1.7k sqft110 Oyster Catcher Ct, Cambridge, MD 21613Off Market
- $247,2003 bd3 ba2k sqft101 Wood Duck Dr, Cambridge, MD 21613Off Market
- $227,3004 bd3 ba2k sqft200 Oyster Catcher Ct, Cambridge, MD 21613Off Market
- $224,6003 bd3 ba2k sqft103 Wood Duck Dr, Cambridge, MD 21613Off Market
A local agent can set up tours, give advice and negotiate with sellers.
A local lender can help you make sure your offer is ready when you are.
Similar homes
- $229,5003 bd3 ba1.8k sqft200 Wood Duck Dr, Cambridge, MD 21613For Sale
 MLS ID #MDDO2012272, Jakia A. Deshields, The Property Shoppe, LLC. Bright MLS
 - $224,5003 bd3 ba1.4k sqft405 Wood Duck Dr, Cambridge, MD 21613For Sale
 MLS ID #MDDO2012564, Sharice Haapala, Long & Foster Real Estate, Inc.. Bright MLS
 - $215,0003 bd3 ba2k sqft110 Black Duck Ct, Cambridge, MD 21613For Sale
 MLS ID #MDDO2012412, Mark Richa, Cummings & Co. Realtors. Bright MLS
 - $220,0002 bd3 ba1.9k sqftPintail Landing, Cambridge, MD 21613For Sale
 MLS ID #MDDO2012666, Lukitia Smith, New Realty, LLC. Bright MLS
 - $220,0003 bd2 ba1.4k sqft2424 Cambridge Beltway, Cambridge, MD 21613For SaleMLS ID #MDDO2012620, Zachary Stevens, Sharon Real Estate P.C.. Bright MLS
- $240,0003 bd3 ba1.5k sqft205 Yellow Bill Ln, Cambridge, MD 21613For SaleMLS ID #MDDO2012336, Heather Brummell, Keller Williams Realty. Bright MLS
- $249,9003 bd3 ba1.9k sqft2506 Boeing Way, Cambridge, MD 21613For SaleMLS ID #MDDO2011976, Basu Satyal, Yeti Realty LLC. Bright MLS
- $199,9003 bd1 ba1.3k sqft400 Henry St, Cambridge, MD 21613For SaleMLS ID #MDDO2012734, Levin Elzey, Long & Foster Real Estate, Inc.. Bright MLS
- $179,9003 bd2 ba1k sqft809 Truman St, Cambridge, MD 21613For SaleMLS ID #MDDO2012776, Mr. David J Moore, Real Broker, LLC. Bright MLS
- $259,9903 bd3 ba1.7k sqft2203 Winterberry Ln, Cambridge, MD 21613New ConstructionMLS ID #MDDO2012206, Mrs. Terri E Hill, Builder Solutions Realty. Bright MLS
- $185,5005 bd2 ba1.5k sqft313 Washington St, Cambridge, MD 21613For SaleMLS ID #MDDO2012672, Mikeshia Lindsey, Chesapeake Real Estate Associates, LLC. Bright MLS
- $250,0003 bd3 ba2.4k sqft324 Shipyard Dr #83, Cambridge, MD 21613For SaleMLS ID #MDDO2009986, Mary Mabry, Keller Williams Select Realtors of Cambridge. Bright MLS
- $240,0003 bd3 ba1.9k sqft2520 Boeing Way, Cambridge, MD 21613For SaleMLS ID #MDDO2011628, Lisa Knotts, Coldwell Banker Realty. Bright MLS
- $239,0003 bd3 ba1.8k sqft316 Old Squaw Ct, Cambridge, MD 21613For SaleMLS ID #MDDO2012400, Katie Moore, Coldwell Banker Chesapeake Real Estate Company. Bright MLS
- $259,0003 bd3 ba1.5k sqft600 Red Bill Ln, Cambridge, MD 21613For SaleMLS ID #MDDO2010240, Cole Gismondi, RE/MAX Advantage Realty. Bright MLS
- $225,0003 bd3 ba1.1k sqft603 Academy St, Cambridge, MD 21613For SaleMLS ID #MDDO2011184, Daphne Cawley, TTR Sotheby's International Realty. Bright MLS
- $215,0003 bd1 ba1k sqft5260 Wilson Rd, Cambridge, MD 21613For SaleMLS ID #MDDO2012230, LEO KUNEMAN, Meredith Fine Properties. Bright MLS
- $263,0003 bd2 ba1.5k sqft206 Red Bill Ln, Cambridge, MD 21613For SaleMLS ID #MDDO2012020, Ms. Temeka Mumford, Coldwell Banker Realty. Bright MLS
- $235,0003 bd2 ba1.1k sqft404 Phillips Ave, Cambridge, MD 21613For SaleMLS ID #MDDO2011750, Bryan Wagner, Benson & Mangold, LLC. Bright MLS
- $275,0003 bd2 ba1.5k sqft311 Yellow Bill Ln, Cambridge, MD 21613New ConstructionMLS ID #MDDO2012452, PETER Stark, Benson & Mangold, LLC. Bright MLS
