Skip main navigation
For sale
  • Price cut: $4K (5/26)
    $259,000

    600 Red Bill Ln, Cambridge, MD 21613

    3beds
    1,580sqft
    : 
    Loading
    Get pre-qualified
    Townhouse
    Built in 2023
    2,725 Square Feet Lot
    $258,500 Zestimate®
    $164/sqft
    $87/mo HOA

    What's special

    End unit
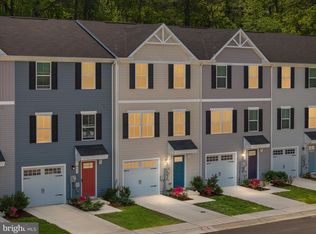
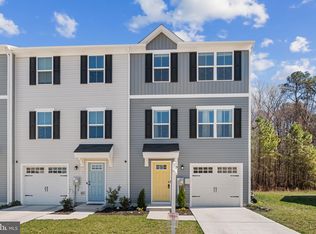
    END UNIT located in Heron Point community, this nearly new 3 bedroom, 2.5 bath townhouse offers approximately 1,580 sq ft of fully upgraded modern open-concept living. Designed in 2022–2023, the home features a one‑car garage with an interior door that makes hauling groceries and personal items easier. The first level serves as your unloading zone/mudroom and office. The 2nd level has generous natural light in the living room and kitchen and has a porch view of the tree line, not other homes. You also have a half bathroom just before going upstairs to the 3rd level. On the 3rd level, the spacious primary suite has a walk-in closet attached to the full bathroom. The two additional bedrooms share a full hall bath. HOA fees cover all grass cutting and mulching, as well as snow removal from the streets! This home is not a new construction, so no additional builder costs! Spend your afternoons fishing from Bill Burton Fishing Pier on the Choptank River, or head to Long Wharf Park where no fishing license is needed. The Cambridge Municipal Yacht Basin and River Marsh Marina are just minutes away, and Blackwater National Wildlife Refuge is practically in your backyard for kayaking, birding, and weekend adventures. Downtown Cambridge is just minutes away, where you’ll find waterfront dining, a mile-long boardwalk at Sailwinds Park, local shops, the Thursday Farmer’s Market at Long Wharf, seasonal festivals, and historic brick streets, all with that genuine small town Eastern Shore feel.
    328 days
    |
    161
    |
    6
    |

    Zillow last checked:

    Listing updated:

    Listed by:

    Cole Gismondi 410-251-5966,

    RE/MAX Advantage Realty 410-871-2600,

    Listing Team: The Payne Team

    Source: Bright MLS,MLS#: MDDO2010240MLS Logo

    Loading...

      Facts & features

      Interior

      Bedrooms & bathrooms
      • Bedrooms: 3
      • Bathrooms: 3
      • Full bathrooms: 2
      • 1/2 bathrooms: 1
      • Main level bathrooms: 1
      Basement
      • Area: 0
      Heating
      • Central, Electric
      Cooling
      • Central Air, Electric
      Appliances
      • Included: Microwave, Dishwasher, Disposal, Dryer, Oven/Range - Electric, Refrigerator, Stainless Steel Appliance(s), Washer, Water Heater, Electric Water Heater
      Features
      • Breakfast Area, Ceiling Fan(s), Combination Kitchen/Dining, Combination Kitchen/Living, Dining Area, Family Room Off Kitchen, Kitchen Island, Walk-In Closet(s), Dry Wall
      • Flooring: Vinyl, Carpet
      • Has basement: No
      • Has fireplace: No
      Interior area
      • Total structure area: 1,580
      • Total interior livable area: 1,580 sqft
      • Finished area above ground: 1,580
      • Finished area below ground: 0

      Property

      Parking
      • Total spaces: 1
      • Parking features: Garage Faces Front, Inside Entrance, Attached, Driveway, Parking Lot
      • Attached garage spaces: 1
      • Has uncovered spaces: Yes
      Accessibility
      • Accessibility features: 2+ Access Exits
      Features
      • Levels: Three
      • Stories: 3
      • Pool features: None
      Lot
      • Size: 2,725 Square Feet
      Details
      • Additional structures: Above Grade, Below Grade
      • Parcel number: 1007286771
      • Zoning: RESIDENTIAL
      • Special conditions: Standard

      Construction

      Type & style
      • Home type: Townhouse
      • Property subtype: Townhouse
      Materials
      • Vinyl Siding
      • Foundation: Slab
      • Roof: Shingle
      Condition
      • Very Good
      • New construction: No
      • Year built: 2023

      Utilities & green energy

      • Sewer: Public Sewer
      • Water: Public

      Community & HOA

      Community
      • Subdivision: Heron Point
      HOA
      • Has HOA: Yes
      • Services included: Maintenance Grounds, Snow Removal
      • HOA fee: $87 monthly
      • HOA name: HERON POINT
      Location
      • Region: Cambridge
      • Municipality: Cambridge

      Financial & listing details

      • Price per square foot: $164/sqft
      • Tax assessed value: $222,400
      • Annual tax amount: $3,777
      • Date on market: 8/15/2025
      • Listing agreement: Exclusive Right To Sell
      • Listing terms: FHA,Conventional,VA Loan
      • Ownership: Fee Simple

        Estimated market value

        $258,500

        $246,000 - $271,000

        $2,273/mo

        Price history

        DateEventPrice
        5/26/2026Price change$259,000-1.5%$164/sqft
        Source: Bright MLS #MDDO2010240 Report a problem
        5/14/2026Price change$263,000-0.8%$166/sqft
        Source: Bright MLS #MDDO2010240 Report a problem
        3/19/2026Price change$265,000-1.9%$168/sqft
        Source: Bright MLS #MDDO2010240 Report a problem
        1/29/2026Listed for sale$270,000$171/sqft
        Source: Bright MLS #MDDO2010240 Report a problem
        1/16/2026Contingent$270,000$171/sqft
        Source: Bright MLS #MDDO2010240 Report a problem
        1/6/2026Price change$270,000-1.8%$171/sqft
        Source: Bright MLS #MDDO2010240 Report a problem
        12/30/2025Listed for sale$275,000-2.9%$174/sqft
        Source: Bright MLS #MDDO2010240 Report a problem
        12/22/2025Listing removed$283,150$179/sqft
        Source: Bright MLS #MDDO2010240 Report a problem
        10/15/2025Price change$283,150-0.6%$179/sqft
        Source: Bright MLS #MDDO2010240 Report a problem
        9/6/2025Price change$284,900-1.7%$180/sqft
        Source: Bright MLS #MDDO2010240 Report a problem
        8/15/2025Listed for sale$289,900+21.9%$183/sqft
        Source: Bright MLS #MDDO2010240 Report a problem
        3/16/2023Sold$237,730+116.1%$150/sqft
        Source: Public Record Report a problem
        11/3/2022Sold$110,000-54%$70/sqft
        Source: Public Record Report a problem
        7/5/2022Pending sale$239,345$151/sqft
        Source: Bright MLS #MDDO2003018 Report a problem

        Public tax history

        YearProperty taxesTax assessment
        2025$4,177 +10.6%$222,400 +8.8%
        2024$3,777 +9.7%$204,367 +9.7%
        2023$3,444 +2487.9%$186,333 +2488%
        2022$133 -1.1%$7,200
        2021$135 $7,200

        Find assessor info on the county website

        Monthly payment

        Est. payment

        Payment breakdown

        Explore the cost of this home by adjusting the details. Changes won't be saved.
        All calculations are estimates and provided by Zillow, Inc. for informational purposes only. Actual amounts may vary.
        HOA fees may include property taxes on listings classified as Co-Ops. Contact the listing agent and/or owner for fee details.
        Mortgage interest rates are dependent on a number of factors, including credit score, down payment, and repayment length. Interest rate data provided by Zillow Group Marketplace, Inc. as of 1/1/1970 from various mortgage lenders with which we have lead or other similar arrangements; the Estimated Payment is an average of those rates.
        See how much you could borrow to make a competitive offer.

        Climate risks

        Neighborhood: 21613

        Getting around

        12 / 100
        Car-Dependent
        33 / 100
        Somewhat Bikeable

        Nearby schools

        GreatSchools rating
        Schools provided by the listing agent
        • District: Dorchester County Public Schools

        Source: Bright MLS. This data may not be complete. We recommend contacting the local school district to confirm school assignments for this home.

        A local agent can set up tours, give advice and negotiate with sellers.

        A local lender can help you make sure your offer is ready when you are.

        Browse local experts

        Similar homes

        Skip to the end of the carouselSkip to the beginning of the carousel