Skip main navigation
Sold for $233,000
  • $233,000

    604 Red Bill Ln, Cambridge, MD 21613

    3beds
    1,580sqft
    Townhouse
    Built in 2023
    1,820 Square Feet Lot
    $236,200 Zestimate®
    $147/sqft
    $2,271 Estimated rent

    Home value

    $236,200

    Estimated sales range

    Not available

    $2,271/mo

    Zestimate® history
    Loading
    Loading...

    Owner options

    List your home for rent

    $2,271/mo

    Rent Zestimate®

    Find your next renter with Zillow Rental Manager. Plus, with online applications, you can quickly screen prospective tenants – for free.

    Learn more

    $2,271/mo

    Rent Zestimate®

    Refinance and save

    $1,561/mo

    Est. payment

    Refinancing to a lower rate could help reduce your monthly payments and save thousands over the life of the loan.

    See today's rates

    $1,561/mo

    Est. payment

    Explore your selling options

    Work with a Zillow partner agent

    Leverage their expertise and Zillow's premium Showcase listings to get your home seen by more buyers.

    Get started

    List with your own agent

    Get your home in front of millions of buyers by listing it on Zillow.

    Learn how to do it

    Sell it yourself

    Take full control of how buyers see your home on Zillow by listing For Sale by Owner (FSBO).

    List your home

    What's special

    Home officeWalk in closetGarage door openerLarge storage closetCustom blindsBrand new paver patioPowder room
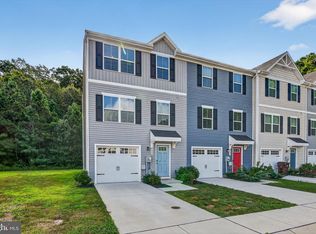
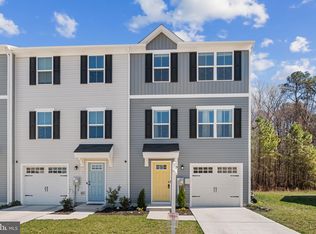
    Well-Appointed & Move-In Ready, this Spacious 2 years young 3-level Garage Townhome in the Heron Point community is looking for its next owner! Located towards the of a dead end street & backing to woods provides Peace & Serenity allowing you to take in the sounds of nature as you enjoy your morning coffee or dinners on your back 10x14 Trex Deck conveniently located off the main level. 1st level features an extended 1 car garage, foyer + finished space perfect for a gym, home office, or 4th bedroom w/ Large storage closet & utility room + a walk out door to the BRAND NEW paver patio! Sleek & Low Maintenance Upgraded Luxury Plank Vinyl floors run throughout the 1st & 2nd levels. The Expansive Main Level is an Open Floor Plan with the Family Room expanding into the Gourmet Kitchen w/ Espresso Cabinets, Stainless Steel Appliances & Dining Room that all lead to the Back Deck. Upstairs you’ll find the Primary Suite w/ walk in closet + en suite Full Bath, full size laundry, and 2 sizable bedrooms. Additional upgrades included recessed lighting & ceiling fans in all 3 bedrooms & Family Room, WiFi enabled thermostat & garage door opener, custom blinds throughout & a powder room on the main level! Conveniently located JUST minutes from Rt50 for all of your shopping needs + restaurants like RAR Brewing, Ava’s Pizzeria & the Dive Club are less than 5 minutes away. The Choptank River, Bill Burtons Fishing Pier, Sailwinds Park & Playground, River Marsh Golf Course, the Choptank Light House & MUCH MORE are all at your fingertips! All of this at an UNBEATABLE Price, waiting for YOU to call it HOME! Be Sure to Check out the 3D Floor Plan!

    Zillow last checked:

    Listing updated:

    Listed by:

    Jennifer Norfolk 443-695-3172,

    Coldwell Banker Waterman Realty

    Bought with:

    Crystal Smith, 603982

    RE/MAX Executive

    Chessie Knapp, RS-0039093

    RE/MAX Executive

    Source: Bright MLS,MLS#: MDDO2009384MLS Logo

    Facts & features

    Interior

    Bedrooms & bathrooms
    • Bedrooms: 3
    • Bathrooms: 3
    • Full bathrooms: 2
    • 1/2 bathrooms: 1
    • Main level bathrooms: 1
    Basement
    • Area: 0
    Heating
    • Heat Pump, Electric
    Cooling
    • Central Air, Ceiling Fan(s), Heat Pump, Electric
    Appliances
    • Included: Microwave, Dishwasher, Disposal, Dryer, Exhaust Fan, Oven/Range - Electric, Refrigerator, Washer, Water Heater, Electric Water Heater
    • Laundry: Upper Level
    Features
    • Bathroom - Tub Shower, Ceiling Fan(s), Family Room Off Kitchen, Open Floorplan, Eat-in Kitchen, Primary Bath(s), Recessed Lighting, Walk-In Closet(s)
    • Flooring: Luxury Vinyl, Carpet
    • Windows: Window Treatments
    • Has basement: No
    • Has fireplace: No
    Interior area
    • Total structure area: 1,580
    • Total interior livable area: 1,580 sqft
    • Finished area above ground: 1,580
    • Finished area below ground: 0

    Property

    Parking
    • Total spaces: 1
    • Parking features: Garage Faces Front, Inside Entrance, Garage Door Opener, Paved, Unassigned, Attached, Parking Lot
    • Attached garage spaces: 1
    Accessibility
    • Accessibility features: None
    Features
    • Levels: Three
    • Stories: 3
    • Patio & porch: Deck
    • Pool features: None
    • Has view: Yes
    • View description: Trees/Woods
    Lot
    • Size: 1,820 sqft
    • Features: Backs to Trees, No Thru Street
    Details
    • Additional structures: Above Grade, Below Grade
    • Parcel number: 1007286773
    • Zoning: RES
    • Special conditions: Standard

    Construction

    Type & style
    • Home type: Townhouse
    • Architectural style: Traditional
    • Property subtype: Townhouse
    Materials
    • Vinyl Siding
    • Foundation: Slab
    Condition
    • New construction: No
    • Year built: 2023
    Details
    • Builder model: Junipter

    Utilities & green energy

    • Sewer: Private Sewer
    • Water: Public

    Community & neighborhood

    Security
    • Security features: Exterior Cameras
    Location
    • Region: Cambridge
    • Subdivision: Heron Point
    • Municipality: Cambridge

    HOA & financial

    HOA
    • Has HOA: Yes
    • HOA fee: $87 monthly
    • Association name: HERON POINT SOUTH HOA

    Other

    Other facts
    • Listing agreement: Exclusive Right To Sell
    • Ownership: Fee Simple

    Price history

    DateEventPrice
    5/23/2025Sold$233,000+0.2%$147/sqft
    Source: Bright MLS #MDDO2009384 Report a problem
    5/10/2025Pending sale$232,500$147/sqft
    Source: Bright MLS #MDDO2009384 Report a problem
    4/28/2025Contingent$232,500$147/sqft
    Source: Bright MLS #MDDO2009384 Report a problem
    4/24/2025Listed for sale$232,500+9.2%$147/sqft
    Source: Bright MLS #MDDO2009384 Report a problem
    4/20/2023Sold$212,850$135/sqft
    Source: Public Record Report a problem

    Public tax history

    YearProperty taxesTax assessment
    2025$3,929 +10.8%$209,200 +9%
    2024$3,547 +9.9%$191,900 +9.9%
    2023$3,227 +3537.4%$174,600 +3537.5%
    2022$89 -1.1%$4,800
    2021$90 $4,800

    Find assessor info on the county website

    Neighborhood: 21613

    Nearby schools

    GreatSchools rating
    Schools provided by the listing agent
    • District: Dorchester County Public Schools

    Source: Bright MLS. This data may not be complete. We recommend contacting the local school district to confirm school assignments for this home.

    Get a cash offer in 3 minutes
    Find out how much your home could sell for in as little as 3 minutes with a no-obligation cash offer.
    Estimated market value
    $236,200
    Get a cash offer in 3 minutes
    Find out how much your home could sell for in as little as 3 minutes with a no-obligation cash offer.
    Estimated market value
    $236,200