What could be better than a pre construction home? A move in ready, 3 year young, end of group beautifully maintained JUNIPER model by Ryan Homes, townhome in the Heron Point neighborhood, with upgrades including a privacy fence installed summer 2024. This townhome is situated towards the end of a dead end road backed by a quiet wooded area. Enter through the garage which can be accessed with an app from your mobile device, the garage has recently been converted to a home gym including an upgraded coated floor. Front door access is secured by an alarm system, the mudroom foyer welcomes you into the home, down the hallway you will be led to a bonus room which can easily be utilized as a playroom or home office. This ground level also offers a large storage and utility closet. The full size back door opens up to the fully fenced backyard with lighting along the privacy fence. From the foyer, follow the stairwell up to the 2nd level with natural light and upgraded recessed lighting filling the main living, kitchen and dining areas. Off the dining area step out onto the deck, this home is the only home with a deck and fully fenced backyard this side of the neighborhood. Upgrades on this level include the powder room, recessed lighting, stainless steel appliances, LVP throughout. The stairs will lead you to the 3rd floor featuring 3 bedrooms, 2 full bathrooms, and full size washer and dryer. The primary bedroom offers a large walk in closet and an added bonus of a tub/shower combo in this primary bathroom. A pull down stairs for attic access can be found in the 3rd bedroom, a special feature with this home is the HVAC utilities are located in the attic resulting in more storage as mentioned on the main level. This property quickly became a home in only 2 years of being built and is ready for more memories to be created by the new homeowners.
Sold for $274,900
$274,900
510 Red Bill Ln, Cambridge, MD 21613
3beds
1,580sqft
Townhouse
Built in 2022
2,715 Square Feet Lot
$279,800 Zestimate®
$174/sqft
$2,250 Estimated rent
Home value
$279,800
Estimated sales range
Not available
$2,250/mo
Zestimate® history
Owner options
List your home for rent
$2,250/mo
Rent Zestimate®
Find your next renter with Zillow Rental Manager. Plus, with online applications, you can quickly screen prospective tenants – for free.
$2,250/mo
Rent Zestimate®
Refinance and save
$1,777/mo
Est. payment
Refinancing to a lower rate could help reduce your monthly payments and save thousands over the life of the loan.
$1,777/mo
Est. payment
Explore your selling options
Work with a Zillow partner agent
Leverage their expertise and Zillow's premium Showcase listings to get your home seen by more buyers.
Get startedList with your own agent
Get your home in front of millions of buyers by listing it on Zillow.
Learn how to do itSell it yourself
Take full control of how buyers see your home on Zillow by listing For Sale by Owner (FSBO).
List your homeWhat's special
Walk in closetMudroom foyerWasher and dryerQuiet wooded areaFully fenced backyardRecessed lightingStainless steel appliances
Zillow last checked:
Listing updated:
Listed by:
Lisa McIntyre 443-985-1674,
Iron Valley Real Estate of Central MD
Bought with:
Mikeshia Lindsey, 5011891
Chesapeake Real Estate Associates, LLC
Source: Bright MLS,MLS#: MDDO2009132
Facts & features
Interior
Bedrooms & bathrooms
- Bedrooms: 3
- Bathrooms: 3
- Full bathrooms: 2
- 1/2 bathrooms: 1
Rooms
- Room types: Living Room, Dining Room, Bedroom 3, Kitchen, Den, Bedroom 1, Exercise Room, Laundry, Utility Room
Bedroom 1
- Features: Walk-In Closet(s)
- Level: Upper
Bedroom 3
- Features: Attic - Pull-Down Stairs
- Level: Upper
Den
- Level: Main
Dining room
- Features: Recessed Lighting, Balcony Access
- Level: Upper
Exercise room
- Features: Flooring - Other
- Level: Main
Kitchen
- Features: Recessed Lighting, Kitchen Island
- Level: Upper
Laundry
- Level: Upper
Living room
- Features: Recessed Lighting
- Level: Upper
Mud room
- Level: Main
Utility room
- Level: Main
Heating
- Central, Electric
Cooling
- Central Air, Electric
Appliances
- Included: Stainless Steel Appliance(s), Disposal, Exhaust Fan, Electric Water Heater
- Laundry: Upper Level, Laundry Room, Mud Room
Features
- Flooring: Luxury Vinyl, Carpet
- Has basement: No
- Has fireplace: No
Interior area
- Total structure area: 1,580
- Total interior livable area: 1,580 sqft
- Finished area above ground: 1,580
- Finished area below ground: 0
Property
Parking
- Total spaces: 2
- Parking features: Garage Faces Front, Garage Door Opener, Attached, Driveway, Parking Lot
- Attached garage spaces: 1
- Uncovered spaces: 1
Accessibility
- Accessibility features: None
Features
- Levels: Three
- Stories: 3
- Patio & porch: Deck
- Exterior features: Lighting
- Pool features: None
- Fencing: Privacy
- Has view: Yes
- View description: Trees/Woods
Lot
- Size: 2,715 Square Feet
Details
- Additional structures: Above Grade, Below Grade
- Parcel number: 1007286770
- Zoning: RESIDENTIAL
- Special conditions: Standard
Construction
Type & style
- Home type: Townhouse
- Architectural style: Traditional
- Property subtype: Townhouse
Materials
- Mixed
- Foundation: Slab
Condition
- Excellent
- New construction: No
- Year built: 2022
Details
- Builder model: JUNIPER
- Builder name: RYAN HOMES
Utilities & green energy
- Sewer: Public Sewer
- Water: Public
Community & HOA
Community
- Security: Security System
- Subdivision: Heron Point
HOA
- Has HOA: Yes
- HOA fee: $87 monthly
- HOA name: HERON POINT HOA
Location
- Region: Cambridge
- Municipality: Cambridge
Financial & listing details
- Price per square foot: $174/sqft
- Tax assessed value: $208,833
- Annual tax amount: $3,860
- Date on market: 3/18/2025
- Listing agreement: Exclusive Right To Sell
- Exclusions: Raised Garden Beds, Garage Gym Equipment, Freezer In Storage Closet
- Ownership: Fee Simple
Price history
| Date | Event | Price |
|---|---|---|
| 6/11/2025 | Sold | $274,900$174/sqft |
Source:  Bright MLS #MDDO2009132 Report a problem Bright MLS #MDDO2009132 Report a problem | ||
| 5/8/2025 | Pending sale | $274,900$174/sqft |
Source: Bright MLS #MDDO2009132 Report a problem | ||
| 4/11/2025 | Price change | $274,900-1.8%$174/sqft |
Source: Bright MLS #MDDO2009132 Report a problem | ||
| 3/18/2025 | Listed for sale | $280,000+14.4%$177/sqft |
Source: Bright MLS #MDDO2009132 Report a problem | ||
| 1/26/2023 | Sold | $244,715$155/sqft |
Source: Public Record Report a problem | ||
| 11/10/2022 | Sold | $244,715+3.3%$155/sqft |
Source: Bright MLS #MDDO2002772 Report a problem | ||
| 6/1/2022 | Pending sale | $236,965$150/sqft |
Source: Bright MLS #MDDO2002772 Report a problem | ||
Public tax history
| Year | Property taxes | Tax assessment |
|---|---|---|
| 2025 | $4,138 +7.2% | $220,300 +5.5% |
| 2024 | $3,860 +5.8% | $208,833 +5.8% |
| 2023 | $3,648 +2679.8% | $197,367 +2679.8% |
| 2022 | $131 -1.1% | $7,100 |
| 2021 | $133 | $7,100 |
Find assessor info on the county website
Neighborhood: 21613
Nearby homes
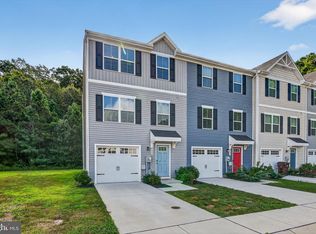
- $259,0003 bd3 ba1.5k sqft600 Red Bill Ln, Cambridge, MD 21613For Sale
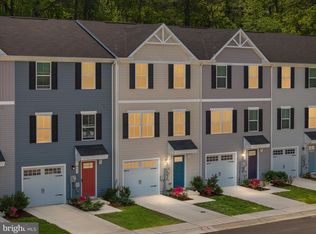
- $233,0003 bd3 ba1.5k sqft604 Red Bill Ln, Cambridge, MD 21613Sold
- $419,800-- bd-- ba3.1k sqft2341 Hudson Rd, Cambridge, MD 21613Off Market
- $290,345-- bd2 ba1.9k sqft24 Saddle Bill Cir, Cambridge, MD 21613Sold
- $--2 bd2 ba-- sqft2339 Hudson Rd #F320A52C6, Cambridge, MD 21613Off Market
- $--1 bd1 ba-- sqft2339 Hudson Rd #776F18CCB, Cambridge, MD 21613Off Market
- $--1 bd1 ba-- sqft2339 Hudson Rd #1, Cambridge, MD 21613Off Market
- $273,475-- bd2 ba1.6k sqft28 Saddle Bill Cir, Cambridge, MD 21613Sold
Nearby schools
GreatSchools rating
- 2/10Sandy Hill Elementary SchoolGrades: PK-5Distance: 1.1 mi
- 2/10Mace's Lane Middle SchoolGrades: 6-8Distance: 0.6 mi
- 2/10Cambridge-South Dorchester High SchoolGrades: 9-12Distance: 1.5 mi
Schools provided by the listing agent
- District: Dorchester County Public Schools
Source: Bright MLS. This data may not be complete. We recommend contacting the local school district to confirm school assignments for this home.
Get a cash offer in 3 minutes
Find out how much your home could sell for in as little as 3 minutes with a no-obligation cash offer.
Estimated market value
$279,800
Get a cash offer in 3 minutes
Find out how much your home could sell for in as little as 3 minutes with a no-obligation cash offer.
Estimated market value
$279,800
- Maryland
- Dorchester County
- Cambridge
- 21613
- 510 Red Bill Ln
Nearby cities
Nearby zip codes
Other Cambridge Topics
