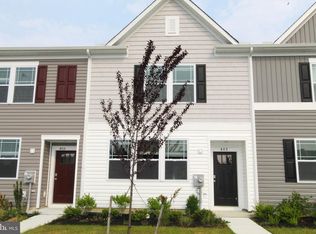
Welcome home to this beautifully updated 3-bedroom, 2.5-bath townhome located in the desirable community of Cambridge, Maryland. Move-in ready and full of modern upgrades, this home features a brand-new roof, new flooring throughout, and fresh paint that creates a bright, inviting atmosphere. The spacious kitchen is equipped with sleek stainless steel appliances, offering both style and functionality for everyday living and entertaining. The open floor plan provides comfortable living spaces, while the generously sized bedrooms offer plenty of room to relax and unwind. The primary suite includes a private bath, creating the perfect retreat at the end of the day. Conveniently located at 405 Wood Duck Drive, this home offers easy access to local shopping, dining, schools, and the waterfront charm that Cambridge is known for. Whether you're a first-time homebuyer, looking to downsize, or seeking an investment opportunity, this well-maintained townhome is one you won't want to miss. Schedule your private showing today!
For sale
$224,500
405 Wood Duck Dr, Cambridge, MD 21613
3beds
1,456sqft
:
Get pre-qualified$1,574/mo
Townhouse
Built in 2022
2,574 Square Feet Lot
$222,100 Zestimate®
$154/sqft
$40/mo HOA
What's special
Beautifully updatedNew flooring throughoutSleek stainless steel appliancesBrand-new roofGenerously sized bedroomsSpacious kitchenOpen floor plan
- 34 days |
- 193 |
- 9 |
Zillow last checked:
Listing updated:
Listed by:
Sharice Haapala 410-924-7817,
Long & Foster Real Estate, Inc. 410-479-3993
Source: Bright MLS,MLS#: MDDO2012564
Facts & features
Interior
Bedrooms & bathrooms
- Bedrooms: 3
- Bathrooms: 3
- Full bathrooms: 2
- 1/2 bathrooms: 1
- Main level bathrooms: 1
Basement
- Area: 0
Heating
- Central, Electric
Cooling
- Central Air, Electric
Appliances
- Included: Microwave, Dishwasher, Dryer, Oven/Range - Electric, Refrigerator, Stainless Steel Appliance(s), Washer, Electric Water Heater
- Laundry: Upper Level
Features
- Has basement: No
- Has fireplace: No
Interior area
- Total structure area: 1,456
- Total interior livable area: 1,456 sqft
- Finished area above ground: 1,456
- Finished area below ground: 0
Property
Parking
- Parking features: Parking Lot
Accessibility
- Accessibility features: None
Features
- Levels: Two
- Stories: 2
- Pool features: None
Lot
- Size: 2,574 Square Feet
Details
- Additional structures: Above Grade, Below Grade
- Parcel number: 1007201796
- Zoning: RR
- Special conditions: Standard
Construction
Type & style
- Home type: Townhouse
- Architectural style: Traditional
- Property subtype: Townhouse
Materials
- Frame, Vinyl Siding
- Foundation: Slab
Condition
- Excellent
- New construction: No
- Year built: 2022
Utilities & green energy
- Sewer: Public Sewer
- Water: Public
- Utilities for property: Electricity Available
Community & HOA
Community
- Subdivision: Cattail Crossing
HOA
- Has HOA: Yes
- HOA fee: $40 monthly
Location
- Region: Cambridge
- Municipality: Cambridge
Financial & listing details
- Price per square foot: $154/sqft
- Tax assessed value: $176,467
- Annual tax amount: $3,092
- Date on market: 6/25/2026
- Listing agreement: Exclusive Right To Sell
- Listing terms: Cash,Conventional,FHA,USDA Loan
- Ownership: Fee Simple
Estimated market value
$222,100
$211,000 - $233,000
$2,121/mo
Price history
| Date | Event | Price |
|---|---|---|
| 6/25/2026 | Listed for sale | $224,500+12.6%$154/sqft |
Source:  Bright MLS #MDDO2012564 Report a problem Bright MLS #MDDO2012564 Report a problem | ||
| 8/7/2023 | Sold | $199,375-0.3%$137/sqft |
Source: Bright MLS #MDDO2005150 Report a problem | ||
| 7/12/2023 | Pending sale | $200,000$137/sqft |
Source: Bright MLS #MDDO2005150 Report a problem | ||
| 6/21/2023 | Listed for sale | $200,000+2.8%$137/sqft |
Source: Bright MLS #MDDO2005150 Report a problem | ||
| 1/20/2023 | Sold | $194,490$134/sqft |
Source: Public Record Report a problem | ||
Public tax history
| Year | Property taxes | Tax assessment |
|---|---|---|
| 2025 | $3,092 +3.5% | $164,600 +1.9% |
| 2024 | $2,986 +1.9% | $161,567 +1.9% |
| 2023 | $2,930 +2231.5% | $158,533 +2231.4% |
| 2022 | $126 -1.1% | $6,800 |
| 2021 | $127 -0.9% | $6,800 |
| 2020 | $128 -1.1% | $6,800 |
| 2019 | $130 +83.6% | $6,800 |
| 2018 | $71 +10% | $6,800 |
| 2017 | $64 -52.9% | $6,800 |
| 2016 | $136 | $6,800 |
| 2015 | $136 | $6,800 |
| 2014 | $136 | $6,800 -5.6% |
| 2013 | -- | $7,200 |
| 2012 | -- | $7,200 |
| 2011 | -- | $7,200 -83.1% |
| 2010 | -- | $42,520 +11.1% |
| 2009 | -- | $38,286 +12.4% |
| 2008 | -- | $34,053 +14.2% |
| 2007 | -- | $29,820 +38.4% |
| 2006 | -- | $21,546 +62.3% |
| 2005 | -- | $13,273 +165.5% |
| 2004 | -- | $5,000 |
| 2003 | -- | $5,000 |
Find assessor info on the county website
Monthly payment
Est. payment
Payment breakdown
Explore the cost of this home by adjusting the details. Changes won't be saved.Climate risks
Neighborhood: 21613
Nearby schools
GreatSchools rating
- 2/10Sandy Hill Elementary SchoolGrades: PK-5Distance: 1.2 mi
- 2/10Mace's Lane Middle SchoolGrades: 6-8Distance: 0.7 mi
- 2/10Cambridge-South Dorchester High SchoolGrades: 9-12Distance: 1.6 mi
Schools provided by the listing agent
- District: Dorchester County Public Schools
Source: Bright MLS. This data may not be complete. We recommend contacting the local school district to confirm school assignments for this home.
- $190,0003 bd3 ba1.3k sqft407 Wood Duck Dr, Cambridge, MD 21613Sold
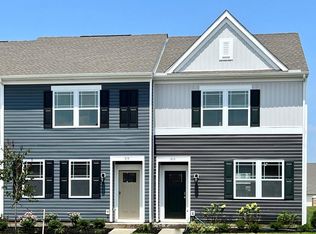
- $219,800-- bd2 ba1.4k sqft403 Wood Duck Dr, Cambridge, MD 21613Off Market
- $12,8003 bd2 ba2k sqft409 Wood Duck Dr, Cambridge, MD 21613Off Market
- $234,200-- bd2 ba1.4k sqft401 Wood Duck Dr, Cambridge, MD 21613Off Market
- $257,8003 bd2 ba1.4k sqft401 Wood Duck Dr #1, Cambridge, MD 21613Off Market
- $269,0003 bd2 ba2k sqft411 Wood Duck Dr, Cambridge, MD 21613Off Market
- $210,4003 bd3 ba1.3k sqft501 Wood Duck Dr, Cambridge, MD 21613Off Market
- $224,9003 bd3 ba1.4k sqft311 Wood Duck Dr, Cambridge, MD 21613Sold
A local agent can set up tours, give advice and negotiate with sellers.
A local lender can help you make sure your offer is ready when you are.
Similar homes
- $219,9503 bd3 ba1.9k sqftCattail, Cambridge, MD 21613For Sale
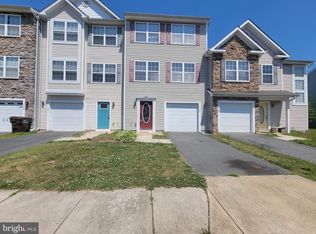
 MLS ID #MDDO2012316, Dan Shoemaker, Eastern Shore Real Estate, LLC. Bright MLS
 - $229,5003 bd3 ba1.8k sqft200 Wood Duck Dr, Cambridge, MD 21613For Sale
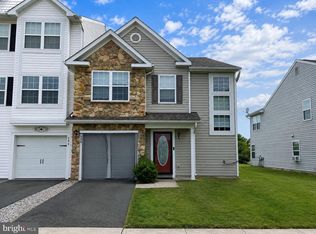 MLS ID #MDDO2012272, Jakia A. Deshields, The Property Shoppe, LLC. Bright MLS
 - $240,0003 bd3 ba1.5k sqft205 Yellow Bill Ln, Cambridge, MD 21613For Sale
 MLS ID #MDDO2012336, Heather Brummell, Keller Williams Realty. Bright MLS
 - $220,0002 bd3 ba1.9k sqftPintail Landing, Cambridge, MD 21613For Sale
 MLS ID #MDDO2012666, Lukitia Smith, New Realty, LLC. Bright MLS
 - $215,0003 bd3 ba2k sqft110 Black Duck Ct, Cambridge, MD 21613For SaleMLS ID #MDDO2012412, Mark Richa, Cummings & Co. Realtors. Bright MLS
- $220,0003 bd2 ba1.4k sqft2424 Cambridge Beltway, Cambridge, MD 21613For SaleMLS ID #MDDO2012620, Zachary Stevens, Sharon Real Estate P.C.. Bright MLS
- $259,0003 bd3 ba1.5k sqft600 Red Bill Ln, Cambridge, MD 21613For SaleMLS ID #MDDO2010240, Cole Gismondi, RE/MAX Advantage Realty. Bright MLS
- $259,9903 bd3 ba1.7k sqft2203 Winterberry Ln, Cambridge, MD 21613New ConstructionMLS ID #MDDO2012206, Mrs. Terri E Hill, Builder Solutions Realty. Bright MLS
- $240,0003 bd3 ba1.9k sqft2520 Boeing Way, Cambridge, MD 21613For SaleMLS ID #MDDO2011628, Lisa Knotts, Coldwell Banker Realty. Bright MLS
- $239,0003 bd3 ba1.8k sqft316 Old Squaw Ct, Cambridge, MD 21613For SaleMLS ID #MDDO2012400, Katie Moore, Coldwell Banker Chesapeake Real Estate Company. Bright MLS
- $249,9003 bd3 ba1.9k sqft2506 Boeing Way, Cambridge, MD 21613For SaleMLS ID #MDDO2011976, Basu Satyal, Yeti Realty LLC. Bright MLS
- $275,0003 bd2 ba1.5k sqft311 Yellow Bill Ln, Cambridge, MD 21613New ConstructionMLS ID #MDDO2012452, PETER Stark, Benson & Mangold, LLC. Bright MLS
- $225,0003 bd3 ba1.1k sqft603 Academy St, Cambridge, MD 21613For SaleMLS ID #MDDO2011184, Daphne Cawley, TTR Sotheby's International Realty. Bright MLS
- $179,9003 bd2 ba1k sqft809 Truman St, Cambridge, MD 21613For SaleMLS ID #MDDO2012776, Mr. David J Moore, Real Broker, LLC. Bright MLS
- $235,0003 bd2 ba1.1k sqft404 Phillips Ave, Cambridge, MD 21613For SaleMLS ID #MDDO2011750, Bryan Wagner, Benson & Mangold, LLC. Bright MLS
- $249,9903 bd3 ba1.7k sqft2185 Winterberry Ln, Cambridge, MD 21613New ConstructionMLS ID #MDDO2012528, Mrs. Terri E Hill, Builder Solutions Realty. Bright MLS
- $225,0003 bd3 ba1.7k sqft636 Douglas St, Cambridge, MD 21613New ConstructionMLS ID #MDDO2009612, Sydney Johnson Cohee, Sharon Real Estate P.C.. Bright MLS
- $199,9003 bd1 ba1.3k sqft400 Henry St, Cambridge, MD 21613For SaleMLS ID #MDDO2012734, Levin Elzey, Long & Foster Real Estate, Inc.. Bright MLS
- $263,0003 bd2 ba1.5k sqft206 Red Bill Ln, Cambridge, MD 21613For SaleMLS ID #MDDO2012020, Ms. Temeka Mumford, Coldwell Banker Realty. Bright MLS
- $234,8162 bd1 ba1.2k sqft214 E Appleby Ave, Cambridge, MD 21613For SaleMLS ID #MDDO2012198, Barbara Dayton, Long & Foster Real Estate, Inc.. Bright MLS
