Skip main navigation
Sold for $249,990
  • $249,990

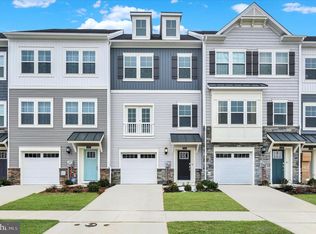
    2185 Winterberry Ln, Cambridge, MD 21613

    3beds
    1,762sqft
    Townhouse
    Built in 2026
    2,396 Square Feet Lot
    $249,300 Zestimate®
    $142/sqft
    $2,428 Estimated rent

    Home value

    $249,300

    Estimated sales range

    Not available

    $2,428/mo

    Zestimate® history
    Loading
    Loading...

    Owner options

    List your home for rent

    $2,428/mo

    Rent Zestimate®

    Find your next renter with Zillow Rental Manager. Plus, with online applications, you can quickly screen prospective tenants – for free.

    Learn more

    $2,428/mo

    Rent Zestimate®

    Refinance and save

    $1,934/mo

    Est. payment

    Refinancing to a lower rate could help reduce your monthly payments and save thousands over the life of the loan.

    See today's rates

    $1,934/mo

    Est. payment

    Explore your selling options

    Work with a Zillow partner agent

    Leverage their expertise and Zillow's premium Showcase listings to get your home seen by more buyers.

    Get started

    List with your own agent

    Get your home in front of millions of buyers by listing it on Zillow.

    Learn how to do it

    Sell it yourself

    Take full control of how buyers see your home on Zillow by listing For Sale by Owner (FSBO).

    List your home

    What's special

    Private wooded viewsStainless steel appliancesQuartz countertopsDecorative backsplashGourmet kitchen
    Lennar’s Tides at River Marsh is a premier resort-style community on Maryland’s scenic Eastern Shore in Cambridge, surrounded by the natural beauty of the Choptank River and the acclaimed River Marsh Golf Club. Residents enjoy a relaxed waterfront lifestyle with exceptional amenities, including a clubhouse, swimming pool, walking and biking trails, tennis and pickleball courts, and nearby marina access. Conveniently located adjacent to the Hyatt Regency Chesapeake Bay Resort and just minutes from downtown Cambridge, Blackwater National Wildlife Refuge, and Route 50, the community offers easy access to shopping, dining, recreation, Annapolis, and Ocean City. This move-in ready luxury end-unit townhome features a 2-car garage, 3 bedrooms, 2 full baths, and 1 half bath. The gourmet kitchen showcases stainless steel appliances, quartz countertops, a decorative backsplash, and wide-plank flooring throughout the main living areas. The spacious owner’s suite includes upgraded tile in the bath, while the finished walkout lower level provides additional living and entertaining space. Enjoy private wooded views from this desirable homesite. Photos are for illustrative purposes only. Agent must accompany first visit.

    Zillow last checked:

    Listing updated:

    Listed by:

    Mrs. Terri E Hill 410-200-0626,

    Builder Solutions Realty

    Bought with:

    Unrepresented

    Unrepresented

    Source: Bright MLS,MLS#: MDDO2012528MLS Logo

    Facts & features

    Interior

    Bedrooms & bathrooms
    • Bedrooms: 3
    • Bathrooms: 3
    • Full bathrooms: 2
    • 1/2 bathrooms: 1
    • Main level bathrooms: 1
    Rooms
    • Room types: Bedroom 2, Bedroom 3, Kitchen, Bedroom 1, Great Room
    Bedroom 1
    • Level: Upper
    • Area: 210 Square Feet
    • Dimensions: 15 X 14
    Bedroom 2
    • Level: Upper
    • Area: 99 Square Feet
    • Dimensions: 11 X 9
    Bedroom 3
    • Level: Upper
    • Area: 99 Square Feet
    • Dimensions: 11 X 9
    Great room
    • Level: Main
    • Area: 342 Square Feet
    • Dimensions: 19 X 18
    Kitchen
    • Level: Main
    • Area: 144 Square Feet
    • Dimensions: 16 X 9
    Heating
    • Forced Air, Natural Gas
    Cooling
    • Central Air, Electric
    Appliances
    • Included: Gas Water Heater
    Features
    • Has basement: No
    • Has fireplace: No
    Interior area
    • Total structure area: 1,762
    • Total interior livable area: 1,762 sqft
    • Finished area above ground: 1,762
    • Finished area below ground: 0

    Property

    Parking
    • Total spaces: 1
    • Parking features: Garage Faces Front, Attached
    • Attached garage spaces: 1
    Accessibility
    • Accessibility features: None
    Features
    • Levels: Two
    • Stories: 2
    • Pool features: Community
    Lot
    • Size: 2,396 Square Feet
    Details
    • Additional structures: Above Grade, Below Grade
    • Parcel number: 1007286869
    • Zoning: RESIDENTIAL
    • Special conditions: Standard

    Construction

    Type & style
    • Home type: Townhouse
    • Architectural style: Traditional
    • Property subtype: Townhouse
    Materials
    • Stone
    • Foundation: Slab
    Condition
    • New construction: Yes
    • Year built: 2026
    Details
    • Builder model: The Camden with Front Garage
    • Builder name: Lennar

    Utilities & green energy

    • Sewer: Public Sewer
    • Water: Public

    Community & HOA

    Community
    • Subdivision: River Marsh
    HOA
    • Has HOA: Yes
    • HOA fee: $267 monthly
    Location
    • Region: Cambridge
    • Municipality: Cambridge

    Financial & listing details

    • Price per square foot: $142/sqft
    • Annual tax amount: $1
    • Date on market: 6/18/2026
    • Listing agreement: Exclusive Right To Sell
    • Listing terms: Conventional,FHA,VA Loan,Cash
    • Ownership: Fee Simple

    Price history

    DateEventPrice
    8/18/2026Sold$249,990$142/sqft
    Source: Bright MLS #MDDO2012528 Report a problem
    7/21/2026Price change$249,990-3.8%$142/sqft
    Source: Lennar Homes Report a problem
    6/18/2026Price change$259,990-21.6%$148/sqft
    Source: Lennar Homes Report a problem
    6/13/2026Listed for sale$331,440$188/sqft
    Source: Lennar Homes Report a problem
    12/17/2025Listing removed$331,440$188/sqft
    Source: Lennar Homes Report a problem
    12/2/2025Listed for sale$331,440-7.8%$188/sqft
    Source: Lennar Homes Report a problem
    8/15/2025Listing removed$359,440$204/sqft
    Source: Lennar Homes Report a problem
    4/24/2025Price change$359,440+3.6%$204/sqft
    Source: Lennar Homes Report a problem
    3/13/2025Price change$346,940+0.6%$197/sqft
    Source: Lennar Homes Report a problem
    3/7/2025Listed for sale$344,990$196/sqft
    Source: Lennar Homes Report a problem

    Public tax history

    Tax history is unavailable.

    Neighborhood: 21613

    Nearby schools

    GreatSchools rating
    Schools provided by the listing agent
    • District: Dorchester County Public Schools

    Source: Bright MLS. This data may not be complete. We recommend contacting the local school district to confirm school assignments for this home.

    Get a cash offer in 3 minutes
    Find out how much your home could sell for in as little as 3 minutes with a no-obligation cash offer.
    Estimated market value
    $249,300
    Get a cash offer in 3 minutes
    Find out how much your home could sell for in as little as 3 minutes with a no-obligation cash offer.
    Estimated market value
    $249,300