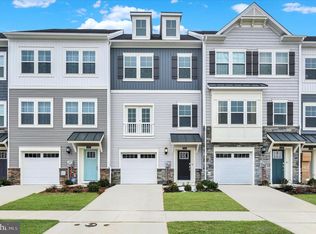
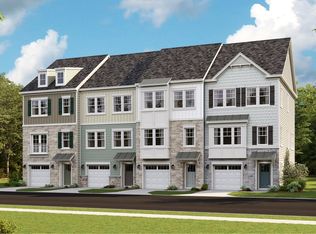
Located in Lennar’s premier waterfront community of Tides at River Marsh on Maryland’s scenic Eastern Shore, this quick move-in end-unit townhome offers a blend of coastal living and modern convenience. Situated in Cambridge adjacent to the Hyatt Regency Chesapeake Bay Resort, residents enjoy resort-style amenities including a clubhouse, swimming pool, walking and biking trails, tennis and pickleball courts, and access to a nearby marina. The community is also close to championship golf, boating, nature trails, wildlife preserves, downtown Cambridge’s shops and restaurants, and waterfront attractions, with convenient access to Annapolis and Delaware beaches. This beautifully designed three-story home features 3 bedrooms, 3 full baths, 1 half bath, a 2-car garage, luxury vinyl plank flooring, and scenic golf course views. The first level includes a versatile recreation room and access to the attached garage. The second floor features an open-concept Great Room, dining area, and kitchen with a spacious quartz island, stainless steel appliances, stylish cabinetry, and a flex space ideal for a home office. A large rear deck provides additional outdoor living space. All three bedrooms are located on the top floor, including a private owner’s suite with a well-appointed bath. An excellent quick move-in opportunity in a sought-after waterfront community! To view this home, visit the sales center located at 2112 Winterberry Lane, Cambridge MD 21613
Pending
Price cut: $13.4K (7/28)
$274,990
2174 Winterberry Ln, Cambridge, MD 21613
3beds
1,840sqft
Townhouse
Built in 2025
2,014 Square Feet Lot
$-- Zestimate®
$149/sqft
$267/mo HOA
What's special
Attached garageScenic golf course viewsStainless steel appliancesVersatile recreation roomDining areaLuxury vinyl plank flooringStylish cabinetry
- 63 days
- 491
- 22
Zillow last checked:
Listing updated:
Listed by:
Mrs. Terri E Hill 410-200-0626,
Builder Solutions Realty 410-979-7740
Source: Bright MLS,MLS#: MDDO2012904
Facts & features
Interior
Bedrooms & bathrooms
- Bedrooms: 3
- Bathrooms: 3
- Full bathrooms: 2
- 1/2 bathrooms: 1
- Main level bathrooms: 1
Rooms
- Room types: Bedroom 4, Recreation Room
Bedroom 4
- Level: Main
- Area: 110 Square Feet
- Dimensions: 10 X 11
Recreation room
- Level: Lower
Heating
- Forced Air, Natural Gas
Cooling
- Central Air, Electric
Appliances
- Included: Gas Water Heater
Features
- Has basement: No
- Has fireplace: No
Interior area
- Total structure area: 1,840
- Total interior livable area: 1,840 sqft
- Finished area above ground: 1,840
- Finished area below ground: 0
Property
Parking
- Total spaces: 1
- Parking features: Garage Faces Front, Attached
- Attached garage spaces: 1
Accessibility
- Accessibility features: None
Features
- Levels: Three
- Stories: 3
- Pool features: Community
Lot
- Size: 2,014 Square Feet
Details
- Additional structures: Above Grade, Below Grade
- Parcel number: 1007286939
- Zoning: RESIDENTIAL
- Special conditions: Standard
Construction
Type & style
- Home type: Townhouse
- Architectural style: Traditional
- Property subtype: Townhouse
Materials
- Vinyl Siding, Brick
- Foundation: Slab
Condition
- New construction: Yes
- Year built: 2025
Details
- Builder model: Amelia Front Load Garage
- Builder name: Lennar
Utilities & green energy
- Sewer: Public Sewer
- Water: Public
Community & HOA
Community
- Subdivision: None Available
HOA
- Has HOA: Yes
- HOA fee: $267 monthly
Location
- Region: Cambridge
- Municipality: Cambridge
Financial & listing details
- Price per square foot: $149/sqft
- Annual tax amount: $1
- Date on market: 8/7/2026
- Listing agreement: Exclusive Right To Sell
- Listing terms: Conventional,FHA,VA Loan,Cash
- Ownership: Fee Simple
Estimated market value
Not available
Estimated sales range
Not available
Not available
Price history
| Date | Event | Price |
|---|---|---|
| 10/1/2026 | Pending sale | $274,990$149/sqft |
Source:  Bright MLS #MDDO2012904 Report a problem Bright MLS #MDDO2012904 Report a problem | ||
| 7/28/2026 | Price change | $274,990-4.6%$149/sqft |
Source:  Lennar Homes Report a problem Lennar Homes Report a problem | ||
| 6/26/2026 | Price change | $288,340-0.3%$157/sqft |
Source: Lennar Homes Report a problem | ||
| 6/12/2026 | Listed for sale | $289,340-13.2%$157/sqft |
Source: Lennar Homes Report a problem | ||
| 12/2/2025 | Listed for sale | $333,340-15%$181/sqft |
Source: Lennar Homes Report a problem | ||
| 1/22/2025 | Listing removed | $392,390$213/sqft |
Source: Lennar Homes Report a problem | ||
| 9/24/2024 | Price change | $392,390+0.5%$213/sqft |
Source: Lennar Homes Report a problem | ||
| 8/9/2024 | Price change | $390,590+0.1%$212/sqft |
Source: Lennar Homes Report a problem | ||
| 8/2/2024 | Listed for sale | $390,190+10.9%$212/sqft |
Source: Lennar Homes Report a problem | ||
| 12/5/2023 | Listed for sale | $351,990$191/sqft |
Source: Lennar Homes Report a problem | ||
Public tax history
Tax history is unavailable.
Monthly payment
Est. payment
Payment breakdown
Explore the cost of this home by adjusting the details. Changes won't be saved.Climate risks
Neighborhood: 21613
Nearby schools
Schools provided by the listing agent
- District: Dorchester County Public Schools
Source: Bright MLS. This data may not be complete. We recommend contacting the local school district to confirm school assignments for this home.
- $349,9903 bd4 ba2.3k sqft2198 Winterberry Ln, Cambridge, MD 21613Sold
- $2,3003 bd3 ba1.7k sqft2185 Winterberry Ln #L, Cambridge, MD 21613For Rent

- $349,9904 bd4 ba2.3k sqft2206 Winterberry Ln, Cambridge, MD 21613New Construction
- $399,9903 bd3 ba2.4k sqft2159 Winterberry Ln #O, Cambridge, MD 21613New Construction

Similar homes
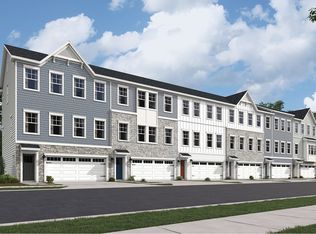
- from $299,9903 bd3 ba1.8k sqftAmelia Front Load Garage Plan, Tides at River Marsh : Tides at River Marsh Townhomes, Cambridge, MD 21613New Construction
 Lennar Homes
 - $223,0003 bd4 ba2k sqft104 Wood Duck Dr, Cambridge, MD 21613For Sale
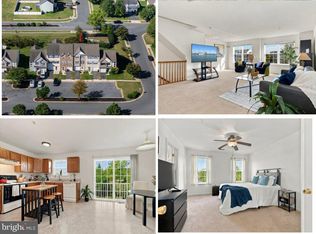
 MLS ID #MDDO2013284, April Heim, Rosendale Realty. Bright MLS
 - $285,0003 bd3 ba1.7k sqft520 Marshy Cv Unit 163, Cambridge, MD 21613For Sale
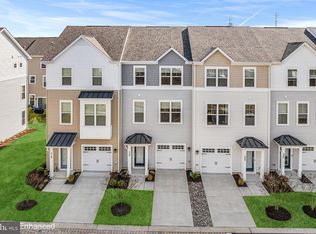 MLS ID #MDDO2011884, Barbara McCaffrey, Redfin Corp. Bright MLS
 - from $299,9903 bd3 ba2.1k sqftArcadia Front Load Garage Plan, Tides at River Marsh : Tides at River Marsh Townhomes, Cambridge, MD 21613New Construction
 Lennar Homes
 - $263,0003 bd2 ba1.5k sqft206 Red Bill Ln, Cambridge, MD 21613For SaleMLS ID #MDDO2012020, Ms. Temeka Mumford, Coldwell Banker Realty. Bright MLS
- $349,9904 bd4 ba2.3k sqft2206 Winterberry Ln, Cambridge, MD 21613New ConstructionBright MLS
- $349,9904 bd3 ba2.1k sqft2131 Winterberry Ln, Cambridge, MD 21613New ConstructionBright MLS
- $289,0003 bd3 ba1.9k sqft2504 Boeing Way, Cambridge, MD 21613For SaleMLS ID #MDDO2012994, Karen Gugliotta, CENTURY 21 New Millennium. Bright MLS
- $299,9003 bd3 ba2k sqft519 Seaway Ln Unit 157, Cambridge, MD 21613For SaleMLS ID #MDDO2012036, Sydney Johnson Cohee, Sharon Real Estate P.C.. Bright MLS
- $297,0004 bd3 ba1.5k sqftNone Available, Cambridge, MD 21613For SaleMLS ID #MDDO2012518, Connor Hill, Coldwell Banker Chesapeake Real Estate Company. Bright MLS
- $240,0003 bd3 ba1.5k sqft205 Yellow Bill Ln, Cambridge, MD 21613For SaleMLS ID #MDDO2012336, Heather Brummell, Keller Williams Realty. Bright MLS
- $295,0003 bd4 ba1.7k sqft340 Shipyard Dr, Cambridge, MD 21613For SaleMLS ID #MDDO2011906, Mr. David J Moore, Real Broker, LLC. Bright MLS
- $274,9004 bd3 ba1.8k sqft219 Willis St, Cambridge, MD 21613For SaleMLS ID #MDDO2012234, PETER Stark, Benson & Mangold, LLC. Bright MLS
- $245,0003 bd3 ba1.9k sqft2506 Boeing Way, Cambridge, MD 21613For SaleMLS ID #MDDO2011976, Basu Satyal, Yeti Realty LLC. Bright MLS
- $275,0003 bd3 ba1.4k sqft110 Mariners Way, Cambridge, MD 21613For SaleMLS ID #MDDO2011532, Mr. Donald Bailey JR., Long & Foster Real Estate, Inc.. Bright MLS
- $250,0003 bd3 ba2.4k sqft324 Shipyard Dr #83, Cambridge, MD 21613For SaleMLS ID #MDDO2009986, Mary Mabry, Mabry Real Estate LLC. Bright MLS
- $319,0003 bd1 ba1.4k sqft5318 River Dr, Cambridge, MD 21613For SaleMLS ID #MDDO2013090, Daniel Wooten, Coldwell Banker Realty. Bright MLS
- $260,0003 bd2 ba1.5k sqft311 Yellow Bill Ln, Cambridge, MD 21613New ConstructionMLS ID #MDDO2012452, PETER Stark, Benson & Mangold, LLC. Bright MLS
- $305,0004 bd3 ba1.5k sqftNone Available, Cambridge, MD 21613For SaleMLS ID #MDDO2012304, Donna Harrington, Coldwell Banker Realty. Bright MLS
- $244,0003 bd3 ba1.5k sqft318 Appleby School Rd, Cambridge, MD 21613New ConstructionMLS ID #MDDO2013094, Robert Lacaze, TTR Sotheby's International Realty. Bright MLS
