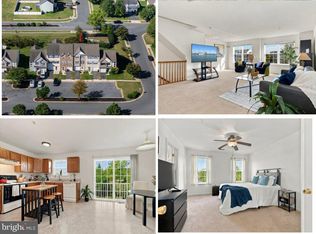
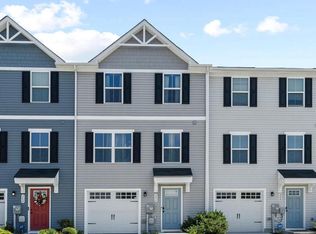
Welcome to Heron Point! Built just two years ago and meticulously maintained by its original owner, this move-in ready end-unit townhome offers modern living with added privacy and space. Featuring 3 bedrooms, 2 full baths, an attached garage, and a rare private storage shed. The open-concept floor plan showcases a spacious kitchen with center island, abundant cabinetry, and seamless flow into the dining and living areas. Step out onto the second-story deck off the kitchen. Located just minutes from downtown Cambridge, you'll enjoy easy access to waterfront dining, shopping, marinas, parks, and the natural beauty of the Choptank River and Blackwater National Wildlife Refuge.
New construction
$260,000
311 Yellow Bill Ln, Cambridge, MD 21613
3beds
1,560sqft
Townhouse
Built in 2024
2,741 Square Feet Lot
$258,500 Zestimate®
$167/sqft
$87/mo HOA
What's special
Attached garageAbundant cabinetryRare private storage shedOpen-concept floor plan
- 131 days
- 88
- 10
Zillow last checked:
Listing updated:
Listed by:
PETER Stark 410-253-2484,
Benson & Mangold, LLC 4108226665,
Listing Team: Chesapeake Bay Properties Team Of Benson & Mangold
Source: Bright MLS,MLS#: MDDO2012452
Facts & features
Interior
Bedrooms & bathrooms
- Bedrooms: 3
- Bathrooms: 2
- Full bathrooms: 2
Rooms
- Room types: Kitchen, Family Room, Laundry, Bonus Room
Bonus room
- Level: Main
Family room
- Level: Upper
Kitchen
- Level: Upper
Laundry
- Level: Upper
Heating
- Heat Pump, Electric
Cooling
- Central Air, Electric
Appliances
- Included: Microwave, Cooktop, Dishwasher, Dryer, Oven/Range - Electric, Refrigerator, Washer, Water Heater, Electric Water Heater
- Laundry: Washer In Unit, Upper Level, Dryer In Unit, Has Laundry, Laundry Room
Features
- Bathroom - Tub Shower, Primary Bath(s)
- Flooring: Luxury Vinyl, Carpet
- Has basement: No
- Has fireplace: No
Interior area
- Total structure area: 1,560
- Total interior livable area: 1,560 sqft
- Finished area above ground: 1,560
- Finished area below ground: 0
Property
Parking
- Total spaces: 2
- Parking features: Garage Door Opener, Inside Entrance, Concrete, Attached, Driveway, Off Street, Parking Lot
- Attached garage spaces: 1
- Uncovered spaces: 1
Accessibility
- Accessibility features: None
Features
- Levels: Three
- Stories: 3
- Pool features: None
Lot
- Size: 2,741 Square Feet
Details
- Additional structures: Above Grade, Below Grade, Outbuilding
- Parcel number: 1007286795
- Zoning: R
- Special conditions: Standard
Construction
Type & style
- Home type: Townhouse
- Property subtype: Townhouse
Materials
- Vinyl Siding
- Foundation: Slab
- Roof: Architectural Shingle
Condition
- Excellent
- New construction: Yes
- Year built: 2024
Details
- Builder name: Ryan Homes
Utilities & green energy
- Sewer: Public Sewer
- Water: Public
- Utilities for property: Electricity Available, Water Available, Broadband, Fiber Optic
Community & HOA
Community
- Security: Fire Sprinkler System
- Subdivision: Heron Point
HOA
- Has HOA: Yes
- HOA fee: $87 monthly
- HOA name: HERON POINT HOME OWNERS ASSOCIATION
Location
- Region: Cambridge
- Municipality: Cambridge
Financial & listing details
- Price per square foot: $167/sqft
- Tax assessed value: $225,933
- Annual tax amount: $4,134
- Date on market: 6/8/2026
- Listing agreement: Exclusive Right To Sell
- Ownership: Fee Simple
Estimated market value
$258,500
$246,000 - $271,000
$2,158/mo
Price history
| Date | Event | Price |
|---|---|---|
| 9/4/2026 | Price change | $1,900-5%$1/sqft |
Source: Bright MLS #MDDO2012454 Report a problem | ||
| 9/4/2026 | Price change | $260,000+12.8%$167/sqft |
Source:  Bright MLS #MDDO2012452 Report a problem Bright MLS #MDDO2012452 Report a problem | ||
| 6/8/2026 | Listed for rent | $2,000$1/sqft |
Source: Bright MLS #MDDO2012454 Report a problem | ||
| 2/23/2024 | Sold | $230,470+68.2%$148/sqft |
Source: Public Record Report a problem | ||
| 10/6/2023 | Sold | $137,035$88/sqft |
Source: Public Record Report a problem | ||
Public tax history
| Year | Property taxes | Tax assessment |
|---|---|---|
| 2025 | $3,998 +6.9% | $220,100 +8.8% |
| 2024 | $3,739 +2709.2% | $202,267 +2709.3% |
| 2023 | $133 | $7,200 |
| 2022 | $133 -1.1% | $7,200 |
| 2021 | $135 | $7,200 |
Find assessor info on the county website
Monthly payment
Est. payment
Payment breakdown
Explore the cost of this home by adjusting the details. Changes won't be saved.Climate risks
Neighborhood: 21613
Nearby schools
Schools provided by the listing agent
- District: Dorchester County Public Schools
Source: Bright MLS. This data may not be complete. We recommend contacting the local school district to confirm school assignments for this home.
Similar homes
- $223,0003 bd4 ba2k sqft104 Wood Duck Dr, Cambridge, MD 21613For Sale
 MLS ID #MDDO2013284, April Heim, Rosendale Realty. Bright MLS
 - $240,0003 bd3 ba1.5k sqft205 Yellow Bill Ln, Cambridge, MD 21613For Sale
 MLS ID #MDDO2012336, Heather Brummell, Keller Williams Realty. Bright MLS
 - $263,0003 bd2 ba1.5k sqft206 Red Bill Ln, Cambridge, MD 21613For Sale
 MLS ID #MDDO2012020, Ms. Temeka Mumford, Coldwell Banker Realty. Bright MLS
 - $275,0003 bd3 ba1.4k sqft110 Mariners Way, Cambridge, MD 21613For Sale
 MLS ID #MDDO2011532, Mr. Donald Bailey JR., Long & Foster Real Estate, Inc.. Bright MLS
 - $245,0003 bd2 ba1.1k sqft612 Bethel St, Cambridge, MD 21613New ConstructionMLS ID #MDDO2013256, Ashley Clough, Mabry Real Estate LLC. Bright MLS
- $245,0003 bd2 ba1.4k sqft817 Washington St, Cambridge, MD 21613For SaleMLS ID #MDDO2013180, Dormaim Bromwell Green, The Property Shoppe, LLC. Bright MLS
- $239,9003 bd3 ba1.7k sqft2516 Westwind Blvd #Townhouse, Cambridge, MD 21613For SaleMLS ID #MDDO2013178, Bryanna Schafer Dean, Chesapeake Real Estate Associates, LLC. Bright MLS
- $245,0003 bd3 ba1.9k sqft2506 Boeing Way, Cambridge, MD 21613For SaleMLS ID #MDDO2011976, Basu Satyal, Yeti Realty LLC. Bright MLS
- $219,9003 bd3 ba1.4k sqft802 Blue Wing Ct, Cambridge, MD 21613For SaleMLS ID #MDDO2013226, Shane Slacum, LPT Realty, LLC. Bright MLS
- $240,0003 bd3 ba1.9k sqft2520 Boeing Way, Cambridge, MD 21613For SaleMLS ID #MDDO2011628, Lisa Knotts, Coldwell Banker Realty. Bright MLS
- $285,0003 bd3 ba1.7k sqft520 Marshy Cv Unit 163, Cambridge, MD 21613For SaleMLS ID #MDDO2011884, Barbara McCaffrey, Redfin Corp. Bright MLS
- $325,0004 bd3 ba2.3k sqft105 Mako Dr, Cambridge, MD 21613For SaleMLS ID #MDDO2013346, Liam Coonahan, Real of Pennsylvania. Bright MLS
- $244,0003 bd3 ba1.5k sqft318 Appleby School Rd, Cambridge, MD 21613New ConstructionMLS ID #MDDO2013094, Robert Lacaze, TTR Sotheby's International Realty. Bright MLS
- $274,9004 bd3 ba1.8k sqft219 Willis St, Cambridge, MD 21613For SaleMLS ID #MDDO2012234, PETER Stark, Benson & Mangold, LLC. Bright MLS
- $295,0003 bd4 ba1.7k sqft340 Shipyard Dr, Cambridge, MD 21613For SaleMLS ID #MDDO2011906, Mr. David J Moore, Real Broker, LLC. Bright MLS
- $299,9003 bd3 ba2k sqft519 Seaway Ln Unit 157, Cambridge, MD 21613For SaleMLS ID #MDDO2012036, Sydney Johnson Cohee, Sharon Real Estate P.C.. Bright MLS
- $249,9002 bd3 ba1k sqft600-3 Water St, Cambridge, MD 21613For SaleMLS ID #MDDO2012246, Alma Fitzgerald, Long & Foster Real Estate, Inc.. Bright MLS
- $285,0004 bd3 ba2.2k sqft807 Bayly Rd, Cambridge, MD 21613For SaleMLS ID #MDDO2011190, Sue Wyatt, Coldwell Banker Realty. Bright MLS
- $284,9993 bd2 ba1.4k sqft113 Willis St, Cambridge, MD 21613For SaleMLS ID #MDDO2012372, Jake Sweitzer, Keller Williams Flagship. Bright MLS
- $297,0004 bd3 ba1.5k sqftNone Available, Cambridge, MD 21613For SaleMLS ID #MDDO2012518, Connor Hill, Coldwell Banker Chesapeake Real Estate Company. Bright MLS
