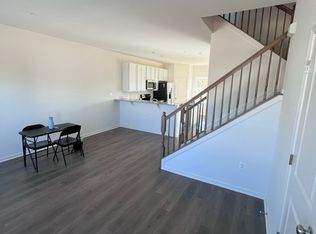
Welcome to 2506 Boeing Way, Cambridge, MD 21613 — a beautifully maintained three-story townhome that perfectly blends space, comfort, and convenience. This inviting home offers 3 spacious bedrooms, 2.5 bathrooms, and a versatile finished ground level that can easily serve as a family room, home office, gym, or recreation area. An attached garage adds both convenience and additional storage. The main living level features a bright and open layout, highlighted by a generously sized eat-in kitchen complete with a center island—ideal for casual meals, entertaining guests, or everyday living. Ample cabinetry and workspace make this kitchen as functional as it is welcoming. Upstairs, the primary suite provides a peaceful retreat, featuring a private en-suite bathroom and a large walk-in closet. Two additional bedrooms and a full bath offer comfortable accommodation for family members or guests. Ideally situated near shopping, dining, and everyday conveniences, this home also offers quick access to Route 50, making commuting and travel simple and efficient. Whether you're looking for your first home or seeking low-maintenance living with modern comforts, this townhome is a must-see.
For sale
Price cut: $4.9K (9/29)
$245,000
2506 Boeing Way, Cambridge, MD 21613
3beds
1,922sqft
Townhouse
Built in 2004
2,080 Square Feet Lot
$243,800 Zestimate®
$127/sqft
$50/mo HOA
What's special
Large walk-in closetAttached garagePrivate en-suite bathroomCenter islandPrimary suiteAmple cabinetry and workspaceTwo additional bedrooms
- 176 days
- 81
- 5
Zillow last checked:
Listing updated:
Listed by:
Basu Satyal 571-334-2878,
Yeti Realty LLC (571) 334-2878
Source: Bright MLS,MLS#: MDDO2011976
Facts & features
Interior
Bedrooms & bathrooms
- Bedrooms: 3
- Bathrooms: 3
- Full bathrooms: 2
- 1/2 bathrooms: 1
- Main level bathrooms: 1
Rooms
- Room types: Living Room, Bedroom 3, Kitchen, Recreation Room, Bathroom 2, Full Bath, Half Bath
Bedroom 3
- Level: Upper
Bathroom 2
- Level: Upper
Bathroom 2
- Level: Upper
Other
- Level: Upper
Other
- Level: Upper
Half bath
- Level: Main
Kitchen
- Level: Main
Living room
- Level: Main
Recreation room
- Level: Lower
Heating
- Heat Pump, Electric
Cooling
- Central Air, Electric
Appliances
- Included: Microwave, Dishwasher, Disposal, Dryer, Exhaust Fan, Ice Maker, Refrigerator, Range Hood, Oven/Range - Electric, Washer, Electric Water Heater
Features
- Attic, Soaking Tub, Bathroom - Stall Shower, Dining Area, Pantry, Primary Bath(s), Walk-In Closet(s), Floor Plan - Traditional, Kitchen - Table Space
- Flooring: Carpet, Luxury Vinyl
- Basement: Partial,Front Entrance,Garage Access,Heated,Improved,Exterior Entry,Interior Entry,Concrete,Rear Entrance,Walk-Out Access
- Has fireplace: No
Interior area
- Total structure area: 1,922
- Total interior livable area: 1,922 sqft
- Finished area above ground: 1,922
Property
Parking
- Total spaces: 1
- Parking features: Garage Faces Front, Attached, Driveway, Off Street
- Attached garage spaces: 1
- Has uncovered spaces: Yes
Accessibility
- Accessibility features: None
Features
- Levels: Three
- Stories: 3
- Patio & porch: Deck
- Exterior features: Rain Gutters, Sidewalks
- Pool features: None
Lot
- Size: 2,080 Square Feet
Details
- Additional structures: Above Grade
- Parcel number: 1007225563
- Zoning: RESIDENTIAL
- Special conditions: Standard
Construction
Type & style
- Home type: Townhouse
- Architectural style: Contemporary
- Property subtype: Townhouse
Materials
- Concrete, CPVC/PVC, Vinyl Siding
- Foundation: Concrete Perimeter
- Roof: Architectural Shingle
Condition
- Excellent
- New construction: No
- Year built: 2004
Details
- Builder name: Gemcraft Homes
Utilities & green energy
- Electric: 200+ Amp Service
- Sewer: Public Sewer
- Water: Public
- Utilities for property: Cable Available, Electricity Available, Natural Gas Available, Phone Available, Water Available, Underground Utilities, Sewer Available, Broadband
Community & HOA
Community
- Subdivision: Blackwater Crossing
HOA
- Has HOA: Yes
- Services included: Common Area Maintenance, Management
- HOA fee: $150 quarterly
Location
- Region: Cambridge
Financial & listing details
- Price per square foot: $127/sqft
- Tax assessed value: $233,100
- Annual tax amount: $4,123
- Date on market: 4/15/2026
- Listing agreement: Exclusive Right To Sell
- Listing terms: Cash,Conventional,FHA,FNMA,Joint Venture,Private Financing Available
- Ownership: Fee Simple
Estimated market value
$243,800
$232,000 - $256,000
$2,150/mo
Price history
| Date | Event | Price |
|---|---|---|
| 9/29/2026 | Price change | $245,000-2%$127/sqft |
Source:  Bright MLS #MDDO2011976 Report a problem Bright MLS #MDDO2011976 Report a problem | ||
| 6/29/2026 | Price change | $249,900-3.8%$130/sqft |
Source: Bright MLS #MDDO2011976 Report a problem | ||
| 4/15/2026 | Listed for sale | $259,900-2.3%$135/sqft |
Source: Bright MLS #MDDO2011976 Report a problem | ||
| 11/22/2024 | Sold | $265,990$138/sqft |
Source: Public Record Report a problem | ||
Public tax history
| Year | Property taxes | Tax assessment |
|---|---|---|
| 2025 | $4,123 +4361% | $219,500 +4290% |
| 2024 | $92 | $5,000 |
| 2023 | $92 | $5,000 |
| 2022 | $92 -1.1% | $5,000 |
| 2021 | $93 -0.9% | $5,000 |
| 2020 | $94 -1.1% | $5,000 |
| 2019 | $95 +83.6% | $5,000 |
| 2018 | $52 +10% | $5,000 |
| 2017 | $47 -50.1% | $5,000 |
| 2016 | $95 | $5,000 |
| 2015 | $95 | $5,000 |
| 2014 | $95 | $5,000 |
| 2013 | -- | $5,000 |
| 2012 | -- | $5,000 |
| 2011 | -- | $5,000 -50% |
| 2010 | -- | $10,000 |
| 2009 | -- | $10,000 |
| 2008 | -- | $10,000 |
| 2007 | -- | $10,000 |
Find assessor info on the county website
Monthly payment
Est. payment
Payment breakdown
Explore the cost of this home by adjusting the details. Changes won't be saved.Climate risks
Neighborhood: 21613
Nearby schools
Schools provided by the listing agent
- District: Dorchester County Public Schools
Source: Bright MLS. This data may not be complete. We recommend contacting the local school district to confirm school assignments for this home.


Similar homes
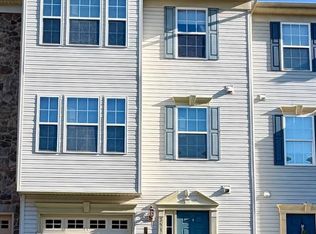
- $239,9003 bd3 ba1.7k sqft2516 Westwind Blvd #Townhouse, Cambridge, MD 21613For Sale
 MLS ID #MDDO2013178, Bryanna Schafer Dean, Chesapeake Real Estate Associates, LLC. Bright MLS
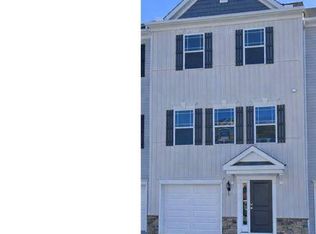
 - $240,0003 bd3 ba1.9k sqft2520 Boeing Way, Cambridge, MD 21613For Sale
 MLS ID #MDDO2011628, Lisa Knotts, Coldwell Banker Realty. Bright MLS
 - $250,0003 bd3 ba2.4k sqft324 Shipyard Dr #83, Cambridge, MD 21613For Sale
 MLS ID #MDDO2009986, Mary Mabry, Mabry Real Estate LLC. Bright MLS
 - $245,0003 bd2 ba1.4k sqft817 Washington St, Cambridge, MD 21613For Sale
 MLS ID #MDDO2013180, Dormaim Bromwell Green, The Property Shoppe, LLC. Bright MLS
 - $244,0003 bd3 ba1.5k sqft318 Appleby School Rd, Cambridge, MD 21613New ConstructionMLS ID #MDDO2013094, Robert Lacaze, TTR Sotheby's International Realty. Bright MLS
- $240,0003 bd3 ba1.5k sqft205 Yellow Bill Ln, Cambridge, MD 21613For SaleMLS ID #MDDO2012336, Heather Brummell, Keller Williams Realty. Bright MLS
- $289,0003 bd3 ba1.9k sqft2504 Boeing Way, Cambridge, MD 21613For SaleMLS ID #MDDO2012994, Karen Gugliotta, CENTURY 21 New Millennium. Bright MLS
- $263,0003 bd2 ba1.5k sqft206 Red Bill Ln, Cambridge, MD 21613For SaleMLS ID #MDDO2012020, Ms. Temeka Mumford, Coldwell Banker Realty. Bright MLS
- $249,9002 bd3 ba1k sqft600-3 Water St, Cambridge, MD 21613For SaleMLS ID #MDDO2012246, Alma Fitzgerald, Long & Foster Real Estate, Inc.. Bright MLS
- $259,0003 bd2 ba1.2k sqft825 Ames Ct, Cambridge, MD 21613For SaleMLS ID #MDDO2010426, Janet Cephas, New Realty, LLC. Bright MLS
- $289,0003 bd4 ba2.4k sqft322 Shipyard Dr #82, Cambridge, MD 21613For SaleMLS ID #MDDO2009190, Jennifer Malcolm, EXP Realty, LLC. Bright MLS
- $285,0004 bd3 ba2.2k sqft807 Bayly Rd, Cambridge, MD 21613For SaleMLS ID #MDDO2011190, Sue Wyatt, Coldwell Banker Realty. Bright MLS
- $359,0003 bd2 ba2k sqft417 Osprey Cir, Cambridge, MD 21613For SaleMLS ID #MDDO2012856, Kristin Abbott, Mabry Real Estate LLC. Bright MLS
- $260,0003 bd2 ba1.5k sqft311 Yellow Bill Ln, Cambridge, MD 21613New ConstructionMLS ID #MDDO2012452, PETER Stark, Benson & Mangold, LLC. Bright MLS
- $297,0004 bd3 ba1.5k sqftNone Available, Cambridge, MD 21613For SaleMLS ID #MDDO2012518, Connor Hill, Coldwell Banker Chesapeake Real Estate Company. Bright MLS
- $249,9002 bd2 ba1.6k sqft700 Cattail Cv Unit 411, Cambridge, MD 21613For SaleMLS ID #MDDO2012644, Sue Wyatt, Coldwell Banker Realty. Bright MLS
- $275,0003 bd3 ba1.4k sqft110 Mariners Way, Cambridge, MD 21613For SaleMLS ID #MDDO2011532, Mr. Donald Bailey JR., Long & Foster Real Estate, Inc.. Bright MLS
- $240,0003 bd1 ba1.1k sqft13 Nanticoke Rd, Cambridge, MD 21613For SaleMLS ID #MDDO2011688, Verria Hairston, Open Door Brokerage, LLC. Bright MLS
- $285,0003 bd3 ba1.7k sqft520 Marshy Cv Unit 163, Cambridge, MD 21613For SaleMLS ID #MDDO2011884, Barbara McCaffrey, Redfin Corp. Bright MLS
- $239,0002 bd2 ba1.5k sqftMarshy Cove Condominiums, Cambridge, MD 21613For SaleMLS ID #MDDO2011378, Lish Gannon, Benson & Mangold, LLC. Bright MLS
