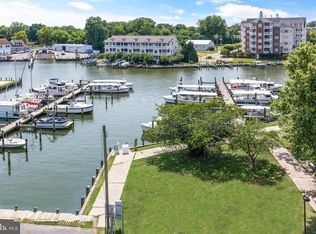
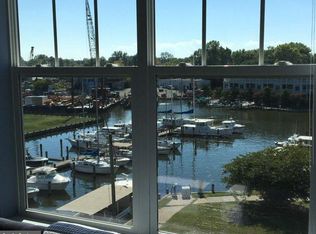
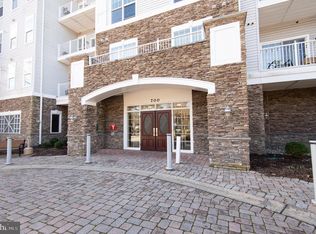
Experience the best of Eastern Shore living in this beautifully appointed, fully furnished condo located in a gated waterfront community. This turnkey home offers 2 spacious bedrooms, 2 full bathrooms, and 1,610 square feet of thoughtfully designed living space. Designer furnishings throughout create an elegant, move-in-ready retreat, making it perfect as a full-time residence, weekend retreat or investment. Enjoy the relaxed waterfront lifestyle with the comfort, security, and amenities of this exceptional community.
For sale
$249,900
700 Cattail Cv Unit 411, Cambridge, MD 21613
2beds
1,610sqft
Condominium
Built in 2005
-- sqft lot
$246,500 Zestimate®
$155/sqft
$754/mo HOA
What's special
Designer furnishings throughoutMove-in-ready retreatGated waterfront community
- 103 days
- 123
- 8
Zillow last checked:
Listing updated:
Listed by:
Sue Wyatt 443-521-4267,
Coldwell Banker Realty 4105434545,
Listing Team: The Powell Legacy Group
Source: Bright MLS,MLS#: MDDO2012644
Facts & features
Interior
Bedrooms & bathrooms
- Bedrooms: 2
- Bathrooms: 2
- Full bathrooms: 2
- Main level bathrooms: 2
- Main level bedrooms: 2
Rooms
- Room types: Living Room, Primary Bedroom, Sitting Room, Bedroom 2, Kitchen, Laundry, Bathroom 1, Primary Bathroom
Primary bedroom
- Features: Flooring - Carpet
- Level: Main
- Area: 192 Square Feet
- Dimensions: 12 X 16
Bedroom 2
- Features: Flooring - Carpet
- Level: Main
- Area: 156 Square Feet
- Dimensions: 12 X 13
Primary bathroom
- Features: Countertop(s) - Solid Surface, Flooring - Tile/Brick
- Level: Main
- Area: 99 Square Feet
- Dimensions: 9 X 11
Bathroom 1
- Features: Countertop(s) - Solid Surface, Flooring - Vinyl
- Level: Main
- Area: 72 Square Feet
- Dimensions: 6 X 12
Kitchen
- Features: Eat-in Kitchen, Flooring - Tile/Brick, Double Sink, Countertop(s) - Solid Surface
- Level: Main
- Area: 240 Square Feet
- Dimensions: 12 X 20
Laundry
- Features: Flooring - Vinyl
- Level: Main
- Area: 66 Square Feet
- Dimensions: 6 X 11
Living room
- Features: Window Treatments, Flooring - Carpet, Ceiling Fan(s)
- Level: Main
- Area: 336 Square Feet
- Dimensions: 12 X 28
Sitting room
- Features: Flooring - Carpet
- Level: Main
- Area: 143 Square Feet
- Dimensions: 11 X 13
Heating
- Hot Water, Natural Gas
Cooling
- Central Air, Electric
Appliances
- Included: Microwave, Dishwasher, Disposal, Water Heater, Range Hood, Oven/Range - Electric, Self Cleaning Oven, Ice Maker, Exhaust Fan, Dryer, Washer, Gas Water Heater
- Laundry: Has Laundry, Laundry Room, In Unit
Features
- Ceiling Fan(s), Combination Dining/Living, Elevator, Eat-in Kitchen, Primary Bath(s), Recessed Lighting, Walk-In Closet(s), Pantry
- Flooring: Carpet
- Doors: Sliding Glass
- Windows: Energy Efficient, Screens, Window Treatments
- Has basement: No
- Has fireplace: No
Interior area
- Total structure area: 1,610
- Total interior livable area: 1,610 sqft
- Finished area above ground: 1,610
- Finished area below ground: 0
Property
Parking
- Total spaces: 1
- Parking features: Covered, Attached
- Attached garage spaces: 1
Accessibility
- Accessibility features: Accessible Entrance
Features
- Levels: Four
- Stories: 4
- Exterior features: Flood Lights, Sidewalks, Underground Lawn Sprinkler, Street Lights
- Pool features: Community
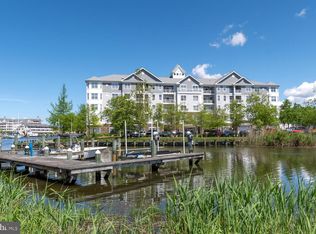
- On waterfront: Yes
- Waterfront features: Park, Canoe/Kayak, Public Access
- Body of water: Cambridge Creek
- Frontage length: Water Frontage Ft: 25
Details
- Additional structures: Above Grade, Below Grade
- Parcel number: 1007214154
- Zoning: R
- Special conditions: Standard
- Other equipment: Intercom
Construction
Type & style
- Home type: Condo
- Architectural style: Contemporary
- Property subtype: Condominium
- Attached to another structure: Yes
Materials
- Stone, Vinyl Siding
- Roof: Architectural Shingle
Condition
- New construction: No
- Year built: 2005
Utilities & green energy
- Electric: Circuit Breakers
- Sewer: Public Sewer
- Water: Public
Community & HOA
Community
- Features: Pool
- Security: Fire Sprinkler System
- Condo and coop fee: $754 monthly
- Subdivision: Deep Harbour
HOA
- Has HOA: No
- Amenities included: Common Grounds, Elevator(s), Gated, Pool, Reserved/Assigned Parking, Security
- Services included: All Ground Fee, Common Area Maintenance, Maintenance Structure, Insurance, Pool(s), Reserve Funds, Security, Trash, Water, Road Maintenance, Sewer, Snow Removal, Custodial Services Maintenance
Location
- Region: Cambridge
- Municipality: Cambridge
Financial & listing details
- Price per square foot: $155/sqft
- Tax assessed value: $137,000
- Annual tax amount: $2,544
- Date on market: 7/10/2026
- Listing agreement: Exclusive Right To Sell
- Inclusions: All Furnishings.
- Ownership: Condominium
Estimated market value
$246,500
$234,000 - $259,000
$2,293/mo
Price history
| Date | Event | Price |
|---|---|---|
| 7/10/2026 | Listed for sale | $249,900-10.8%$155/sqft |
Source:  Bright MLS #MDDO2012644 Report a problem Bright MLS #MDDO2012644 Report a problem | ||
| 6/20/2024 | Listing removed | -- |
Source: Bright MLS #MDDO2006966 Report a problem | ||
| 4/4/2024 | Listed for sale | $280,000+12%$174/sqft |
Source: Bright MLS #MDDO2006966 Report a problem | ||
| 4/21/2023 | Listing removed | $249,900$155/sqft |
Source: Bright MLS #MDDO2004384 Report a problem | ||
| 2/28/2023 | Listed for sale | $249,900$155/sqft |
Source: Bright MLS #MDDO2004384 Report a problem | ||
| 10/27/2022 | Listing removed | $249,900$155/sqft |
Source: Bright MLS #MDDO2002280 Report a problem | ||
| 6/13/2022 | Price change | $249,900-3.5%$155/sqft |
Source: Bright MLS #MDDO2002280 Report a problem | ||
| 4/22/2022 | Listed for sale | $259,000+40%$161/sqft |
Source: Bright MLS #MDDO2002280 Report a problem | ||
| 3/15/2019 | Listing removed | $1,350$1/sqft |
Source: Charles C. Powell, Inc. Realtors #MDDO121602 Report a problem | ||
| 3/14/2019 | Listing removed | $185,000$115/sqft |
Source: Charles C. Powell, Inc. Realtors #1009980894 Report a problem | ||
| 2/20/2019 | Listed for rent | $1,350$1/sqft |
Source: Charles C. Powell, Inc. Realtors #MDDO121602 Report a problem | ||
| 11/10/2018 | Listing removed | $1,350$1/sqft |
Source: Charles C. Powell, Inc. Realtors #1009980916 Report a problem | ||
| 10/26/2018 | Listed for rent | $1,350$1/sqft |
Source: Charles C. Powell, Inc. Realtors #1009980916 Report a problem | ||
| 10/25/2018 | Listed for sale | $185,000-27.6%$115/sqft |
Source: Charles C. Powell, Inc. Realtors #1009980894 Report a problem | ||
| 1/23/2007 | Sold | $255,701$159/sqft |
Source: Public Record Report a problem | ||
Public tax history
| Year | Property taxes | Tax assessment |
|---|---|---|
| 2025 | $3,781 +10.5% | $201,300 +8.7% |
| 2024 | $3,423 +9.5% | $185,200 +9.5% |
| 2023 | $3,125 +10.5% | $169,100 +10.5% |
| 2022 | $2,828 +2.5% | $153,000 +3.6% |
| 2021 | $2,760 +2.8% | $147,667 +3.7% |
| 2020 | $2,684 +2.8% | $142,333 +3.9% |
| 2019 | $2,612 +83.6% | $137,000 |
| 2018 | $1,423 +10% | $137,000 |
| 2017 | $1,294 -40.4% | $137,000 |
| 2016 | $2,169 | $137,000 +4.8% |
| 2015 | $2,169 | $130,667 +5.1% |
| 2014 | $2,169 | $124,333 +5.4% |
| 2013 | -- | $118,000 |
| 2012 | -- | $118,000 |
| 2011 | -- | $118,000 -52.1% |
| 2010 | -- | $246,500 |
| 2009 | -- | $246,500 |
| 2008 | -- | $246,500 -12% |
| 2007 | -- | $280,000 +3.1% |
| 2006 | -- | $271,666 +918.8% |
| 2005 | -- | $26,666 |
Find assessor info on the county website
Monthly payment
Est. payment
Payment breakdown
Explore the cost of this home by adjusting the details. Changes won't be saved.Climate risks
Neighborhood: 21613
Nearby schools
Schools provided by the listing agent
- District: Dorchester County Public Schools
Source: Bright MLS. This data may not be complete. We recommend contacting the local school district to confirm school assignments for this home.
Similar homes
- $--2 bd2 ba1.4k sqftWillow Oak Condo Association, Cambridge, MD 21613For Sale

 MLS ID #MDDO2013294, Val Brown, Coldwell Banker Realty. Bright MLS
 - $235,0002 bd2 ba1.4k sqftNone Available, Cambridge, MD 21613For Sale
 MLS ID #MDDO2011394, Kimberly Barton, Kinetic Realty, Inc.. Bright MLS
 - $239,0002 bd2 ba1.5k sqftMarshy Cove Condominiums, Cambridge, MD 21613For Sale
 MLS ID #MDDO2011378, Lish Gannon, Benson & Mangold, LLC. Bright MLS
 - $245,0003 bd2 ba1.4k sqft817 Washington St, Cambridge, MD 21613For Sale
 MLS ID #MDDO2013180, Dormaim Bromwell Green, The Property Shoppe, LLC. Bright MLS
 - $249,9002 bd3 ba1k sqft600-3 Water St, Cambridge, MD 21613For SaleMLS ID #MDDO2012246, Alma Fitzgerald, Long & Foster Real Estate, Inc.. Bright MLS
- $367,0002 bd2 ba1.8k sqftCattail Cove, Cambridge, MD 21613For SaleMLS ID #MDDO2012334, Chris Carr, HomeZu. Bright MLS
- $259,0003 bd2 ba1.2k sqft825 Ames Ct, Cambridge, MD 21613For SaleMLS ID #MDDO2010426, Janet Cephas, New Realty, LLC. Bright MLS
- $299,0002 bd2 ba1.2k sqft5416 Moose Lodge Rd, Cambridge, MD 21613For SaleMLS ID #MDDO2012918, Tim Miller, Benson & Mangold, LLC. Bright MLS
- $370,0002 bd2 ba1.7k sqftMarshy Cove Condominiums, Cambridge, MD 21613For SaleMLS ID #MDDO2011230, Dickie Harrington, Sharon Real Estate P.C.. Bright MLS
- $294,9003 bd1 ba1.5k sqft603 Roslyn Ave, Cambridge, MD 21613For SaleMLS ID #MDDO2012646, Bob Speelman, Berkshire Hathaway HomeServices Homesale Realty. Bright MLS
- $263,0003 bd2 ba1.5k sqft206 Red Bill Ln, Cambridge, MD 21613For SaleMLS ID #MDDO2012020, Ms. Temeka Mumford, Coldwell Banker Realty. Bright MLS
- $249,0002 bd1 ba1k sqft408 Bayly Ave, Cambridge, MD 21613For SaleMLS ID #MDDO2011986, Mary Losty, Compass. Bright MLS
- $239,9003 bd3 ba1.7k sqft2516 Westwind Blvd #Townhouse, Cambridge, MD 21613For SaleMLS ID #MDDO2013178, Bryanna Schafer Dean, Chesapeake Real Estate Associates, LLC. Bright MLS
- $245,0003 bd3 ba1.9k sqft2506 Boeing Way, Cambridge, MD 21613For SaleMLS ID #MDDO2011976, Basu Satyal, Yeti Realty LLC. Bright MLS
- $223,0003 bd4 ba2k sqft104 Wood Duck Dr, Cambridge, MD 21613For SaleMLS ID #MDDO2013284, April Heim, Rosendale Realty. Bright MLS
- $297,5004 bd2 ba2.1k sqft122 Vue De Leau St, Cambridge, MD 21613For SaleMLS ID #MDDO2010252, Carol Wolf, Sharon Real Estate P.C.. Bright MLS
- $245,0003 bd2 ba1.1k sqft612 Bethel St, Cambridge, MD 21613New ConstructionMLS ID #MDDO2013256, Ashley Clough, Mabry Real Estate LLC. Bright MLS
- $199,9003 bd1 ba1.3k sqft400 Henry St, Cambridge, MD 21613For SaleMLS ID #MDDO2012734, Levin Elzey, Long & Foster Real Estate, Inc.. Bright MLS
- $285,0004 bd3 ba2.2k sqft807 Bayly Rd, Cambridge, MD 21613For SaleMLS ID #MDDO2011190, Sue Wyatt, Coldwell Banker Realty. Bright MLS
- $274,9004 bd3 ba1.8k sqft219 Willis St, Cambridge, MD 21613For SaleMLS ID #MDDO2012234, PETER Stark, Benson & Mangold, LLC. Bright MLS
