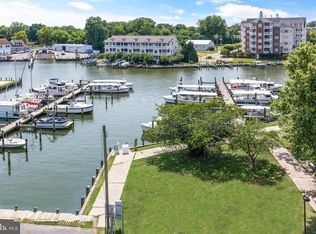
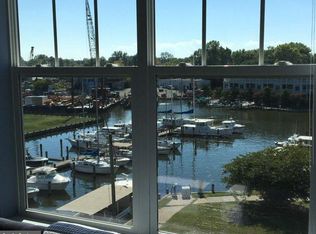
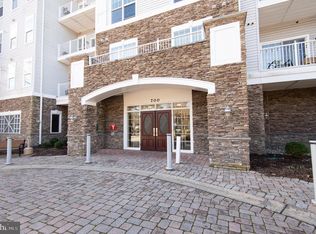
WATER VIEWS THROUGHOUT * 1841 sq ft * CORNER CONDOMINIUM HOME * GATED PRIVATE * OPEN CONCEPT * 2 BEDROOMS * 2 FULL BATHS * GARAGE PARKING * 2 ELEVATORS * POOL * PET FRIENDLY* Imagine waking up to water views from every window in your *1841 sq ft* corner condominium home! This gated, private property boasts an open concept, perfect for entertaining. With two bedrooms and two full baths, plus a garage and two elevators, you’ll have plenty of space to enjoy. Plus, it’s pet-friendly! This unit is bright and airy, and you’ll be amazed by the size and volume of the Easton Model floor plan. The 9 ft tall ceilings and lots of large windows fill the space with natural light and offer beautiful views of Cambridge Creek and Trenton St. Marina. The kitchen has a classic, timeless look with stainless appliances, maple cabinetry, and solid surface countertops. The kitchen, which includes a breakfast nook, opens up to the dining, living, and sunroom areas, creating a seamless flow. The sunsets are truly spectacular! This fenced, gated property is secure with security cameras. The condo includes one assigned garage parking spot, plus plenty of overflow parking for you and your guests. Relax and cool off at the onsite pool, pool house with bathrooms and shower amenities, or simply enjoy the sun. The condo is freshly painted in neutral tones, clean, and ready to move in. You’ll also find newer high-traffic laminate flooring and an AC unit with powerful airflow. The energy-saving Aqua Therm combination furnace with a 50-gallon hot water tank system makes heating and cooling efficient. Plus, there’s a convenient locked individual storage room on the main floor. All appliances, including the washer and dryer, are included. This is a second home for the seller, gently used and never rented out. The HOA takes care of the roof, exterior siding, exterior lighting, landscaping, and snow removal. There’s a one-time capitalization fee, a post-settlement fee, and two monthly HOA fees required by the buyer at settlement. This is an outstanding unit, one of the largest available, and a great choice!
For sale
$367,000
700 Cattail Cv Unit 104, Cambridge, MD 21613
2beds
1,841sqft
:
Get pre-qualified$3,235/mo
Condominium
Built in 2005
-- sqft lot
$355,600 Zestimate®
$199/sqft
$754/mo HOA
What's special
Gated private propertyNewer high-traffic laminate flooringBright and airyGarage parkingLarge windowsBreakfast nookTwo bedrooms
- 63 days |
- 89 |
- 3 |
Zillow last checked:
Listing updated:
Listed by:
Chris Carr 855-885-4663,
HomeZu (855) 885-4663
Source: Bright MLS,MLS#: MDDO2012334
Facts & features
Interior
Bedrooms & bathrooms
- Bedrooms: 2
- Bathrooms: 2
- Full bathrooms: 2
- Main level bathrooms: 2
- Main level bedrooms: 2
Rooms
- Room types: Living Room, Dining Room, Primary Bedroom, Bedroom 2, Kitchen, Sun/Florida Room, Laundry, Storage Room
Primary bedroom
- Level: Main
- Area: 252 Square Feet
- Dimensions: 12 X 21
Bedroom 2
- Level: Main
- Area: 187 Square Feet
- Dimensions: 11 X 17
Dining room
- Level: Main
- Area: 144 Square Feet
- Dimensions: 9 X 16
Kitchen
- Level: Main
- Area: 209 Square Feet
- Dimensions: 11 X 19
Laundry
- Level: Main
- Area: 42 Square Feet
- Dimensions: 6 X 7
Living room
- Level: Main
- Area: 272 Square Feet
- Dimensions: 16 X 17
Storage room
- Level: Main
- Area: 40 Square Feet
- Dimensions: 5 X 8
Other
- Level: Main
- Area: 117 Square Feet
- Dimensions: 9 X 13
Heating
- Hot Water, Natural Gas
Cooling
- Central Air, Electric
Appliances
- Included: Dishwasher, Disposal, Dryer, Microwave, Oven/Range - Electric, Refrigerator, Water Heater, Washer, Gas Water Heater
- Laundry: Main Level, Laundry Room
Features
- Breakfast Area, Ceiling Fan(s), Combination Dining/Living, Crown Molding, Elevator, Entry Level Bedroom, Family Room Off Kitchen, Flat, Open Floorplan, Eat-in Kitchen, Kitchen Island, Primary Bath(s), Bathroom - Stall Shower, Upgraded Countertops, 9'+ Ceilings
- Flooring: Laminate
- Doors: Six Panel
- Windows: Screens
- Has basement: No
- Has fireplace: No
Interior area
- Total structure area: 1,841
- Total interior livable area: 1,841 sqft
- Finished area above ground: 1,841
- Finished area below ground: 0
Video & virtual tour
Property
Parking
- Total spaces: 1
- Parking features: Inside Entrance, Asphalt, Driveway, Garage
- Garage spaces: 1
- Has uncovered spaces: Yes
Accessibility
- Accessibility features: 2+ Access Exits, Accessible Elevator Installed, Accessible Entrance, Accessible Approach with Ramp, Accessible Doors, Accessible Hallway(s)
Features
- Levels: One
- Stories: 1
- Exterior features: Lighting, Storage, Sidewalks, Street Lights
- Pool features: Community
- Fencing: Other
- Has view: Yes
- View description: Creek/Stream, Marina, Garden, Trees/Woods, Water
- Has water view: Yes
- Water view: Creek/Stream,Marina,Water
Lot
- Features: Corner Lot/Unit
Details
- Additional structures: Above Grade, Below Grade
- Parcel number: 1007213689
- Zoning: R
- Special conditions: Standard
- Other equipment: Intercom
Construction
Type & style
- Home type: Condo
- Architectural style: Other
- Property subtype: Condominium
Materials
- Combination, Stone, Vinyl Siding
- Roof: Shingle
Condition
- Excellent
- New construction: No
- Year built: 2005
Details
- Builder model: Easton
- Builder name: Beazer
Utilities & green energy
- Sewer: Public Sewer
- Water: Public
Community & HOA
Community
- Features: Pool
- Security: Carbon Monoxide Detector(s), Exterior Cameras, Security Gate, Smoke Detector(s), Fire Sprinkler System
- Condo and coop fee: $754 monthly
- Subdivision: Deep Harbor
HOA
- Has HOA: Yes
- Amenities included: Other
- Services included: Maintenance Structure, Snow Removal
Location
- Region: Cambridge
- Municipality: Cambridge
Financial & listing details
- Price per square foot: $199/sqft
- Tax assessed value: $238,333
- Annual tax amount: $4,323
- Date on market: 5/21/2026
- Listing agreement: Exclusive Agency
- Inclusions: Washer, Dryer, Refrigerator, Dishwasher, Electric Range, Microwave
- Ownership: Condominium
- Road surface type: Black Top
Estimated market value
$355,600
$338,000 - $373,000
$2,052/mo
Price history
| Date | Event | Price |
|---|---|---|
| 5/21/2026 | Listed for sale | $367,000$199/sqft |
Source:  Bright MLS #MDDO2012334 Report a problem Bright MLS #MDDO2012334 Report a problem | ||
Public tax history
Tax history is unavailable.
Monthly payment
Est. payment
Payment breakdown
Explore the cost of this home by adjusting the details. Changes won't be saved.Climate risks
Neighborhood: 21613
Nearby schools
GreatSchools rating
- 1/10Choptank Elementary SchoolGrades: PK-5Distance: 1.4 mi
- 2/10Mace's Lane Middle SchoolGrades: 6-8Distance: 1.3 mi
- 2/10Cambridge-South Dorchester High SchoolGrades: 9-12Distance: 1.9 mi
Schools provided by the listing agent
- District: Dorchester County Public Schools
Source: Bright MLS. This data may not be complete. We recommend contacting the local school district to confirm school assignments for this home.
- $235,0002 bd2 ba1.6k sqft700 Cattail Cv #408, Cambridge, MD 21613Sold
- $232,5002 bd2 ba-- sqft700 Cattail Cv UNIT 307, Cambridge, MD 21613Sold
- $235,0002 bd2 ba1.4k sqft700 Cattail Cv UNIT 412, Cambridge, MD 21613For Sale

- $205,0002 bd2 ba1.4k sqft700 Cattail Cv UNIT 212, Cambridge, MD 21613For Sale
- $190,0002 bd2 ba1.5k sqft700 Cattail Cv UNIT 106, Cambridge, MD 21613Sold
- $270,0002 bd2 ba1.7k sqft700 Cattail Cv UNIT 309, Cambridge, MD 21613Sold
- $281,3002 bd2 ba1.4k sqft700 Cattail Cv UNIT 410, Cambridge, MD 21613Off Market
- $226,0002 bd2 ba1.6k sqft700 Cattail Cv UNIT 402, Cambridge, MD 21613Sold
- $225,0002 bd2 ba1.4k sqft700 Cattail Cv UNIT 310, Cambridge, MD 21613Sold
A local agent can set up tours, give advice and negotiate with sellers.
A local lender can help you make sure your offer is ready when you are.
Similar homes
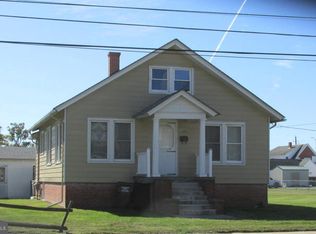
- $329,9003 bd1 ba1.5k sqft603 Roslyn Ave, Cambridge, MD 21613For Sale
 MLS ID #MDDO2012646, Bob Speelman, Berkshire Hathaway HomeServices Homesale Realty. Bright MLS
 - $249,9002 bd2 ba1.6k sqft700 Cattail Cv Unit 411, Cambridge, MD 21613For Sale
 MLS ID #MDDO2012644, Sue Wyatt, Coldwell Banker Realty. Bright MLS
 - $370,0003 bd3 ba1.6k sqft5020 Bucktown Rd, Cambridge, MD 21613For Sale
 MLS ID #MDDO2012014, Robert Kenton, Coastal Resort Sales and Rent. Bright MLS
 - $324,9002 bd3 ba2.4k sqftNone Available, Cambridge, MD 21613For Sale
 MLS ID #MDDO2012654, William Linthicum, Benson & Mangold, LLC. Bright MLS
 - $375,0004 bd3 ba2k sqft300 Shepherd Ave, Cambridge, MD 21613For SaleMLS ID #MDDO2012526, Carolina Medrano, Fairfax Realty Premier. Bright MLS
- $325,0004 bd2 ba2.5k sqft416 Maryland Ave #A & B, Cambridge, MD 21613For SaleMLS ID #MDDO2012580, PETER Stark, Benson & Mangold, LLC. Bright MLS
- $359,9004 bd3 ba2.2k sqft502 Regulator Dr S, Cambridge, MD 21613For SaleMLS ID #MDDO2012474, Brooke Tephabock, LPT Realty, LLC. Bright MLS
- $244,9002 bd2 ba1.6k sqft900 Marshy Cv Unit 111, Cambridge, MD 21613For SaleMLS ID #MDDO2011662, Mr. William Brown, EXP Realty, LLC. Bright MLS
- $349,9004 bd3 ba2k sqft138 Regulator Dr N, Cambridge, MD 21613For SaleMLS ID #MDDO2012314, Shane Slacum, LPT Realty, LLC. Bright MLS
- $325,0004 bd-- ba2.5k sqft416 Maryland Ave, Cambridge, MD 21613For SaleMLS ID #MDDO2012582, PETER Stark, Benson & Mangold, LLC. Bright MLS
- $325,0002 bd3 ba1.2k sqft204 Market Sq #12C, Cambridge, MD 21613For SaleMLS ID #MDDO2012100, Debbie Luthy, Benson & Mangold, LLC. Bright MLS
- $399,0003 bd4 ba1.7k sqft416 S Seaway Ct Unit 142, Cambridge, MD 21613For SaleMLS ID #MDDO2012126, Sharon Spedden, Sharon Real Estate P.C.. Bright MLS
- $429,9003 bd2 ba1.3k sqft3 Oakley St APT 202, Cambridge, MD 21613For SaleMLS ID #MDDO2012406, Val Brown, Coldwell Banker Realty. Bright MLS
- $349,9004 bd3 ba1.9k sqft146 Regulator Dr N, Cambridge, MD 21613For SaleMLS ID #MDDO2012148, Shane Slacum, LPT Realty, LLC. Bright MLS
- $235,0002 bd2 ba1.4k sqftNone Available, Cambridge, MD 21613For SaleMLS ID #MDDO2011394, Kimberly Barton, Kinetic Realty, Inc.. Bright MLS
- $334,5004 bd3 ba2k sqft405 Osprey Cir, Cambridge, MD 21613For SaleMLS ID #MDDO2010486, Penny Introcaso, Benson & Mangold, LLC. Bright MLS
- $305,0003 bd4 ba1.7k sqft301 Shipyard Dr #59, Cambridge, MD 21613For SaleMLS ID #MDDO2012422, Mary Mabry, Keller Williams Select Realtors of Cambridge. Bright MLS
- $325,0004 bd3 ba1.8k sqft1012 Miles Ave, Cambridge, MD 21613For SaleMLS ID #MDDO2011530, Dormaim Bromwell Green, The Property Shoppe, LLC. Bright MLS
- $314,9003 bd3 ba2k sqft519 Seaway Ln Unit 157, Cambridge, MD 21613For SaleMLS ID #MDDO2012036, Sydney Johnson Cohee, Sharon Real Estate P.C.. Bright MLS
- $399,9004 bd4 ba2.2k sqftPersimmon Townhouse Condo Asso, Cambridge, MD 21613For SaleMLS ID #MDDO2012396, Sharon Spedden, Sharon Real Estate P.C.. Bright MLS
