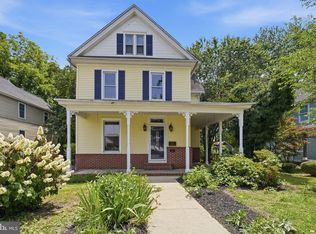
Nestled within the prestigious High Street subdivision, this exquisite Colonial-style residence offers a seamless blend of luxury, comfort, and timeless elegance, perfect for those seeking an elevated lifestyle. Built in 2006, this detached home is equipped with an energy-efficient solar panel system that not only delivers long-term savings but also supports a sustainable way of living. At a generous 1,872 square feet, the home features four spacious bedrooms and two-and-a-half elegantly appointed bathrooms, all thoughtfully designed to maximize comfort and functionality. As you arrive, the home’s classic Colonial architecture, accented by charming vinyl siding and meticulously landscaped grounds, creates an inviting first impression. A beautifully crafted deck extends your living space outdoors, providing the perfect setting for entertaining guests or unwinding beneath the stars. Imagine sipping your morning coffee as you overlook the tranquil pond right in your backyard, a picturesque view that enhances the natural serenity of this remarkable property. Inside, you’ll find a warm and welcoming atmosphere anchored by a cozy fireplace in the heart of the living area, ideal for relaxing evenings or gatherings with family and friends. The attached front-entry garage adds convenience and ample storage, while additional driveway and off-street parking make hosting guests effortless. Situated on a 0.25-acre lot, the property offers plenty of room for outdoor activities and enjoyment. The homes scenic pond offers a peaceful and refreshing retreat. You will appreciate the area’s opportunities for walking, exploring, and unwinding amidst natural beauty. Additional upgrades include a newer HVAC system and sump pump, both just three years old, ensuring comfort and peace of mind. More than just a home, this property represents a refined lifestyle, where luxury, comfort, and nature coexist in perfect harmony. Whether you’re entertaining guests or enjoying quiet evenings at home, this Colonial gem invites you to experience everyday living at its finest. Don’t miss your chance to make this stunning property your own.
For sale
$325,000
1012 Miles Ave, Cambridge, MD 21613
4beds
1,872sqft
Single Family Residence
Built in 2006
0.25 Acres Lot
$321,300 Zestimate®
$174/sqft
$-- HOA
What's special
- 229 days
- 163
- 27
Zillow last checked:
Listing updated:
Listed by:
Dormaim Bromwell Green 443-225-9975,
The Property Shoppe, LLC 4432259975
Source: Bright MLS,MLS#: MDDO2011530
Facts & features
Interior
Bedrooms & bathrooms
- Bedrooms: 4
- Bathrooms: 3
- Full bathrooms: 2
- 1/2 bathrooms: 1
- Main level bathrooms: 1
Rooms
- Room types: Living Room, Bedroom 2, Bedroom 3, Bedroom 4, Kitchen, Family Room, Bedroom 1, Bathroom 1, Bathroom 2, Half Bath
Bedroom 1
- Level: Upper
Bedroom 2
- Level: Upper
Bedroom 3
- Level: Upper
Bedroom 4
- Level: Upper
Bathroom 1
- Level: Upper
Bathroom 2
- Level: Upper
Family room
- Level: Main
Half bath
- Level: Main
Kitchen
- Level: Main
Living room
- Level: Main
Heating
- Central
Cooling
- Central Air
Appliances
- Included: Electric Water Heater
Features
- Has basement: No
- Number of fireplaces: 1
Interior area
- Total structure area: 1,872
- Total interior livable area: 1,872 sqft
- Finished area above ground: 1,872
- Finished area below ground: 0
Property
Parking
- Total spaces: 2
- Parking features: Garage Faces Front, Attached, Driveway, Off Street
- Attached garage spaces: 2
- Has uncovered spaces: Yes
Accessibility
- Accessibility features: None
Features
- Levels: Two
- Stories: 2
- Patio & porch: Deck
- Exterior features: Other
- Pool features: None
- Waterfront features: Pond
Lot
- Size: 0.25 Acres
Details
- Additional structures: Above Grade, Below Grade
- Parcel number: 1007199759
- Zoning: R2
- Special conditions: Standard
Construction
Type & style
- Home type: SingleFamily
- Architectural style: Colonial
- Property subtype: Single Family Residence
Materials
- Vinyl Siding
- Foundation: Permanent
Condition
- New construction: No
- Year built: 2006
Utilities & green energy
- Sewer: Public Sewer
- Water: Public
Community & HOA
Community
- Subdivision: High Street
HOA
- Has HOA: No
Location
- Region: Cambridge
Financial & listing details
- Price per square foot: $174/sqft
- Tax assessed value: $240,700
- Annual tax amount: $4,521
- Date on market: 2/21/2026
- Listing agreement: Exclusive Right To Sell
- Ownership: Fee Simple
Estimated market value
$321,300
$305,000 - $337,000
$2,244/mo
Price history
| Date | Event | Price |
|---|---|---|
| 6/4/2026 | Price change | $325,000-7.1%$174/sqft |
Source:  Bright MLS #MDDO2011530 Report a problem Bright MLS #MDDO2011530 Report a problem | ||
| 4/9/2026 | Listed for sale | $349,999+122.9%$187/sqft |
Source: Bright MLS #MDDO2011530 Report a problem | ||
| 5/2/2017 | Sold | $157,000-1.9%$84/sqft |
Source: Public Record Report a problem | ||
| 2/1/2017 | Pending sale | $160,000$85/sqft |
Source: Sharon Real Estate P.C. #DO9835599 Report a problem | ||
| 1/6/2017 | Listed for sale | $160,000+15.9%$85/sqft |
Source: Sharon Real Estate P.C. #DO9835599 Report a problem | ||
| 11/6/2009 | Sold | $138,000-33.6%$74/sqft |
Source: Public Record Report a problem | ||
| 5/11/2009 | Sold | $207,853-9.6%$111/sqft |
Source: Public Record Report a problem | ||
| 5/11/2008 | Listing removed | $229,999$123/sqft |
Source: Listhub #DO6728584 Report a problem | ||
| 4/22/2008 | Listed for sale | $229,999-12.4%$123/sqft |
Source: Listhub #DO6728584 Report a problem | ||
| 6/19/2006 | Sold | $262,615$140/sqft |
Source: Public Record Report a problem | ||
Public tax history
| Year | Property taxes | Tax assessment |
|---|---|---|
| 2025 | $4,521 +13.6% | $240,700 +11.8% |
| 2024 | $3,981 +13.3% | $215,367 +13.3% |
| 2023 | $3,512 +15.4% | $190,033 +15.4% |
| 2022 | $3,044 -1.1% | $164,700 |
| 2021 | $3,078 -0.9% | $164,700 |
| 2020 | $3,106 -3.8% | $164,700 -2.7% |
| 2019 | $3,228 +83.6% | $169,300 |
| 2018 | $1,759 +10% | $169,300 |
| 2017 | $1,599 | $169,300 -2.8% |
| 2016 | -- | $174,100 |
| 2015 | -- | $174,100 |
| 2014 | -- | $174,100 -13.8% |
| 2013 | -- | $202,000 |
| 2012 | -- | $202,000 |
| 2011 | -- | $202,000 -14.8% |
| 2010 | -- | $237,180 +13% |
| 2009 | -- | $209,962 +14.9% |
| 2008 | -- | $182,746 +17.5% |
| 2007 | -- | $155,530 +825.8% |
| 2006 | -- | $16,800 +22.6% |
| 2005 | -- | $13,700 +29.2% |
| 2004 | -- | $10,600 |
| 2003 | -- | $10,600 |
| 2002 | -- | $10,600 |
| 2001 | -- | $10,600 |
Find assessor info on the county website
Monthly payment
Est. payment
Payment breakdown
Explore the cost of this home by adjusting the details. Changes won't be saved.Climate risks
Neighborhood: 21613
Nearby schools
Schools provided by the listing agent
- Elementary: Choptank
- Middle: Mace's Lane
- High: Cambridge-south Dorchester
- District: Dorchester County Public Schools
Source: Bright MLS. This data may not be complete. We recommend contacting the local school district to confirm school assignments for this home.
Similar homes
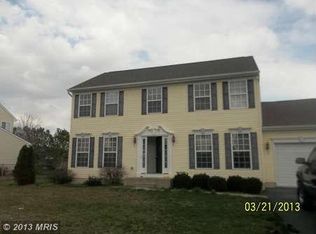
- $359,0003 bd2 ba2k sqft417 Osprey Cir, Cambridge, MD 21613For Sale
 MLS ID #MDDO2012856, Kristin Abbott, Mabry Real Estate LLC. Bright MLS
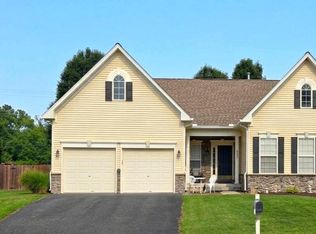
 - $325,0004 bd3 ba2.3k sqft105 Mako Dr, Cambridge, MD 21613For Sale
 MLS ID #MDDO2013128, Chris Carr, HomeZu. Bright MLS
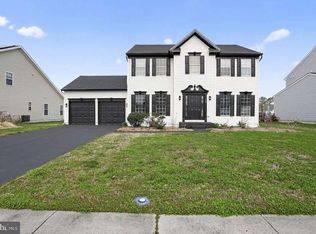
 - $334,9004 bd3 ba1.9k sqft146 Regulator Dr N, Cambridge, MD 21613For Sale
 MLS ID #MDDO2012148, Shane Slacum, LPT Realty, LLC. Bright MLS
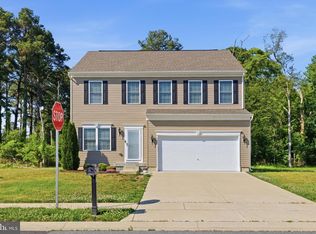
 - $324,9504 bd2 ba2k sqft415 Maryland Ave, Cambridge, MD 21613For Sale
 MLS ID #MDDO2012524, Denis Gasper, Benson & Mangold, LLC. Bright MLS
 - $342,9004 bd3 ba2k sqft138 Regulator Dr N, Cambridge, MD 21613For SaleMLS ID #MDDO2012314, Shane Slacum, LPT Realty, LLC. Bright MLS
- $324,9003 bd3 ba2k sqft109 Willis St, Cambridge, MD 21613For SaleMLS ID #MDDO2012570, Val Brown, Coldwell Banker Realty. Bright MLS
- $370,0004 bd3 ba2.1k sqft145 Regulator Dr N, Cambridge, MD 21613For SaleMLS ID #MDDO2012852, Greg Salley, Long & Foster Real Estate, Inc.. Bright MLS
- $297,0004 bd3 ba1.5k sqftNone Available, Cambridge, MD 21613For SaleMLS ID #MDDO2012518, Connor Hill, Coldwell Banker Chesapeake Real Estate Company. Bright MLS
- $349,7003 bd2 ba1.8k sqft201 Buena Vista Ave, Cambridge, MD 21613For SaleMLS ID #MDDO2010734, C Fred Robinson, Keller Williams Realty Delmarva. Bright MLS
- $360,0005 bd3 ba2.6k sqftNone Available, Cambridge, MD 21613For SaleMLS ID #MDDO2013032, Dale Hunter, Jr., Bayside Realty. Bright MLS
- $245,0003 bd2 ba1.4k sqft817 Washington St, Cambridge, MD 21613For SaleMLS ID #MDDO2013180, Dormaim Bromwell Green, The Property Shoppe, LLC. Bright MLS
- $305,0004 bd3 ba1.5k sqftNone Available, Cambridge, MD 21613For SaleMLS ID #MDDO2012304, Donna Harrington, Coldwell Banker Realty. Bright MLS
- $415,0004 bd3 ba2.4k sqft2 Mimosa Ct, Cambridge, MD 21613For SaleMLS ID #MDDO2012940, Linda Moore, Long & Foster Real Estate, Inc.. Bright MLS
- $379,0005 bd4 ba2.7k sqft16 Buena Vista Ave, Cambridge, MD 21613For SaleMLS ID #MDDO2013016, LEO KUNEMAN, Meredith Fine Properties. Bright MLS
- $275,0003 bd3 ba1.4k sqft110 Mariners Way, Cambridge, MD 21613For SaleMLS ID #MDDO2011532, Mr. Donald Bailey JR., Long & Foster Real Estate, Inc.. Bright MLS
- $385,0004 bd4 ba2.1k sqft500 Seaway Ln, Cambridge, MD 21613For SaleMLS ID #MDDO2013172, Sue Wyatt, Coldwell Banker Realty. Bright MLS
- $399,0004 bd2 ba2.3k sqft2267 Jenkins Crk, Cambridge, MD 21613New ConstructionMLS ID #MDDO2012832, Amy Betts, Coldwell Banker Realty. Bright MLS
- $239,9003 bd3 ba1.7k sqft2516 Westwind Blvd #Townhouse, Cambridge, MD 21613For SaleMLS ID #MDDO2013178, Bryanna Schafer Dean, Chesapeake Real Estate Associates, LLC. Bright MLS
- $245,0003 bd3 ba1.9k sqft2506 Boeing Way, Cambridge, MD 21613For SaleMLS ID #MDDO2011976, Basu Satyal, Yeti Realty LLC. Bright MLS
- $305,0003 bd4 ba1.7k sqft301 Shipyard Dr #59, Cambridge, MD 21613For SaleMLS ID #MDDO2012422, Mary Mabry, Mabry Real Estate LLC. Bright MLS
