Beautiful End-Unit Townhome Loaded with Upgrades – Move-In Ready! Welcome home to this stunning 3-bedroom, 2.5-bath end-unit townhome located in the desirable gated community of Deep Harbour. Offering modern upgrades and spacious living across three levels, this home combines comfort, style, and convenience. The first floor features wood flooring, a large recreation room or home office, complete with a convenient half bath and access to the attached one-car garage. On the second level, you'll also find wood flooring throughout with an open and inviting floor plan featuring a spacious kitchen with Corian countertops, upgraded cabinetry, stainless steel appliances, and a dining area with access to a generous 10' x 20' deck—perfect for entertaining or relaxing outdoors. The large living room provides ample space for gathering, while the stylish shiplap accent wall in the half bath adds a touch of charm. Enjoy the amazing cross breeze when the windows are open. The third level features a spacious primary suite with a tray ceiling, walk-in closet, and an elegant en-suite bath offering a double vanity and a large tiled walk-in shower. Two additional bedrooms and a full bath complete this level. Residents of Deep Harbour enjoy gated community amenities, including a community pool, marina, and scenic jogging and walking paths. Conveniently located near downtown entertainment, dining, shopping, and grocery stores, you'll have everything you need just minutes from your doorstep. Don't miss the opportunity to own this beautifully maintained townhome in one of the area's most desirable waterfront communities. Schedule your private showing today! Tenant occupied -available for ownership on or after August 17, 2027
For sale
$305,000
301 Shipyard Dr #59, Cambridge, MD 21613
3beds
1,796sqft
Townhouse
Built in 2023
-- sqft lot
$301,000 Zestimate®
$170/sqft
$286/mo HOA
What's special
Walk-in closetAttached one-car garageLarge tiled walk-in showerStainless steel appliancesWood flooringConvenient half bathCorian countertops
- 143 days
- 54
- 5
Zillow last checked:
Listing updated:
Listed by:
Mary Mabry 410-463-3704,
Mabry Real Estate LLC 4439728021
Source: Bright MLS,MLS#: MDDO2012422
Facts & features
Interior
Bedrooms & bathrooms
- Bedrooms: 3
- Bathrooms: 4
- Full bathrooms: 2
- 1/2 bathrooms: 2
- Main level bathrooms: 4
- Main level bedrooms: 3
Rooms
- Room types: Recreation Room
Recreation room
- Level: Main
Heating
- Forced Air, Natural Gas
Cooling
- Central Air, Electric
Appliances
- Included: Microwave, Dishwasher, Washer, Dryer, Refrigerator, Cooktop, Stainless Steel Appliance(s), Gas Water Heater
- Laundry: Upper Level
Features
- Breakfast Area, Combination Kitchen/Dining, Dining Area, Recessed Lighting, Walk-In Closet(s), Primary Bath(s)
- Flooring: Wood
- Has basement: No
- Has fireplace: No
Interior area
- Total structure area: 1,796
- Total interior livable area: 1,796 sqft
- Finished area above ground: 1,796
- Finished area below ground: 0
Property
Parking
- Total spaces: 2
- Parking features: Garage Faces Front, Concrete, Attached, Driveway
- Attached garage spaces: 1
- Uncovered spaces: 1
Accessibility
- Accessibility features: None
Features
- Levels: Two
- Stories: 2
- Patio & porch: Deck
- Exterior features: Sidewalks, Street Lights
- Pool features: Community
Details
- Additional structures: Above Grade, Below Grade
- Parcel number: 1007217323
- Zoning: U
- Special conditions: Standard
Construction
Type & style
- Home type: Townhouse
- Architectural style: Traditional
- Property subtype: Townhouse
Materials
- Other
- Foundation: Other
Condition
- New construction: No
- Year built: 2023
Utilities & green energy
- Sewer: Public Sewer
- Water: Public
Community & HOA
Community
- Features: Pool
- Security: Security Gate, Fire Sprinkler System
- Subdivision: Deep Harbour
HOA
- Has HOA: Yes
- Amenities included: Common Grounds, Jogging Path, Pool
- Services included: Common Area Maintenance, Snow Removal, Other
- HOA fee: $286 monthly
- HOA name: SENTRY MANAGEMENT
Location
- Region: Cambridge
- Municipality: Cambridge
Financial & listing details
- Price per square foot: $170/sqft
- Tax assessed value: $267,067
- Annual tax amount: $4,752
- Date on market: 6/5/2026
- Listing agreement: Exclusive Right To Sell
- Ownership: Fee Simple
Estimated market value
$301,000
$286,000 - $316,000
$2,903/mo
Price history
| Date | Event | Price |
|---|---|---|
| 6/5/2026 | Listed for sale | $305,000+10.9%$170/sqft |
Source:  Bright MLS #MDDO2012422 Report a problem Bright MLS #MDDO2012422 Report a problem | ||
| 1/31/2025 | Sold | $274,990$153/sqft |
Source: Public Record Report a problem | ||
Public tax history
| Year | Property taxes | Tax assessment |
|---|---|---|
| 2025 | $4,812 +9.6% | $253,000 +6.5% |
| 2024 | $4,392 +4652.4% | $237,633 +4652.7% |
| 2023 | $92 | $5,000 |
| 2022 | $92 -1.1% | $5,000 |
| 2021 | $93 -0.9% | $5,000 |
| 2020 | $94 -1.1% | $5,000 |
| 2019 | $95 +83.6% | $5,000 |
| 2018 | $52 +10% | $5,000 |
| 2017 | $47 -82.9% | $5,000 |
| 2016 | $276 | $5,000 |
| 2015 | $276 | $5,000 |
| 2014 | $276 | $5,000 -66.7% |
| 2013 | -- | $15,000 |
| 2012 | -- | $15,000 |
| 2011 | -- | $15,000 -50% |
| 2010 | -- | $30,000 |
| 2009 | -- | $30,000 |
| 2008 | -- | $30,000 |
| 2007 | -- | $30,000 +5.9% |
| 2006 | -- | $28,332 +6.2% |
| 2005 | -- | $26,666 |
Find assessor info on the county website
Monthly payment
Est. payment
Payment breakdown
Explore the cost of this home by adjusting the details. Changes won't be saved.Climate risks
Neighborhood: 21613
Nearby schools
Schools provided by the listing agent
- District: Dorchester County Public Schools
Source: Bright MLS. This data may not be complete. We recommend contacting the local school district to confirm school assignments for this home.


Similar homes
- $299,9003 bd3 ba2k sqft519 Seaway Ln Unit 157, Cambridge, MD 21613For Sale
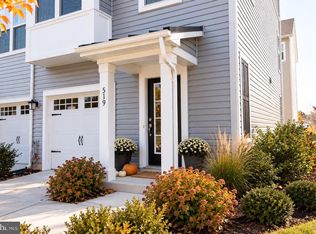
 MLS ID #MDDO2012036, Sydney Johnson Cohee, Sharon Real Estate P.C.. Bright MLS
 - $289,0003 bd4 ba2.4k sqft322 Shipyard Dr #82, Cambridge, MD 21613For Sale
 MLS ID #MDDO2009190, Jennifer Malcolm, EXP Realty, LLC. Bright MLS
 - $250,0003 bd3 ba2.4k sqft324 Shipyard Dr #83, Cambridge, MD 21613For Sale
 MLS ID #MDDO2009986, Mary Mabry, Mabry Real Estate LLC. Bright MLS
 - $294,9003 bd1 ba1.5k sqft603 Roslyn Ave, Cambridge, MD 21613For Sale
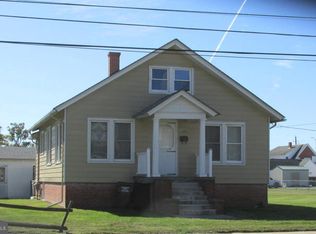 MLS ID #MDDO2012646, Bob Speelman, Berkshire Hathaway HomeServices Homesale Realty. Bright MLS
 - $295,0003 bd4 ba1.7k sqft340 Shipyard Dr, Cambridge, MD 21613For SaleMLS ID #MDDO2011906, Mr. David J Moore, Real Broker, LLC. Bright MLS
- $297,5004 bd2 ba2.1k sqft122 Vue De Leau St, Cambridge, MD 21613For SaleMLS ID #MDDO2010252, Carol Wolf, Sharon Real Estate P.C.. Bright MLS
- $385,0004 bd4 ba2.1k sqft500 Seaway Ln, Cambridge, MD 21613For SaleMLS ID #MDDO2013172, Sue Wyatt, Coldwell Banker Realty. Bright MLS
- $325,0004 bd2 ba2.5k sqft416 Maryland Ave #A & B, Cambridge, MD 21613For SaleMLS ID #MDDO2012580, PETER Stark, Benson & Mangold, LLC. Bright MLS
- $299,9003 bd2 ba1.3k sqft2613 Rebecca Ln, Cambridge, MD 21613For SaleMLS ID #MDDO2012622, AJ Johnson, The Spence Realty Group. Bright MLS
- $220,0003 bd3 ba1.9k sqft200 Brant Way, Cambridge, MD 21613For SaleMLS ID #MDDO2013270, Emma Knopp, Chesapeake Real Estate Associates, LLC. Bright MLS
- $349,0003 bd2 ba2k sqft417 Osprey Cir, Cambridge, MD 21613For SaleMLS ID #MDDO2012856, Kristin Abbott, Mabry Real Estate LLC. Bright MLS
- $324,9003 bd3 ba2k sqft109 Willis St, Cambridge, MD 21613For SaleMLS ID #MDDO2012570, Val Brown, Coldwell Banker Realty. Bright MLS
- $399,0003 bd4 ba1.7k sqft416 S Seaway Ct Unit 142, Cambridge, MD 21613For SaleMLS ID #MDDO2012126, Sharon Spedden, Sharon Real Estate P.C.. Bright MLS
- $299,0002 bd2 ba1.2k sqft5416 Moose Lodge Rd, Cambridge, MD 21613For SaleMLS ID #MDDO2012918, Tim Miller, Benson & Mangold, LLC. Bright MLS
- $299,0003 bd1 ba1.4k sqft5318 River Dr, Cambridge, MD 21613For SaleMLS ID #MDDO2013090, Daniel Wooten, Coldwell Banker Realty. Bright MLS
- $293,5003 bd2 ba1.6k sqft105 W End Ave, Cambridge, MD 21613For SaleMLS ID #MDDO2011854, Brooke Tephabock, LPT Realty, LLC. Bright MLS
- $325,0004 bd3 ba1.8k sqft1012 Miles Ave, Cambridge, MD 21613For SaleMLS ID #MDDO2011530, Dormaim Bromwell Green, The Property Shoppe, LLC. Bright MLS
- $334,9004 bd3 ba1.9k sqft146 Regulator Dr N, Cambridge, MD 21613For SaleMLS ID #MDDO2012148, Shane Slacum, LPT Realty, LLC. Bright MLS
- $319,5004 bd3 ba2k sqft405 Osprey Cir, Cambridge, MD 21613For SaleMLS ID #MDDO2010486, Penny Introcaso, Benson & Mangold, LLC. Bright MLS
- $419,0004 bd4 ba2.3k sqftNone Available, Cambridge, MD 21613For SaleMLS ID #MDDO2012990, Kathy Christensen, TTR Sotheby's International Realty. Bright MLS
