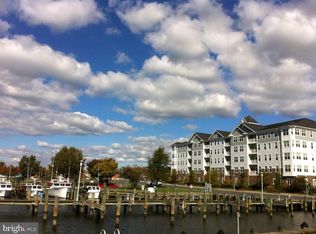
Gorgeous well maintained 2 bedroom, 2 bath condo with breathtaking water views in this centrally located gated community in heart of town. HOA/condo fees cover water, sewer, exterior maintenance, elevators, lobby, pool with lifeguard on duty, security gates, mailroom and parking garage maintenance. Second gate leads directly to fresh seafood market, restaurants and numerous downtown attractions, museums, shops and waterfront parks. This is the area where the Eagle man, Iron Man and national circuit speed boat races are held. All Kitchen appliances have been upgraded. Storage unit included -other than TV, furnishings do not convey.
For sale
$339,000
900 Marshy Cv Unit 408, Cambridge, MD 21613
2beds
1,539sqft
Condominium
Built in 2006
-- sqft lot
$331,100 Zestimate®
$220/sqft
$495/mo HOA
What's special
Security gatesBreathtaking water views
- 7 days
- 52
- 0
Likely to sell faster than
Zillow last checked:
Listing updated:
Listed by:
Beverly Era 410-330-1251,
Long & Foster Real Estate, Inc. 4102218000
Source: Bright MLS,MLS#: MDDO2013478
Facts & features
Interior
Bedrooms & bathrooms
- Bedrooms: 2
- Bathrooms: 2
- Full bathrooms: 2
- Main level bathrooms: 2
- Main level bedrooms: 2
Heating
- Forced Air, Natural Gas
Cooling
- Central Air, Natural Gas
Appliances
- Included: Gas Water Heater
- Laundry: In Unit
Features
- Has basement: No
- Has fireplace: No
Interior area
- Total structure area: 1,539
- Total interior livable area: 1,539 sqft
- Finished area above ground: 1,539
Property
Parking
- Total spaces: 2
- Parking features: Covered, Inside Entrance, Garage
- Garage spaces: 2
Accessibility
- Accessibility features: Accessible Elevator Installed, Doors - Swing In, Accessible Entrance
Features
- Levels: One
- Stories: 1
- Pool features: Community
Details
- Additional structures: Above Grade
- Parcel number: 1007215185
- Zoning: RESIDENTIAL
- Special conditions: Standard
Construction
Type & style
- Home type: Condo
- Architectural style: Coastal
- Property subtype: Condominium
- Attached to another structure: Yes
Materials
- Combination
Condition
- New construction: No
- Year built: 2006
Utilities & green energy
- Sewer: Public Sewer
- Water: Public
Community & HOA
Community
- Subdivision: Cedar Street
HOA
- Has HOA: Yes
- Amenities included: Elevator(s), Pool, Reserved/Assigned Parking
- Services included: Common Area Maintenance, Pool(s), Sewer, Water
- HOA fee: $495 monthly
- HOA name: SENTRY
Location
- Region: Cambridge
Financial & listing details
- Price per square foot: $220/sqft
- Tax assessed value: $235,933
- Annual tax amount: $4,409
- Date on market: 11/5/2026
- Listing agreement: Exclusive Agency
- Listing terms: Bank Portfolio,Cash,Conventional,USDA Loan,VA Loan
- Ownership: Condominium
Estimated market value
$331,100
$315,000 - $348,000
$2,040/mo
Price history
| Date | Event | Price |
|---|---|---|
| 11/5/2026 | Listed for sale | $339,000+13.4%$220/sqft |
Source:  Bright MLS #MDDO2013478 Report a problem | ||
| 1/20/2022 | Sold | $299,000$194/sqft |
Source: Bright MLS #MDDO2001268 Report a problem | ||
| 12/27/2021 | Pending sale | $299,000$194/sqft |
Source: Bright MLS #MDDO2001268 Report a problem | ||
| 12/15/2021 | Contingent | $299,000$194/sqft |
Source: Bright MLS #MDDO2001268 Report a problem | ||
| 12/8/2021 | Listed for sale | $299,000-10.8%$194/sqft |
Source: Bright MLS #MDDO2001268 Report a problem | ||
| 10/19/2007 | Sold | $335,058$218/sqft |
Source: Public Record Report a problem | ||
Public tax history
| Year | Property taxes | Tax assessment |
|---|---|---|
| 2025 | $3,710 -2.2% | $223,100 +8.8% |
| 2024 | $3,791 +9.6% | $205,133 +9.6% |
| 2023 | $3,459 +10.6% | $187,167 +10.6% |
| 2022 | $3,127 +0.7% | $169,200 +1.8% |
| 2021 | $3,105 +1% | $166,133 +1.9% |
| 2020 | $3,075 +0.8% | $163,067 +1.9% |
| 2019 | $3,051 +83.6% | $160,000 |
| 2018 | $1,662 +10% | $160,000 |
| 2017 | $1,511 -44.1% | $160,000 |
| 2016 | $2,702 | $160,000 +2.8% |
| 2015 | $2,702 | $155,667 +2.9% |
| 2014 | $2,702 | $151,333 +2.9% |
| 2013 | -- | $147,000 |
| 2012 | -- | $147,000 |
| 2011 | -- | $147,000 -53.9% |
| 2010 | -- | $319,000 |
| 2009 | -- | $319,000 |
| 2008 | -- | $319,000 -23.1% |
| 2007 | -- | $415,000 +1364.8% |
| 2006 | -- | $28,332 +6.2% |
| 2005 | -- | $26,666 |
Find assessor info on the county website
Monthly payment
Est. payment
Payment breakdown
Explore the cost of this home by adjusting the details. Changes won't be saved.Climate risks
Neighborhood: 21613
Nearby schools
Schools provided by the listing agent
- Middle: Mace's Lane
- High: Cambridge-south Dorchester
- District: Dorchester County Public Schools
Source: Bright MLS. This data may not be complete. We recommend contacting the local school district to confirm school assignments for this home.


Similar homes
- $367,0002 bd2 ba1.8k sqftCattail Cove, Cambridge, MD 21613For Sale
 MLS ID #MDDO2012334, Chris Carr, HomeZu. Bright MLS
- $330,0002 bd2 ba1.4k sqftWillow Oak Condo Association, Cambridge, MD 21613For Sale
 MLS ID #MDDO2013294, Val Brown, Coldwell Banker Realty. Bright MLS
- $349,0003 bd2 ba2k sqft417 Osprey Cir, Cambridge, MD 21613For Sale
 MLS ID #MDDO2012856, Kristin Abbott, Mabry Real Estate LLC. Bright MLS
- $249,9002 bd2 ba1.6k sqft700 Cattail Cv Unit 411, Cambridge, MD 21613For Sale
 MLS ID #MDDO2012644, Sue Wyatt, Coldwell Banker Realty. Bright MLS
- $249,0002 bd1 ba1.4k sqft214 Rambler Rd, Cambridge, MD 21613For SaleMLS ID #MDDO2013450, Laurie Renshaw, Coldwell Banker Chesapeake Real Estate Company. Bright MLS
- $325,0004 bd3 ba1.8k sqft1012 Miles Ave, Cambridge, MD 21613For SaleMLS ID #MDDO2011530, Dormaim Bromwell Green, The Property Shoppe, LLC. Bright MLS
- $299,0002 bd2 ba1.2k sqft5416 Moose Lodge Rd, Cambridge, MD 21613For SaleMLS ID #MDDO2012918, Tim Miller, Benson & Mangold, LLC. Bright MLS
- $334,0003 bd2 ba1.5k sqft202 Buena Vista Ave, Cambridge, MD 21613For SaleMLS ID #MDDO2011984, Charlotte Robinson, Eastern Shore Properties, ESP Inc.. Bright MLS
- $385,0004 bd4 ba2.1k sqft500 Seaway Ln, Cambridge, MD 21613For SaleMLS ID #MDDO2013172, Sue Wyatt, Coldwell Banker Realty. Bright MLS
- $349,7003 bd2 ba1.8k sqft201 Buena Vista Ave, Cambridge, MD 21613For SaleMLS ID #MDDO2010734, C Fred Robinson, Keller Williams Realty Delmarva. Bright MLS
- $319,5004 bd4 ba2k sqft405 Osprey Cir, Cambridge, MD 21613For SaleMLS ID #MDDO2010486, Penny Introcaso, Benson & Mangold, LLC. Bright MLS
- $294,9003 bd1 ba1.5k sqft603 Roslyn Ave, Cambridge, MD 21613For SaleMLS ID #MDDO2012646, Bob Speelman, Berkshire Hathaway HomeServices Homesale Realty. Bright MLS
- $305,0003 bd4 ba1.7k sqft301 Shipyard Dr #59, Cambridge, MD 21613For SaleMLS ID #MDDO2012422, Mary Mabry, Mabry Real Estate LLC. Bright MLS
- $235,0002 bd2 ba1.4k sqftNone Available, Cambridge, MD 21613For SaleMLS ID #MDDO2011394, Kimberly Barton, Kinetic Realty, Inc.. Bright MLS
- $219,0002 bd2 ba1.5k sqftMarshy Cove Condominiums, Cambridge, MD 21613For SaleMLS ID #MDDO2011378, Lish Gannon, Benson & Mangold, LLC. Bright MLS
- $230,0002 bd2 ba948 sqft221 Hayward St, Cambridge, MD 21613For SaleMLS ID #MDDO2013472, Kaitlyn Collins, Benson & Mangold, LLC. Bright MLS
- $334,9004 bd3 ba1.9k sqft146 Regulator Dr N, Cambridge, MD 21613For SaleMLS ID #MDDO2012148, Shane Slacum, LPT Realty, LLC. Bright MLS
- $434,9002 bd2 ba1.3k sqftOakley Beach, Cambridge, MD 21613For SaleMLS ID #MDDO2012558, William Linthicum, Benson & Mangold, LLC. Bright MLS
- $339,9004 bd3 ba2.1k sqft11 Saddle Bill Cir, Cambridge, MD 21613For SaleMLS ID #MDDO2012894, Linda Perry, Long & Foster Real Estate, Inc.. Bright MLS
- $324,9003 bd3 ba2k sqft109 Willis St, Cambridge, MD 21613For SaleMLS ID #MDDO2012570, Val Brown, Coldwell Banker Realty. Bright MLS
