This charming traditional home, built in 2023, offers a perfect blend of modern convenience and cozy comfort. With three spacious bedrooms and two full bathrooms, this residence is designed to meet your everyday needs while providing a warm atmosphere for relaxation and gatherings. Step into the heart of the home, where the kitchen shines with a suite of essential appliances, including a sleek refrigerator, stove, and a convenient microwave. The dishwasher makes clean-up a breeze, allowing you to spend more time enjoying meals and less time in the kitchen. In addition, a water filtration system runs throughout the house. The electric dryer and washer are thoughtfully included, ensuring laundry days are efficient and hassle-free. The inviting living spaces are complemented by a deck that spans the entire rear of the house, perfect for morning coffee or entertaining larger groups. The attached two-car garage, featuring a front entry and garage door opener, adds to the convenience of daily life, providing easy access and ample storage. With excellent property condition and a thoughtful layout, this home is ready for you to create lasting memories. Embrace the comfort and functionality this residence offers, making it the ideal backdrop for your next chapter. Don't miss the opportunity to make this delightful space your own! *Some photos have been digitally staged to provide inspiration.
For sale
$325,000
146 Mariners Way, Cambridge, MD 21613
3beds
1,374sqft
Single Family Residence
Built in 2023
-- sqft lot
$319,200 Zestimate®
$237/sqft
$35/mo HOA
What's special
Sleek refrigeratorConvenient microwaveThree spacious bedroomsInviting living spaces
- 10 days
- 233
- 21
Likely to sell faster than
Zillow last checked:
Listing updated:
Listed by:
Kendra Nichols 410-463-1531,
Sharon Real Estate P.C. 410-228-2525
Source: Bright MLS,MLS#: MDDO2013384
Facts & features
Interior
Bedrooms & bathrooms
- Bedrooms: 3
- Bathrooms: 2
- Full bathrooms: 2
- Main level bathrooms: 2
- Main level bedrooms: 3
Heating
- Central, Electric
Cooling
- Central Air, Electric
Appliances
- Included: Dishwasher, Dryer, Microwave, Range Hood, Refrigerator, Cooktop, Washer, Water Heater, Electric Water Heater
Features
- Dry Wall
- Has basement: No
- Has fireplace: No
Interior area
- Total structure area: 1,374
- Total interior livable area: 1,374 sqft
- Finished area above ground: 1,374
Property
Parking
- Total spaces: 2
- Parking features: Garage Faces Front, Garage Door Opener, Attached
- Attached garage spaces: 2
Accessibility
- Accessibility features: None
Features
- Levels: One
- Stories: 1
- Patio & porch: Deck
- Pool features: None
Details
- Additional structures: Above Grade
- Parcel number: 1007220383
- Zoning: RESIDENTIAL
- Special conditions: Standard
Construction
Type & style
- Home type: SingleFamily
- Architectural style: Traditional
- Property subtype: Single Family Residence
Materials
- Mixed
- Foundation: Slab
- Roof: Architectural Shingle
Condition
- Excellent
- New construction: No
- Year built: 2023
Details
- Builder model: SPRUCE
- Builder name: RYAN HOMES
Utilities & green energy
- Sewer: Public Sewer
- Water: Public
Community & HOA
Community
- Security: Security System
- Subdivision: None Available
HOA
- Has HOA: Yes
- HOA fee: $35 monthly
Location
- Region: Cambridge
Financial & listing details
- Price per square foot: $237/sqft
- Tax assessed value: $244,100
- Annual tax amount: $4,561
- Date on market: 10/21/2026
- Listing agreement: Exclusive Agency
- Listing terms: Cash,Conventional,FHA,VA Loan
- Ownership: Fee Simple
Estimated market value
$319,200
$303,000 - $335,000
$2,299/mo
Price history
| Date | Event | Price |
|---|---|---|
| 10/21/2026 | Listed for sale | $325,000+19.2%$237/sqft |
Source:  Bright MLS #MDDO2013384 Report a problem | ||
| 6/28/2023 | Sold | $272,670+671.3%$198/sqft |
Source: Public Record Report a problem | ||
| 3/28/2023 | Sold | $35,350$26/sqft |
Source: Public Record Report a problem | ||
Public tax history
| Year | Property taxes | Tax assessment |
|---|---|---|
| 2025 | $4,061 +3.8% | $227,700 +7.6% |
| 2024 | $3,910 +8.3% | $211,567 +8.3% |
| 2023 | $3,612 +1676.7% | $195,433 +1676.7% |
| 2022 | $203 -1.1% | $11,000 |
| 2021 | $206 -0.9% | $11,000 |
| 2020 | $207 -1.1% | $11,000 |
| 2019 | $210 +83.6% | $11,000 |
| 2018 | $114 +10% | $11,000 |
| 2017 | $104 -74.5% | $11,000 |
| 2016 | $408 | $11,000 |
| 2015 | $408 | $11,000 |
| 2014 | $408 | $11,000 -50.5% |
| 2013 | -- | $22,200 |
| 2012 | -- | $22,200 |
| 2011 | -- | $22,200 -0.3% |
| 2010 | -- | $22,270 -67.9% |
| 2009 | -- | $69,472 +27.7% |
| 2008 | -- | $54,406 +38.3% |
| 2007 | -- | $39,340 |
Find assessor info on the county website
Monthly payment
Est. payment
Payment breakdown
Explore the cost of this home by adjusting the details. Changes won't be saved.Climate risks
Neighborhood: 21613
Nearby schools
Schools provided by the listing agent
- Elementary: Sandy Hill
- Middle: Maces Lane
- High: Cambridge-south Dorchester
- District: Dorchester County Public Schools
Source: Bright MLS. This data may not be complete. We recommend contacting the local school district to confirm school assignments for this home.

Similar homes
- $334,9004 bd3 ba1.9k sqft146 Regulator Dr N, Cambridge, MD 21613For Sale
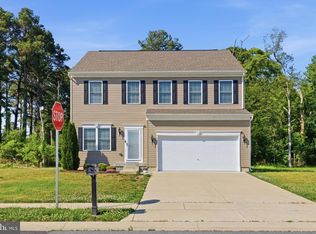
 MLS ID #MDDO2012148, Shane Slacum, LPT Realty, LLC. Bright MLS
- $342,9004 bd3 ba2k sqft138 Regulator Dr N, Cambridge, MD 21613For Sale
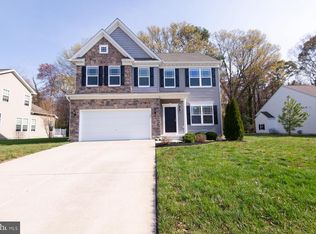 MLS ID #MDDO2012314, Shane Slacum, LPT Realty, LLC. Bright MLS
- $325,0004 bd3 ba1.8k sqft1012 Miles Ave, Cambridge, MD 21613For Sale
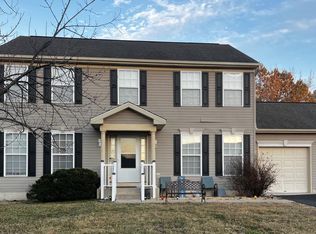 MLS ID #MDDO2011530, Dormaim Bromwell Green, The Property Shoppe, LLC. Bright MLS
- $325,0003 bd2 ba1.5k sqft207 Willis St, Cambridge, MD 21613For Sale
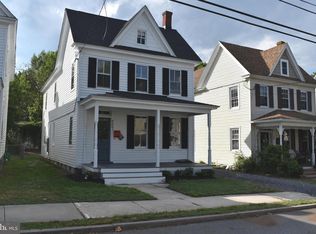 MLS ID #MDDO2012516, Larry L Mills, Eastern Shore Properties, ESP Inc.. Bright MLS
- $324,9003 bd3 ba2k sqft109 Willis St, Cambridge, MD 21613For SaleMLS ID #MDDO2012570, Val Brown, Coldwell Banker Realty. Bright MLS
- $285,9003 bd1 ba1.2k sqft111 Richardson Dr, Cambridge, MD 21613For SaleMLS ID #MDDO2012286, Larry L Mills, Eastern Shore Properties, ESP Inc.. Bright MLS
- $319,5004 bd4 ba2k sqft405 Osprey Cir, Cambridge, MD 21613For SaleMLS ID #MDDO2010486, Penny Introcaso, Benson & Mangold, LLC. Bright MLS
- $425,0003 bd3 ba2k sqft5605 Bayberry Way, Cambridge, MD 21613For SaleMLS ID #MDDO2012942, Sue Wyatt, Coldwell Banker Realty. Bright MLS
- $305,0004 bd3 ba1.5k sqftNone Available, Cambridge, MD 21613For SaleMLS ID #MDDO2012304, Donna Harrington, Coldwell Banker Realty. Bright MLS
- $245,0003 bd2 ba1.4k sqft817 Washington St, Cambridge, MD 21613For SaleMLS ID #MDDO2013180, Dormaim Bromwell Green, The Property Shoppe, LLC. Bright MLS
- $293,5003 bd2 ba1.6k sqft105 W End Ave, Cambridge, MD 21613For SaleMLS ID #MDDO2011854, Brooke Tephabock, LPT Realty, LLC. Bright MLS
- $299,9003 bd3 ba2k sqft519 Seaway Ln Unit 157, Cambridge, MD 21613For SaleMLS ID #MDDO2012036, Sydney Johnson Cohee, Sharon Real Estate P.C.. Bright MLS
- $260,0003 bd2 ba1.5k sqft311 Yellow Bill Ln, Cambridge, MD 21613New ConstructionMLS ID #MDDO2012452, PETER Stark, Benson & Mangold, LLC. Bright MLS
- $375,0004 bd3 ba2k sqft300 Shepherd Ave, Cambridge, MD 21613For SaleMLS ID #MDDO2012526, Carolina Medrano, Fairfax Realty Premier. Bright MLS
- $223,0003 bd4 ba2k sqft104 Wood Duck Dr, Cambridge, MD 21613For SaleMLS ID #MDDO2013284, April Heim, Rosendale Realty. Bright MLS
- $274,9004 bd3 ba1.8k sqft219 Willis St, Cambridge, MD 21613For SaleMLS ID #MDDO2012234, PETER Stark, Benson & Mangold, LLC. Bright MLS
- $220,0003 bd3 ba1.9k sqft200 Brant Way, Cambridge, MD 21613For SaleMLS ID #MDDO2013270, Emma Knopp, Chesapeake Real Estate Associates, LLC. Bright MLS
