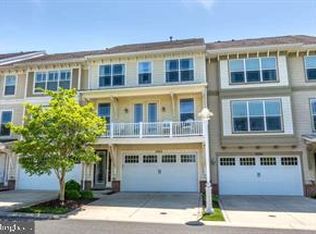
Golf course view from a screened balcony at the Residences at River Marsh next door to the Hyatt Regency Chesapeake Bay Resort. The Hyatt marina is close by, and golf, marina slip, and pool memberships are available separately through the Hyatt. This townhouse condo, built in 2007, has four bedrooms, three full baths, a half bath, an oversized two-car garage, and 2,844 finished square feet on three levels. The $385 monthly condo fee covers exterior maintenance, a master insurance policy, lawn care, snow removal, trash, management, and reserves, so the outside is handled whether you live here full time or come for the weekend. The main level opens from the living room past the columned dining room to the kitchen, with a center island, double wall ovens, and a door to the screened balcony, then on to a family room with a fireplace. Upstairs, the primary suite has a tray ceiling, a walk-in closet, and a bath with a soaking tub and a glass shower. Two more bedrooms with vaulted ceilings, a hall bath with a double vanity, and the laundry complete the floor. The lower level is a walkout guest suite: a bedroom with its own full bath and a door to the patio. The finished garage adds lighting and storage. HOA fee $42 a month. Up to two pets are allowed, and rentals are allowed. Heat pump with natural gas backup and 200-amp electric service. Off U.S. 50 at Heron Road in Cambridge, with possession at settlement and no build timeline to wait out.
For sale
Price cut: $20K (8/29)
$380,000
2804 Persimmon Pl #D3, Cambridge, MD 21613
4beds
2,844sqft
Townhouse
Built in 2007
-- sqft lot
$379,000 Zestimate®
$134/sqft
$427/mo HOA
What's special
Walk-in closetColumned dining roomHalf bathBedrooms with vaulted ceilingsScreened balconyDouble wall ovensOversized two-car garage
- 238 days
- 119
- 11
Zillow last checked:
Listing updated:
Listed by:
Carlyn Lowery 443-569-3977,
EXP Realty, LLC 8888607369
Source: Bright MLS,MLS#: MDDO2011266
Facts & features
Interior
Bedrooms & bathrooms
- Bedrooms: 4
- Bathrooms: 4
- Full bathrooms: 3
- 1/2 bathrooms: 1
- Main level bathrooms: 1
Rooms
- Room types: Living Room, Dining Room, Primary Bedroom, Bedroom 2, Bedroom 3, Bedroom 4, Kitchen, Family Room, Primary Bathroom
Primary bedroom
- Level: Upper
- Area: 272 Square Feet
- Dimensions: 17 X 16
Bedroom 2
- Level: Upper
- Area: 165 Square Feet
- Dimensions: 15 X 11
Bedroom 3
- Level: Upper
- Area: 180 Square Feet
- Dimensions: 12 X 15
Bedroom 4
- Level: Lower
- Area: 238 Square Feet
- Dimensions: 14 X 17
Primary bathroom
- Level: Upper
- Area: 100 Square Feet
- Dimensions: 10 X 10
Dining room
- Level: Main
- Area: 132 Square Feet
- Dimensions: 11 X 12
Family room
- Level: Main
- Area: 182 Square Feet
- Dimensions: 14 X 13
Kitchen
- Level: Main
- Area: 260 Square Feet
- Dimensions: 20 X 13
Living room
- Level: Main
- Area: 216 Square Feet
- Dimensions: 12 X 18
Heating
- Heat Pump, Forced Air, Natural Gas
Cooling
- Central Air, Electric
Appliances
- Included: Electric Water Heater
- Laundry: Upper Level
Features
- Kitchen Island, Primary Bath(s), Walk-In Closet(s)
- Has basement: No
- Number of fireplaces: 1
Interior area
- Total structure area: 2,844
- Total interior livable area: 2,844 sqft
- Finished area above ground: 2,844
- Finished area below ground: 0
Video & virtual tour
Property
Parking
- Total spaces: 2
- Parking features: Garage Door Opener, Garage Faces Front, Attached, Driveway, Parking Lot
- Attached garage spaces: 2
- Has uncovered spaces: Yes
- Details: Garage Sqft: 380
Accessibility
- Accessibility features: None
Features
- Levels: Three
- Stories: 3
- Patio & porch: Patio, Screened
- Exterior features: Balcony
- Pool features: None
- Has view: Yes
- View description: Golf Course
Details
- Additional structures: Above Grade, Below Grade
- Parcel number: 1007230206
- Zoning: TH
- Special conditions: Standard
Construction
Type & style
- Home type: Townhouse
- Architectural style: Coastal
- Property subtype: Townhouse
Materials
- Frame
- Foundation: Slab
Condition
- Excellent
- New construction: No
- Year built: 2007
Utilities & green energy
- Electric: 200+ Amp Service
- Sewer: Public Sewer
- Water: Public
Community & HOA
Community
- Condo and coop fee: $385 monthly
- Subdivision: River Marsh
HOA
- Has HOA: Yes
- Amenities included: Golf Course Membership Available, Pool Mem Avail
- Services included: Maintenance Structure, Insurance, Maintenance Grounds, Management, Reserve Funds, Snow Removal, Trash
- HOA fee: $42 monthly
Location
- Region: Cambridge
- Municipality: Cambridge
Financial & listing details
- Price per square foot: $134/sqft
- Tax assessed value: $463,600
- Annual tax amount: $8,708
- Date on market: 2/12/2026
- Listing agreement: Exclusive Right To Sell
- Listing terms: Cash,Conventional,FHA,VA Loan
- Ownership: Condominium
Estimated market value
$379,000
$360,000 - $398,000
$2,571/mo
Price history
| Date | Event | Price |
|---|---|---|
| 8/29/2026 | Price change | $380,000-5%$134/sqft |
Source:  Bright MLS #MDDO2011266 Report a problem Bright MLS #MDDO2011266 Report a problem | ||
| 7/23/2026 | Price change | $400,000-3.6%$141/sqft |
Source: Bright MLS #MDDO2011266 Report a problem | ||
| 7/2/2026 | Price change | $415,000-7.8%$146/sqft |
Source: Bright MLS #MDDO2011266 Report a problem | ||
| 2/12/2026 | Listed for sale | $450,000-17.4%$158/sqft |
Source: Bright MLS #MDDO2011266 Report a problem | ||
| 1/1/2026 | Listing removed | $545,000$192/sqft |
Source: Bright MLS #MDDO2009282 Report a problem | ||
| 6/25/2025 | Price change | $545,000-8.4%$192/sqft |
Source: Bright MLS #MDDO2009282 Report a problem | ||
| 4/9/2025 | Listed for sale | $595,000$209/sqft |
Source: Bright MLS #MDDO2009282 Report a problem | ||
| 3/1/2025 | Listing removed | $595,000$209/sqft |
Source: Bright MLS #MDDO2007618 Report a problem | ||
| 7/24/2024 | Listed for sale | $595,000-5.4%$209/sqft |
Source: Bright MLS #MDDO2007618 Report a problem | ||
| 3/9/2007 | Sold | $629,231$221/sqft |
Source: Public Record Report a problem | ||
Public tax history
| Year | Property taxes | Tax assessment |
|---|---|---|
| 2025 | $8,708 +10.1% | $463,600 +8.3% |
| 2024 | $7,909 +9.1% | $427,933 +9.1% |
| 2023 | $7,250 +10% | $392,267 +10% |
| 2022 | $6,591 -1.1% | $356,600 |
| 2021 | $6,664 -0.9% | $356,600 |
| 2020 | $6,725 -3.3% | $356,600 -2.2% |
| 2019 | $6,955 +83.6% | $364,800 |
| 2018 | $3,789 +10% | $364,800 |
| 2017 | $3,445 -53.1% | $364,800 -3.4% |
| 2016 | $7,344 | $377,600 |
| 2015 | $7,344 | $377,600 |
| 2014 | $7,344 | $377,600 -5.5% |
| 2013 | -- | $399,500 |
| 2012 | -- | $399,500 |
| 2011 | -- | $399,500 -28.8% |
| 2010 | -- | $561,460 +9.6% |
| 2009 | -- | $512,210 +10.6% |
| 2008 | -- | $462,960 |
Find assessor info on the county website
Monthly payment
Est. payment
Payment breakdown
Explore the cost of this home by adjusting the details. Changes won't be saved.Climate risks
Neighborhood: 21613
Nearby schools
Schools provided by the listing agent
- Elementary: South Dorchester
- Middle: Mace's Lane
- High: Cambridge-south Dorchester
- District: Dorchester County Public Schools
Source: Bright MLS. This data may not be complete. We recommend contacting the local school district to confirm school assignments for this home.
Similar homes
- $385,0004 bd4 ba2.1k sqft500 Seaway Ln, Cambridge, MD 21613For Sale

 MLS ID #MDDO2013172, Sue Wyatt, Coldwell Banker Realty. Bright MLS
 - $448,5004 bd4 ba2.2k sqftPersimmon Townhouse Condos, Cambridge, MD 21613For Sale
 MLS ID #MDDO2011642, Amy Betts, Coldwell Banker Realty. Bright MLS
 - $419,0004 bd4 ba2.3k sqftNone Available, Cambridge, MD 21613For Sale
 MLS ID #MDDO2012990, Kathy Christensen, TTR Sotheby's International Realty. Bright MLS
 - $415,0004 bd3 ba2.4k sqft2 Mimosa Ct, Cambridge, MD 21613For Sale
 MLS ID #MDDO2012940, Linda Moore, Long & Foster Real Estate, Inc.. Bright MLS
 - $379,0005 bd4 ba2.7k sqft16 Buena Vista Ave, Cambridge, MD 21613For SaleMLS ID #MDDO2013016, LEO KUNEMAN, Meredith Fine Properties. Bright MLS
- $370,0004 bd3 ba2.1k sqft145 Regulator Dr N, Cambridge, MD 21613For SaleMLS ID #MDDO2012852, Greg Salley, Long & Foster Real Estate, Inc.. Bright MLS
- $349,9904 bd4 ba2.3k sqft2206 Winterberry Ln, Cambridge, MD 21613New ConstructionBright MLS
- $223,0003 bd4 ba2k sqft104 Wood Duck Dr, Cambridge, MD 21613For SaleMLS ID #MDDO2013284, April Heim, Rosendale Realty. Bright MLS
- $418,0002 bd2 ba1.5k sqftWillow Oak Condo Association, Cambridge, MD 21613For SaleMLS ID #MDDO2013196, Brandon Brittingham, EXP Realty, LLC. Bright MLS
- $360,0005 bd3 ba2.6k sqftNone Available, Cambridge, MD 21613For SaleMLS ID #MDDO2013032, Dale Hunter, Jr., Bayside Realty. Bright MLS
- $349,9904 bd3 ba2.1k sqft2131 Winterberry Ln, Cambridge, MD 21613New ConstructionBright MLS
- $399,0004 bd3 ba3.7k sqft123 Regulator Dr N, Cambridge, MD 21613For SaleMLS ID #MDDO2012260, Carol Delayo, Chaney Homes, LLC. Bright MLS
- $325,0004 bd3 ba2.3k sqft105 Mako Dr, Cambridge, MD 21613For SaleMLS ID #MDDO2013128, Chris Carr, HomeZu. Bright MLS
- $334,9004 bd3 ba1.9k sqft146 Regulator Dr N, Cambridge, MD 21613For SaleMLS ID #MDDO2012148, Shane Slacum, LPT Realty, LLC. Bright MLS
- $399,0003 bd4 ba1.7k sqft416 S Seaway Ct Unit 142, Cambridge, MD 21613For SaleMLS ID #MDDO2012126, Sharon Spedden, Sharon Real Estate P.C.. Bright MLS
- $519,9003 bd4 ba3k sqft202 Muir St, Cambridge, MD 21613For SaleMLS ID #MDDO2012874, Kathy Christensen, TTR Sotheby's International Realty. Bright MLS
- $342,9004 bd3 ba2k sqft138 Regulator Dr N, Cambridge, MD 21613For SaleMLS ID #MDDO2012314, Shane Slacum, LPT Realty, LLC. Bright MLS
- $349,9003 bd2 ba1.7k sqft113 Vue De Leau St, Cambridge, MD 21613For SaleMLS ID #MDDO2013054, Chuck Mangold JR., Benson & Mangold, LLC. Bright MLS
- $339,9004 bd3 ba2.1k sqft11 Saddle Bill Cir, Cambridge, MD 21613For SaleMLS ID #MDDO2012894, Linda Perry, Long & Foster Real Estate, Inc.. Bright MLS
- $385,0002 bd2 ba1.7k sqftMarshy Cove Condominiums, Cambridge, MD 21613For SaleMLS ID #MDDO2011230, Dickie Harrington, Sharon Real Estate P.C.. Bright MLS
